
There's something magical about walking into a 1960s home for the first time. Those distinctive features catch your eye immediately: the low-slung rooflines, clerestory windows, and open floor plans that were revolutionary for their era. But let's be real here. Alongside that mid-century charm, you'll often find outdated electrical systems, single-pane windows, and avocado-green bathrooms that desperately need updating. A 1960s house renovation offers the perfect opportunity to honor the architectural integrity of these homes while bringing them into 2026 with modern amenities, energy efficiency, and contemporary style.
Understanding Your 1960s Home's Character
Before you swing that first sledgehammer, take time to appreciate what makes your home special. Houses built during this decade reflected the optimism and innovation of the space age era. Architects embraced post-and-beam construction, creating dramatic vaulted ceilings and walls of windows that blurred the lines between indoor and outdoor living.
Key architectural features worth preserving:
- Floor-to-ceiling windows that flood rooms with natural light
- Open-concept layouts that were ahead of their time
- Built-in storage solutions and room dividers
- Exposed brick or stone accent walls
- Clerestory windows for privacy with light
The challenge with any 1960s house renovation lies in balancing preservation with modernization. Many homeowners in the Okanagan and Shuswap regions discover that their vintage properties have good bones but need substantial updates to meet current living standards. Working with experienced renovation professionals ensures you make informed decisions about what to keep, what to update, and what to completely reimagine.
Evaluating Structural Considerations
Not everything from the 1960s has aged gracefully. During your initial assessment, pay close attention to foundation issues, roof conditions, and the integrity of exterior cladding. Many homes from this era used materials that seemed cutting-edge at the time but haven't withstood decades of weather exposure, especially in climates like Sicamous and the surrounding Shuswap region.
Modernizing Without Losing the Vibe
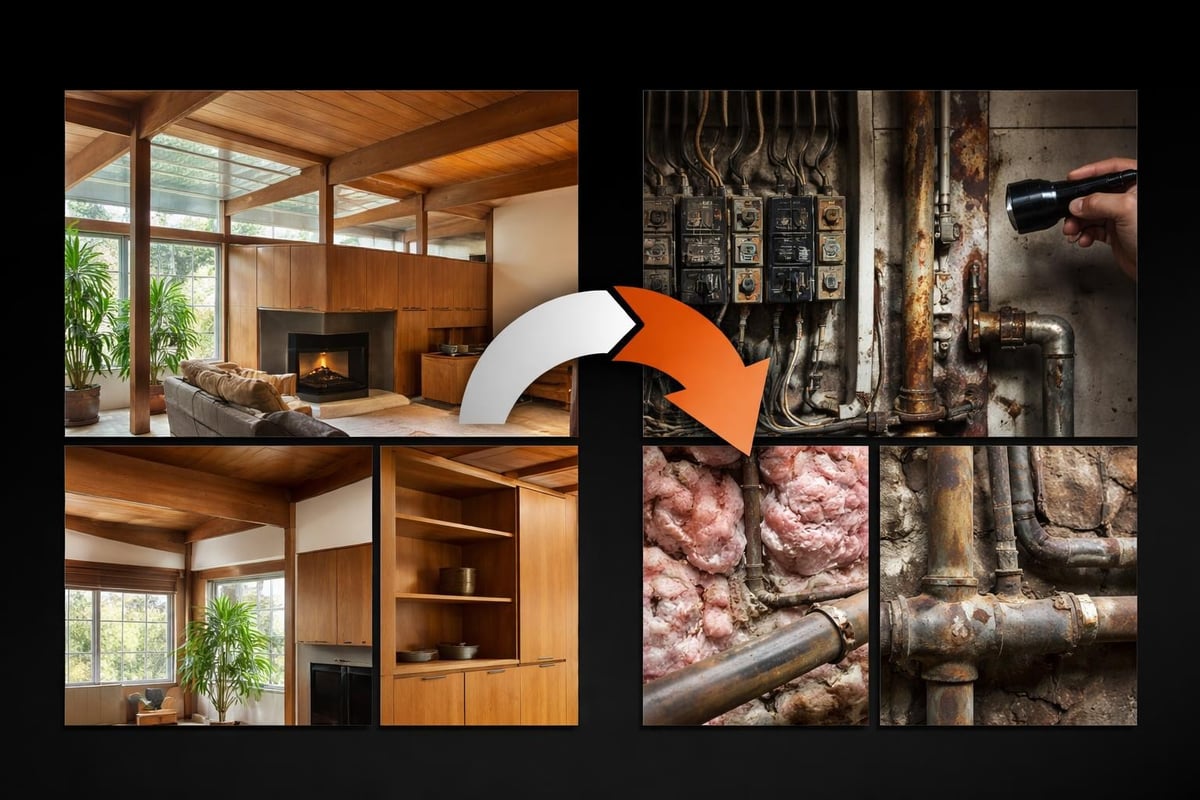
Here's where things get exciting. A successful 1960s house renovation doesn't mean stripping away every trace of mid-century design. Instead, it's about amplifying what worked while fixing what didn't. Contemporary renovation approaches emphasize working with the existing structure rather than fighting against it.
Think about updating your home in layers. Start with the essentials: electrical, plumbing, and insulation. Then move to the visual elements that define how you experience the space daily. Many homeowners are surprised to learn that their 1960s layouts actually align beautifully with current open-concept preferences.
Kitchen and Bathroom Transformations
These rooms typically need the most attention in any 1960s house renovation. Original kitchens often featured compact galley layouts with limited counter space and outdated appliances. Modern families need more room for meal prep, entertaining, and gathering.
| Original 1960s Features | Modern Updates | Why It Matters |
|---|---|---|
| Small galley kitchen | Expanded open layout | Better flow and entertaining space |
| Laminate countertops | Quartz or granite surfaces | Durability and contemporary style |
| Limited storage | Floor-to-ceiling cabinetry | Maximizes space efficiency |
| Single-pane windows | Energy-efficient glazing | Reduces heating costs |
| Original lighting | Layered LED solutions | Improved ambiance and efficiency |
Bathrooms present similar opportunities. Many renovation case studies showcase how dated pink or mint-green tile can be replaced with timeless materials that still honor the period's aesthetic. Consider terrazzo-style flooring or geometric tile patterns that nod to mid-century design while offering modern functionality.
The Interior Renovation services approach includes everything from flooring updates to complete kitchen makeovers, ensuring every element works together cohesively. This comprehensive method prevents the piecemeal look that happens when homeowners tackle rooms individually over many years.
Energy Efficiency and Insulation Upgrades
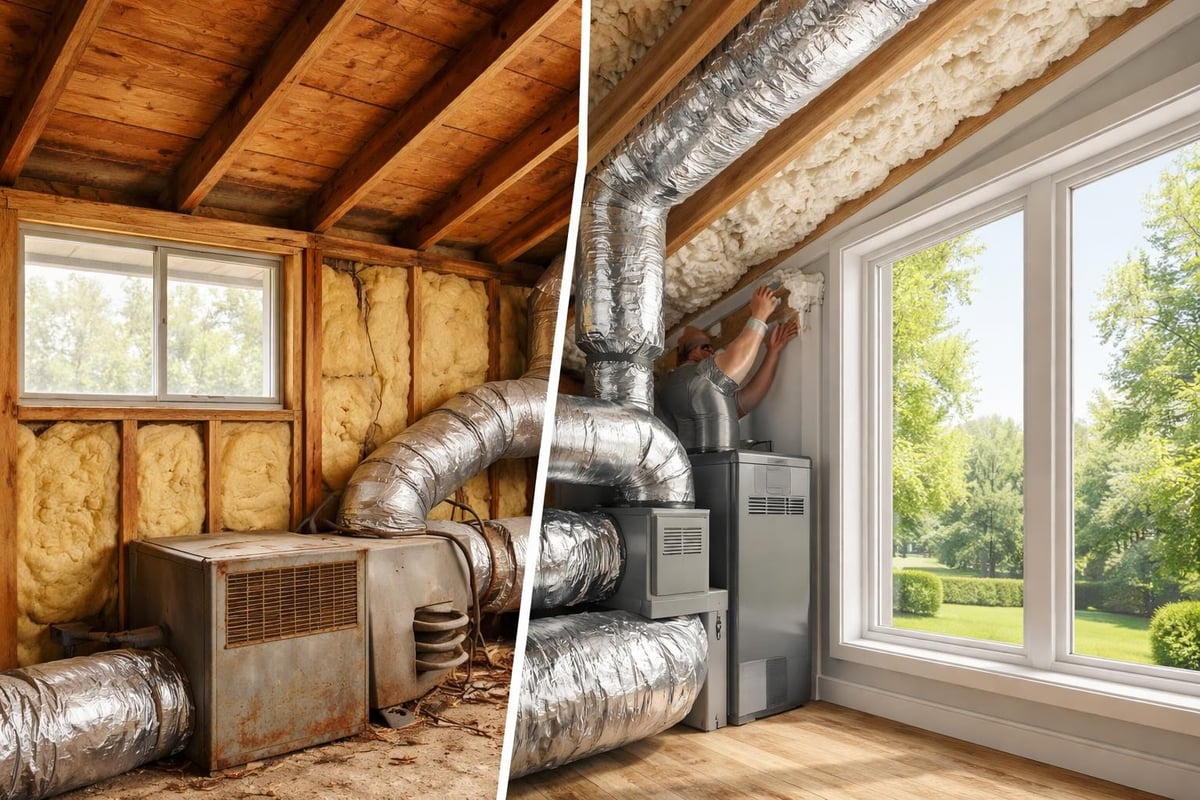
Let's talk about something that wasn't even on the radar in the 1960s: energy efficiency. Homes from this era were built when fuel was cheap and environmental concerns weren't part of the conversation. Your heating bills are probably reminding you of this fact every winter.
Priority energy upgrades for Okanagan renovations:
- Wall insulation: Many 1960s homes have minimal insulation by today's standards
- Window replacement: Single-pane windows lose tremendous heat
- Air sealing: Eliminating drafts around doors, windows, and penetrations
- Roof insulation: Often overlooked but critical for comfort
- HVAC modernization: Replace outdated furnaces with high-efficiency systems
Tips for modernizing energy efficiency often emphasize that these upgrades pay for themselves over time through reduced utility costs. In the Shuswap region, where winter temperatures can be harsh, proper insulation transforms how comfortable your home feels while dramatically cutting heating expenses.
Exterior Updates That Enhance Curb Appeal
The outside of your 1960s house tells its story to the neighborhood. While you want to respect the architectural style, strategic exterior updates can dramatically improve both appearance and functionality.
Siding is often the first element needing attention. Original cedar or board-and-batten may have weathered poorly over six decades. Modern fiber cement siding offers the same clean lines while providing better durability and minimal maintenance. When planning an Exterior Renovation, consider how material choices affect both aesthetics and long-term performance in your specific climate.
Landscaping and Outdoor Spaces
The 1960s emphasized the connection between indoor and outdoor living. Restore this vision by creating functional outdoor spaces that extend your living area. Think about adding or expanding decks, creating defined seating areas, and updating landscaping to complement your home's horizontal lines.
Many Sicamous and Okanagan properties benefit from enhanced outdoor living spaces that take advantage of the region's beautiful summers. Simple additions like covered patios or modernized deck materials can transform how you use your property from May through October.
Tackling the Floor Plan
Here's where opinions get interesting. Some 1960s homes feature genuinely brilliant layouts that need minimal adjustment. Others have quirky room arrangements that made sense then but feel awkward now.
Common floor plan modifications:
- Removing walls between kitchen and dining areas
- Converting formal living rooms into functional family spaces
- Adding master suite bathrooms where none existed
- Creating mudrooms or proper entryways
- Reconfiguring bedrooms for better closet space
Before you start knocking down walls, examine how other homeowners have approached similar renovations. You'll notice that successful projects maintain the flow and spirit of the original design while improving functionality.
One consideration specific to 1960s house renovation projects: these homes often used post-and-beam construction, which means not every wall is load-bearing. This creates flexibility but requires professional assessment before any structural changes. A qualified contractor serving the Okanagan area can evaluate which walls can be removed safely and cost-effectively.
Electrical and Plumbing System Overhauls
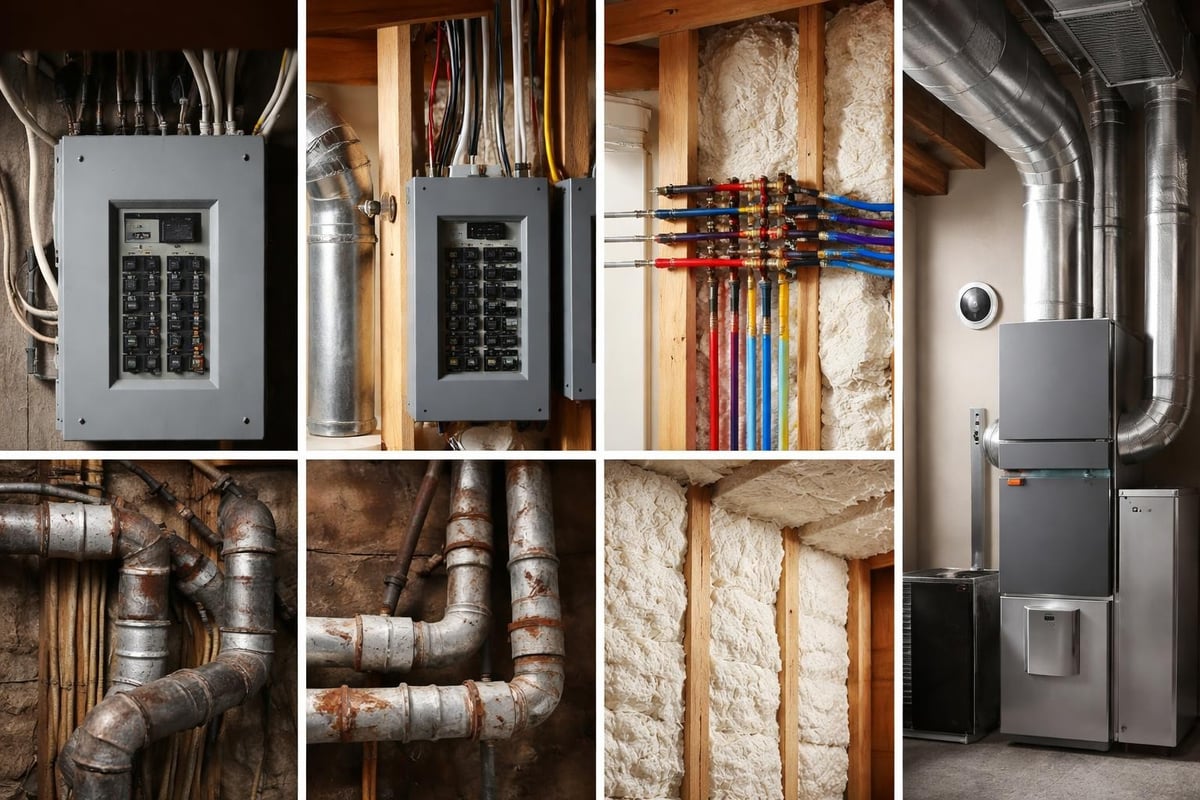
Nothing dates a house faster than outdated systems. In the 1960s, homes were wired for far fewer electrical demands than we have today. You probably need more outlets, dedicated circuits for appliances, and modern breaker panels that meet current safety codes.
Similarly, plumbing systems from this era often used materials that deteriorate over time. Galvanized pipes corrode, creating water pressure issues and potential leaks. During your 1960s house renovation, budget for comprehensive system upgrades even if they're not immediately visible.
| System Component | 1960s Standard | 2026 Requirement | Impact |
|---|---|---|---|
| Electrical service | 100 amps | 200+ amps | Supports modern loads |
| Outlets per room | 2-3 | 6-8 minimum | Eliminates extension cords |
| GFCI protection | None | Required in wet areas | Safety compliance |
| Plumbing pipes | Galvanized steel | PEX or copper | Better pressure, no corrosion |
| Water heater | 40-gallon tank | Tankless options | Energy efficiency |
These upgrades aren't glamorous, but they're foundational to a successful renovation. Investing in systems now prevents costly emergency repairs later and ensures your home functions reliably for decades to come.
Preserving Mid-Century Design Elements
While you're updating everything behind the walls, don't forget to celebrate what makes your home special. Sophisticated renovations that honor heritage incorporate original design elements into the updated scheme.
Consider refinishing rather than replacing:
- Original hardwood floors (often hidden under carpet)
- Brick or stone fireplaces
- Built-in shelving and cabinetry
- Unique light fixtures or hardware
- Sliding glass doors with distinctive frames
Sometimes the smallest details create the biggest impact. Original doorknobs, cabinet hardware, or light switches can be cleaned, refinished, and reinstalled to maintain authentic character. When you do need replacements, look for reproduction hardware that matches the period aesthetic.
Color and Material Choices
The 1960s palette included bold choices that feel dated now, but also timeless neutrals that work beautifully in contemporary spaces. When selecting Painting & Drywall finishes, think about how colors interact with your home's natural light and architectural features.
Natural materials like wood, stone, and brick were hallmarks of 1960s design. Rather than covering these elements, showcase them. Expose original brick walls, refinish wood paneling, or incorporate natural stone in updated spaces. These materials create warmth and texture that complement modern minimalist approaches.
Budget Planning and Project Phasing
Let's talk numbers. A comprehensive 1960s house renovation in the Okanagan area requires realistic budgeting and often benefits from phased implementation. Not every homeowner can tackle everything at once, and that's perfectly fine.
Priority phases for budget-conscious renovations:
- Critical systems: Electrical, plumbing, HVAC, roof
- Energy efficiency: Insulation, windows, air sealing
- Kitchen and bathrooms: High-impact spaces
- Flooring and finishes: Throughout main living areas
- Exterior updates: Siding, decks, landscaping
Working with a renovation team that has over three decades of experience means you get honest guidance about where to invest first for maximum impact. Some upgrades deliver immediate comfort improvements, while others enhance long-term value.
Working With Professionals Who Understand Heritage
Here's something worth emphasizing: not every contractor understands the nuances of renovating older homes. You need a team that appreciates the difference between a 1960s house renovation and new construction. The techniques, materials, and approach differ significantly.
Experienced renovation professionals know how to work within existing structures, identifying opportunities and challenges that others might miss. They understand which original elements deserve preservation and which need complete replacement.
For homeowners in Sicamous, the Shuswap, or throughout the Okanagan, finding a local contractor who knows regional building practices and climate considerations makes a tremendous difference. Someone familiar with lake-access properties or rural renovation challenges brings invaluable expertise to your project.
The Consultation Process
Before committing to major work, schedule consultations with potential contractors. Discuss your vision, budget constraints, and timeline expectations. A quality team will ask thoughtful questions about how you live in your space and what frustrates you about the current layout.
During these conversations, pay attention to whether the contractor seems genuinely interested in preserving your home's character or just wants to gut everything. The best 1960s house renovation projects strike a balance between old and new, creating spaces that feel both fresh and respectful of their heritage.
Navigating Permits and Regulations
Don't let permit requirements catch you off guard. Substantial renovations typically need building permits, especially when you're modifying structural elements, electrical systems, or plumbing. In the Okanagan region, requirements may vary between municipalities, so verify what's needed for your specific location.
Working with established contractors simplifies this process significantly. They understand local building codes, maintain relationships with inspectors, and know how to navigate the approval process efficiently. This expertise prevents delays and ensures your renovation meets all legal requirements.
Sustainability and Long-Term Value
Modern 1960s house renovation projects increasingly emphasize sustainability. Energy-efficient transformations demonstrate how vintage homes can meet contemporary environmental standards without sacrificing their architectural identity.
Consider these sustainable approaches:
- Reusing and refinishing original materials where possible
- Selecting low-VOC paints and finishes
- Installing high-efficiency appliances and fixtures
- Incorporating natural ventilation strategies
- Using locally sourced materials to reduce transportation impact
These choices benefit both the environment and your wallet. Energy-efficient homes cost less to operate, and many sustainable materials prove more durable than cheaper alternatives. You're building value that lasts.
Creating Spaces That Reflect Your Life
Ultimately, your 1960s house renovation should create a home that works for how you actually live. Maybe you need a dedicated home office that didn't exist in the original floor plan. Perhaps you want a kitchen island for casual meals and homework sessions. Or you're dreaming of a master bathroom that feels like a spa retreat.
The beauty of renovating a 1960s home lies in blending its inherent character with your personal needs. You're not trying to recreate a museum piece or completely erase the past. Instead, you're writing the next chapter in your home's story, one that honors where it's been while embracing where it's going.
Think about the small touches that make a house feel like yours: the perfect reading nook by a window, a mudroom that handles your outdoor gear, or kitchen storage organized exactly how you cook. These personalized elements transform a renovation from a construction project into the creation of your ideal living space.
Renovating a 1960s home combines respect for mid-century design with the practical realities of modern living, creating spaces that honor the past while embracing contemporary comfort and efficiency. Whether you're updating a Sicamous bungalow or transforming an Okanagan rancher, the right approach preserves architectural character while dramatically improving functionality. Talk to Kreeative Renovations & Design Co. about your next project and discover how three decades of experience can help you create the perfect blend of vintage charm and modern convenience. From initial consultation through final walkthrough, their detail-focused approach ensures your renovation exceeds expectations while staying true to your home's unique character.


