
When your home feels too small but you love your neighborhood, addition remodeling offers the perfect solution. Whether you're expanding your kitchen, adding a master suite, or creating a dedicated office space in the Okanagan, Sicamous, or Shuswap regions, a well-planned addition can transform how you live. With over three decades of experience helping homeowners throughout the region, we've seen how the right approach turns cramped quarters into comfortable, functional spaces that feel like they've always been there.
Understanding Addition Remodeling Basics
Addition remodeling involves expanding your home's footprint by building new space onto your existing structure. Unlike interior renovations that rearrange what you already have, additions create entirely new square footage.
This process requires careful integration with your current home's architecture, foundation, and systems. You're not just building a new room. You're creating a seamless extension that respects your home's character while meeting modern needs.
Types of Home Additions
Horizontal additions extend your home outward at ground level. These include:
- Bump-outs (small extensions of 2-4 feet)
- Full room additions
- Wing additions that create new floor plans
- Sunroom or porch enclosures
Vertical additions build upward, adding second stories or expanding attic space into livable areas. These work well on smaller lots where ground space is limited.
Accessory structures like detached garages with living space above or separate guest houses technically count as additions, though they follow different building considerations.
In the Okanagan and Shuswap regions, we often see homeowners choosing additions that capture lake views or take advantage of natural terrain features. A Okanagan renovation specialist understands how to maximize these unique landscape opportunities.
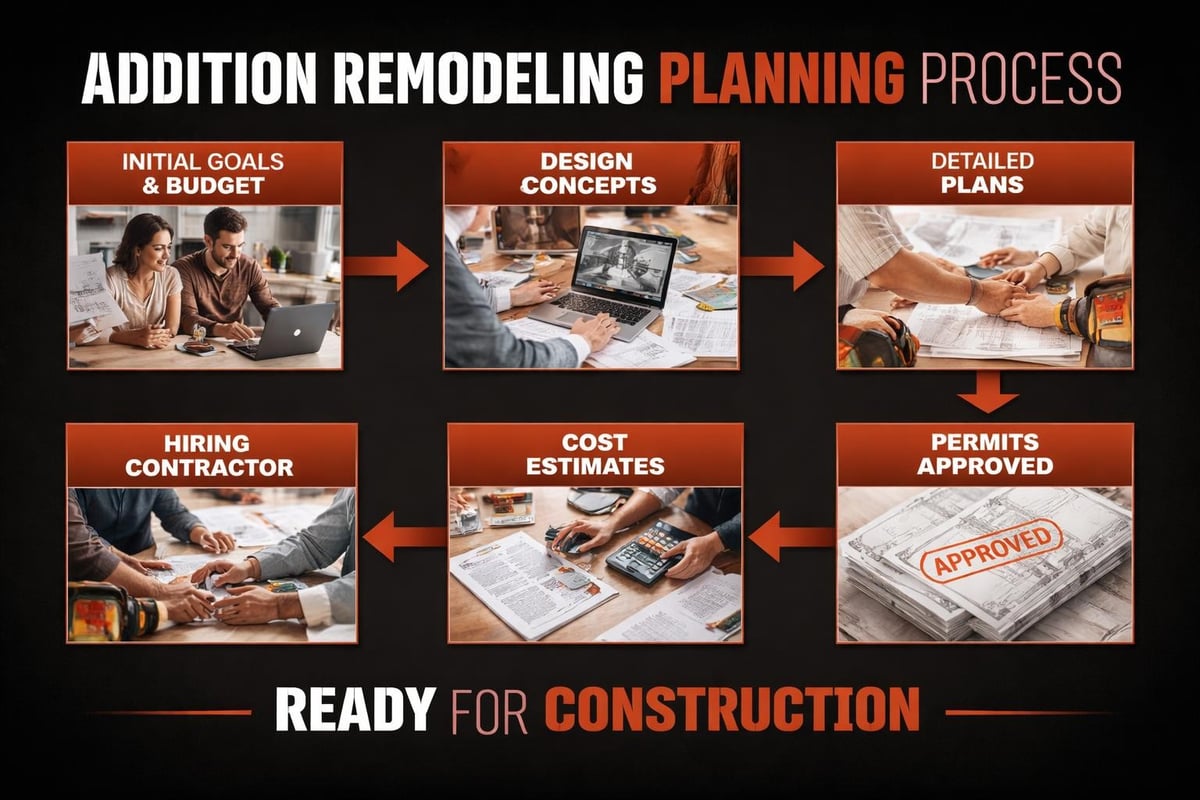
Planning Your Addition Remodeling Project
Starting with a solid plan saves money, time, and frustration. Planning a home expansion requires attention to several critical factors before you break ground.
Setting Clear Goals and Budget
Begin by identifying exactly what you need. Are you adding a bedroom for a growing family? Creating a home office for remote work? Expanding your kitchen for better functionality?
Write down your must-haves versus nice-to-haves. This prioritization keeps your project focused when decisions get tough.
Budget considerations for addition remodeling:
- Construction costs (materials and labor)
- Permit and inspection fees
- Design and architectural services
- Site preparation and foundation work
- HVAC, plumbing, and electrical extensions
- Interior finishes and fixtures
- Landscaping restoration
- Contingency fund (typically 10-15%)
| Budget Category | Typical Percentage | Notes |
|---|---|---|
| Construction | 60-70% | Largest portion of costs |
| Design/Architecture | 5-10% | Professional plans essential |
| Permits/Inspections | 2-5% | Varies by municipality |
| Contingency | 10-15% | For unexpected issues |
| Finishes | 15-20% | Materials, fixtures, details |
Local Okanagan contractors understand regional pricing variations. Material costs in Sicamous or Shuswap communities might differ from larger centers, and working with someone who knows the area helps create realistic budgets.
Navigating Permits and Regulations
Every addition remodeling project in British Columbia requires proper permits. Local municipalities in the Okanagan have specific requirements based on lot size, setbacks, and zoning.
Common permit requirements include:
- Building permits for structural work
- Electrical permits for new wiring
- Plumbing permits for water and drainage
- Development permits in some areas
- Heritage permits if applicable
Your contractor should handle permit applications, but understanding the process helps you ask the right questions. Processing times vary between communities. Vernon, Kelowna, Salmon Arm, and smaller municipalities each have different timelines.
Setback requirements determine how close your addition can sit to property lines. These vary significantly, especially in rural Shuswap properties versus urban Okanagan lots. Zoning rules and design integration directly impact what's possible on your property.
Working with the Right Team
Addition remodeling isn't a DIY project. You need experienced professionals who understand structural engineering, building codes, and design integration.
A qualified Sicamous contractor or Okanagan renovations team brings critical expertise. Look for contractors with proven addition experience, proper licensing, comprehensive insurance, and strong local references.
The best partnerships happen when everyone communicates clearly from day one. Your contractor should explain processes, answer questions patiently, and keep you updated throughout construction.
Design Considerations for Seamless Integration
Great addition remodeling looks like it was always part of your home. Achieving this seamless appearance requires thoughtful design decisions.
Matching Architectural Style
Your addition should complement your home's existing architecture, not compete with it. This means matching:
- Roof pitch and style
- Exterior siding materials and colors
- Window styles and proportions
- Trim details and decorative elements
- Foundation appearance
Sometimes perfect matching isn't possible, especially with older homes using discontinued materials. In these cases, choose complementary options that respect the original character while acknowledging the addition as a thoughtful evolution.
Many Okanagan homes feature distinct architectural styles from their era. Ranch-style homes, craftsman bungalows, and modern designs each require different approaches to addition integration.
Maximizing Space and Function
Smart design makes every square foot count. Strategies to maximize space in home additions include efficient layouts, multi-functional rooms, and clever storage solutions.
Consider how the addition connects to existing spaces. An awkward transition creates bottlenecks and wasted circulation area. Natural flow between old and new spaces makes the entire home feel larger.
Design elements that enhance functionality:
- Open sight lines where appropriate
- Natural light from multiple directions
- Adequate electrical outlets and USB charging ports
- Built-in storage to reduce furniture needs
- Flexible spaces that adapt to changing needs
Kitchen additions in the Okanagan often expand toward outdoor entertaining areas, creating indoor-outdoor flow perfect for summer living. Bathroom additions might incorporate views of the surrounding landscape while maintaining privacy.
Optimizing Natural Light and Views
The Okanagan region offers spectacular natural beauty. Your addition should capture these views while managing sunlight effectively.
South-facing additions receive abundant natural light but may require sun control through overhangs, blinds, or UV-resistant windows. North-facing spaces provide consistent, even light without harsh glare.
Large windows showcase lake views, mountain vistas, or forest settings. Consider window placement carefully to frame the best views while maintaining wall space for furniture and privacy where needed.
Construction Process and Timeline
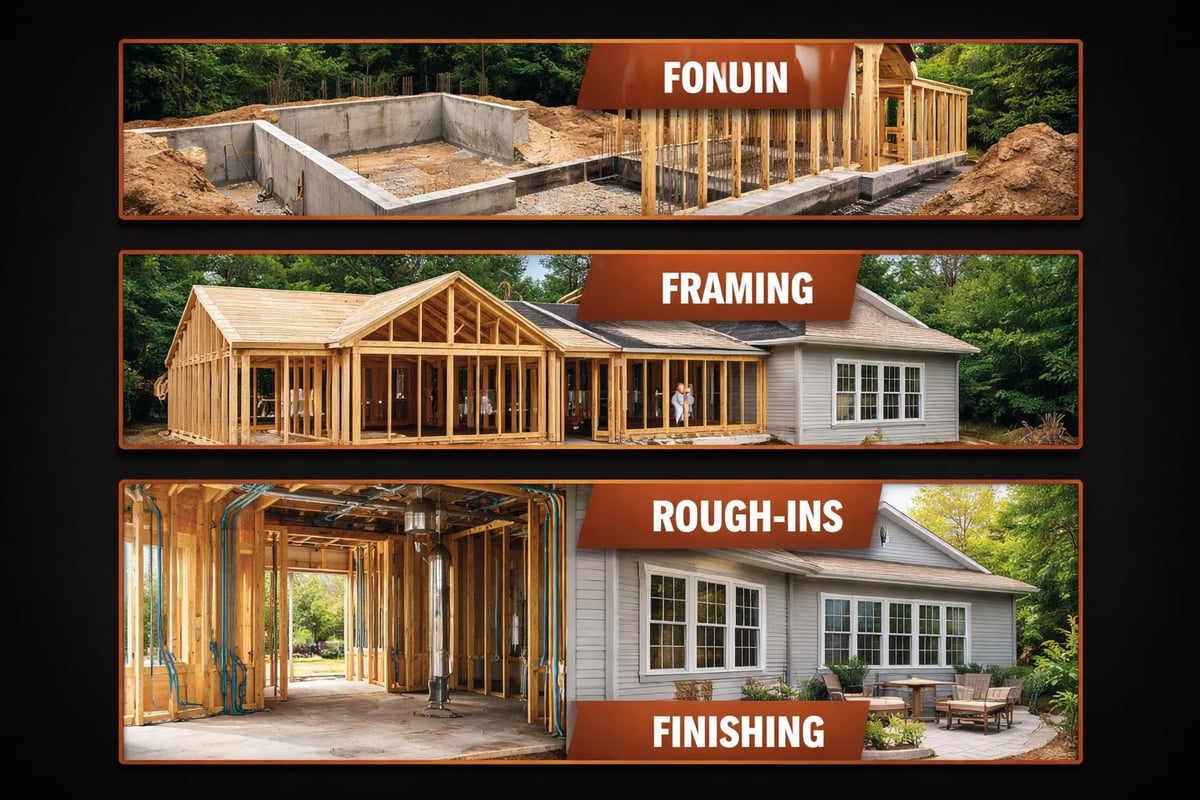
Understanding the construction sequence helps you prepare for what's ahead. Addition remodeling typically follows a predictable pattern, though weather and site conditions in Sicamous and Shuswap areas can affect timing.
Site Preparation and Foundation
Construction begins with site preparation. This includes staking the addition footprint, removing landscaping or hardscaping in the work area, and setting up access routes for equipment and materials.
Foundation work follows next. Depending on your home's existing foundation and local soil conditions, this might involve:
- Excavation to appropriate depth
- Footings installation
- Foundation walls (concrete or treated wood)
- Waterproofing and drainage systems
- Backfilling and compaction
Foundation quality determines your addition's long-term performance. Proper drainage is especially critical in Okanagan areas with clay soils or high water tables near lakes.
Expect foundation work to take one to three weeks, depending on size and weather. Winter construction in the Okanagan faces challenges with frozen ground and concrete curing requirements.
Framing and Structural Work
Once the foundation cures, framing begins. This phase transforms plans into three-dimensional reality quickly and dramatically.
Framers build the skeleton of your addition including floor systems, wall framing, and roof structure. Proper connection to your existing home's structure is critical for load transfer and structural integrity.
Key structural elements include:
- Floor joists and subflooring
- Wall studs and headers
- Roof trusses or rafters
- Sheathing and structural bracing
- Tie-ins to existing structure
Your contractor should coordinate inspections at critical stages. Most municipalities require foundation inspections before backfilling and framing inspections before covering walls.
Framing typically takes one to three weeks for most residential additions. Weather significantly impacts this timeline in the Okanagan, where summer heat waves or winter snow can slow progress.
Systems Integration and Rough-Ins
After framing approval, trades begin rough-in work. This includes extending your home's mechanical, electrical, and plumbing systems into the new space.
HVAC considerations are particularly important in the Okanagan's climate with cold winters and hot summers. Your addition needs adequate heating and cooling capacity. Sometimes this requires upgrading your existing system or adding supplementary equipment.
Electrical work includes new circuits for outlets, lighting, and dedicated appliances. Modern building codes require GFCI protection in bathrooms and kitchens, arc-fault protection in bedrooms, and adequate lighting levels throughout.
Plumbing extensions connect to existing supply and drain lines. Proper venting prevents drainage issues and sewer gas intrusion. In rural Shuswap properties with septic systems, your addition might require septic system evaluation or upgrades.
Insulation follows rough-ins, providing thermal and sound barriers. The Okanagan's temperature swings demand quality insulation to maintain comfort and energy efficiency.
| Construction Phase | Typical Duration | Key Considerations |
|---|---|---|
| Site Prep & Foundation | 1-3 weeks | Weather dependent, soil conditions |
| Framing | 1-3 weeks | Structural tie-ins critical |
| Rough-Ins | 2-4 weeks | Systems coordination essential |
| Insulation & Drywall | 2-3 weeks | Air sealing important |
| Finishing | 3-6 weeks | Detail work takes time |
Exterior Finishes and Weatherproofing
Exterior finishes protect your addition from the elements while creating visual harmony with your existing home. This includes siding, roofing, windows, doors, and trim work.
Proper weatherproofing prevents moisture infiltration that causes rot, mold, and structural damage. Building paper or house wrap, properly flashed windows and doors, and quality roofing materials work together as your weather barrier.
The Okanagan's climate presents specific challenges. Intense UV exposure fades and degrades some materials faster. Winter freeze-thaw cycles affect sealants and caulking. Choosing durable, climate-appropriate materials ensures long-term performance.
Adding square footage through quality construction means paying attention to these weatherproofing details that aren't visible in the finished product.
Interior Finishing
Interior finishing brings your addition to life. This includes drywall installation and finishing, interior trim and doors, flooring, painting, and fixture installation.
Detail work separates good additions from great ones. Careful attention to trim alignment, paint coverage, and finish carpentry creates the polished look that makes new space feel established.
Flooring choices should complement existing spaces while suiting the addition's function. Kitchen additions often feature durable, easy-to-clean options. Bedroom additions prioritize comfort and quiet. Transition strips between different flooring types should be thoughtful, not arbitrary.
Cabinet installation, countertops, and built-ins add functionality and character. Custom millwork can integrate seamlessly or create intentional focal points depending on your design goals.
Common Addition Types and Considerations
Different addition types present unique opportunities and challenges. Understanding these helps you make informed decisions about what works best for your home and budget.
Kitchen Additions and Expansions
Kitchen additions rank among the most popular home improvement projects. Cramped kitchens with limited counter space, inadequate storage, and poor layouts frustrate daily life.
Expanding your kitchen creates room for modern appliances, generous prep areas, and comfortable gathering spaces. Many Okanagan homeowners open kitchens to adjacent dining or living areas, creating the open-concept flow popular in contemporary design.
Kitchen addition considerations:
- Plumbing relocation or extension costs
- Ventilation requirements for cooking equipment
- Electrical capacity for modern appliances
- Flooring that withstands kitchen use
- Lighting for tasks, ambiance, and safety
A kitchen remodel Okanagan contractor understands how to blend indoor cooking spaces with outdoor entertaining areas, perfect for taking advantage of summer weather and valley views.
Master Suite Additions
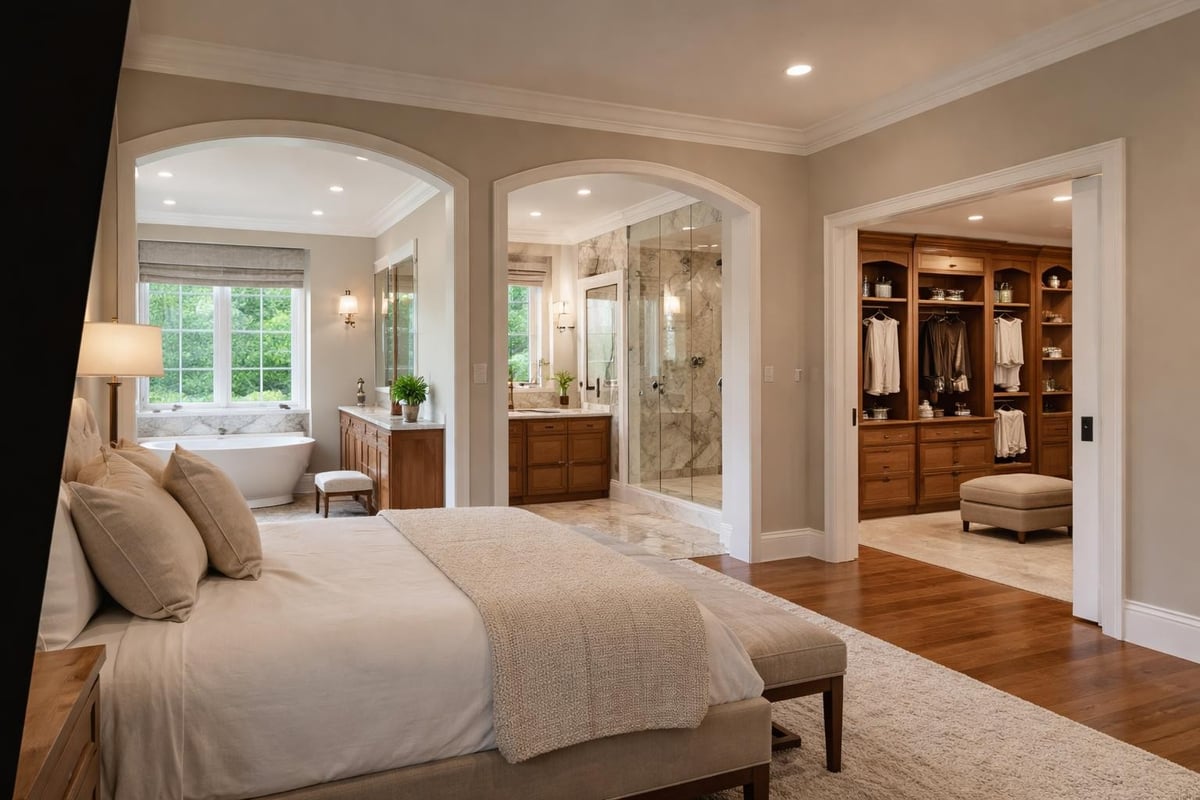
Adding a master suite provides private retreat space separate from main living areas. This typically includes a bedroom, bathroom, and often a walk-in closet.
Ground-floor master suites offer aging-in-place benefits, eliminating stairs for homeowners who want to stay in their homes long-term. Second-story suites often capture better views and provide more privacy.
Bathroom components require careful planning. Plumbing vents, drain slopes, and waterproofing all demand professional expertise. Spa-like features such as soaker tubs, walk-in showers, and heated floors create luxurious retreats.
Family Room and Living Space Additions
Growing families need gathering space. Adding a family room, recreation room, or flexible living area accommodates kids' activities, entertaining, or hobbies.
These additions offer design flexibility since they typically require minimal plumbing. Focus shifts to creating comfortable, inviting spaces with good lighting, acoustics, and connections to outdoor areas.
Many Okanagan families add bonus rooms that serve multiple purposes over time. Today's playroom becomes tomorrow's home office or craft studio as family needs evolve.
Home Office and Studio Additions
Remote work has made dedicated home office space essential for many professionals. A purpose-built office addition provides quiet, professional space separate from household activity.
Office additions need robust electrical infrastructure for computers, printers, and connectivity equipment. Sound insulation maintains privacy during video calls. Natural light reduces eye strain during long work sessions.
Studio additions for artists, musicians, or craftspeople require specialized features. Art studios need north light and ventilation for materials. Music studios demand superior sound insulation. Workshop studios require dust control and dedicated electrical circuits.
Garage and Utility Additions
Garage additions provide vehicle storage, workshop space, and general storage in one structure. Attached garages offer convenient home access. Detached garages provide flexibility in placement and can include upstairs living space or home offices.
Utility additions house mechanical equipment, laundry facilities, mudrooms, or storage. These practical spaces improve home organization and functionality without demanding high-end finishes.
In Sicamous and Shuswap lake communities, garage additions often include storage for boats, water sports equipment, and seasonal gear that accumulates in outdoor recreation areas.
Regional Considerations for Okanagan Addition Remodeling
Building in the Okanagan, Sicamous, and Shuswap regions involves unique considerations that impact addition remodeling projects.
Climate and Weather Factors
The Okanagan's semi-arid climate brings hot, dry summers and cold winters. Temperature swings from -20°C to +35°C demand building assemblies that perform across this range.
Summer heat requires adequate cooling strategies. Proper insulation, reflective roofing, strategically placed windows, and HVAC sizing all contribute to comfort. South and west-facing additions need sun control through overhangs, awnings, or exterior shading.
Winter cold demands quality insulation and air sealing. Heating systems must handle extended cold snaps. Snow loads on roofs follow building code requirements specific to elevation and local conditions.
Wind exposure varies throughout the region. Valley locations experience different wind patterns than hillside or lakefront properties. Proper building envelope assembly prevents air infiltration and heat loss.
Terrain and Site Challenges
Okanagan terrain ranges from valley floors to steep hillsides. Sloped lots require more complex foundations, potentially increasing costs while creating opportunities for walkout basements or multi-level additions.
Rocky soils in some areas complicate excavation. Blasting might be necessary for foundations, adding expense and requiring specialized contractors. Clay soils in other locations need proper drainage design to prevent foundation issues.
Lake-access properties face additional considerations. Setbacks from watercourses, environmental protections, and flood plain restrictions can limit addition placement and design. Working with a Shuswap renovations team familiar with waterfront regulations prevents costly mistakes.
Rural properties often rely on well water and septic systems. Addition remodeling might require well capacity testing or septic system upgrades. Understanding these requirements early prevents project delays.
Local Building Codes and Requirements
Building codes in BC municipalities share provincial foundations but include local amendments. What's permitted in Kelowna might differ from requirements in Salmon Arm or Sicamous.
Energy efficiency requirements continue evolving. Step Code implementation affects insulation levels, air tightness, and mechanical system efficiency. Your contractor should design additions meeting current requirements and anticipating future standards.
Fire protection requirements vary based on property location. Wildfire interface areas have specific requirements for roofing materials, siding, vents, and defensible space. These significantly impact material choices and costs.
Heritage protection bylaws in some Okanagan communities restrict changes to historically significant homes. Addition remodeling on designated heritage properties requires special approvals and might limit design options.
Avoiding Common Addition Remodeling Mistakes
Learning from others' mistakes saves time, money, and frustration. These common pitfalls appear repeatedly in addition projects.
Underestimating True Costs
Addition remodeling costs more than most homeowners initially expect. Beyond obvious construction expenses, hidden costs include temporary living arrangements during construction, landscaping restoration, furniture for new spaces, and system upgrades triggered by the addition.
Avoiding mistakes and staying on budget requires comprehensive planning and realistic contingency funds. When unexpected issues arise during construction, having financial cushion prevents project stalls or quality compromises.
Get detailed written estimates from contractors. Vague quotes lead to misunderstandings and disputes. Clear specifications about materials, finishes, and inclusions prevent surprise costs during construction.
Neglecting Home Flow and Integration
Poorly planned additions create awkward circulation patterns and wasted space. An addition that forces you to walk through bedrooms to reach bathrooms or creates long hallways between frequently used spaces diminishes functionality.
Think about how you move through your home daily. Morning routines, evening activities, and entertaining patterns should inform addition placement and interior connections. Planning for proper home flow ensures your expanded home works better, not just bigger.
Consider how the addition affects existing rooms. Will it block natural light to current spaces? Create odd-shaped remaining rooms? Impact outdoor access? Address these issues during design, not after construction begins.
Overlooking Future Needs
Your addition should serve you for decades, not just address today's immediate needs. Think about how your household will change over the next ten to twenty years.
Growing families need flexibility. Today's nursery becomes tomorrow's teen bedroom. Home offices might convert to guest rooms. Planning spaces that adapt to changing uses maximizes long-term value.
Aging-in-place considerations matter even if retirement feels distant. Ground-floor bedrooms, accessible bathrooms, and wide doorways cost little extra during construction but provide significant benefits later.
Energy efficiency investments pay back over time through lower utility bills and increased comfort. Upgrading to better insulation, high-performance windows, or efficient mechanical systems during addition construction makes financial sense.
Choosing the Wrong Contractor
Contractor selection dramatically impacts your addition remodeling experience. The wrong choice leads to cost overruns, quality issues, delays, and stress.
Research thoroughly before hiring. Check references, verify licensing and insurance, review previous work, and confirm local experience. A bathroom renovation Sicamous specialist understands regional challenges that generic contractors might miss.
Communication style matters as much as technical skill. You'll work closely with your contractor for months. Choose someone who listens carefully, explains clearly, and responds promptly to questions.
Avoid contractors who pressure quick decisions, request large upfront payments, or can't provide detailed written contracts. These warning signs often precede problems.
Maximizing Return on Investment
Addition remodeling represents significant investment. Strategic choices maximize both immediate enjoyment and long-term property value.
High-Value Addition Types
Not all additions return equal value. National remodeling studies consistently show certain projects outperform others for resale value.
Generally strong performers include:
- Bathroom additions (especially second full baths)
- Master suite additions
- Kitchen expansions
- Family room additions
Lower return projects include:
- Highly specialized spaces (home theaters, elaborate workshops)
- Over-building for the neighborhood
- Purely cosmetic expansions
Location significantly impacts returns. In the Okanagan's competitive real estate market, quality additions on well-maintained homes typically recoup 60-80% of costs at resale. Premium features in desirable neighborhoods perform better than basic additions in less sought-after areas.
Quality Materials and Craftsmanship
Cutting corners on materials or workmanship to save money often backfires. Poor quality shows quickly and costs more to remedy than doing it right initially.
Invest in durable materials suited to the Okanagan climate. Quality siding withstands UV exposure. Proper roofing handles snow loads and summer heat. Energy-efficient windows reduce utility costs while improving comfort.
Skilled craftsmanship creates lasting results. Experienced carpenters produce tight joints and smooth finishes. Professional tile setters prevent future leaks. Expert painters deliver even coats and clean lines.
The difference between adequate and excellent work often costs only 10-15% more while significantly impacting satisfaction and longevity. Working with professionals who deliver quality results protects your investment.
Smart Design Choices
Design decisions affect both construction costs and long-term value. Complex roof lines, multiple angles, and intricate details increase labor and material costs without necessarily improving function or appeal.
Simple, well-executed designs often outperform elaborate, poorly executed ones. Clean lines, quality materials, and thoughtful details create timeless spaces that age well.
Universal design principles create spaces that work for everyone. Wider doorways, accessible showers, and lever handles cost little extra but provide benefits across all life stages.
Sustainability matters increasingly to buyers. Energy-efficient features, low-maintenance materials, and environmentally conscious choices appeal to modern sensibilities while reducing operating costs.
Timeline Expectations and Project Management
Realistic timeline expectations prevent frustration and help you plan around construction disruption.
Typical Addition Remodeling Timeline
From initial concept to completion, addition projects typically require six months to over a year. This breaks down roughly into:
Design and planning phase: 4-8 weeks
- Concept development
- Preliminary drawings
- Budget refinement
- Final design and specifications
Permitting phase: 4-12 weeks
- Application submission
- Plan review
- Revisions if needed
- Permit issuance
Construction phase: 12-24 weeks
- Site preparation
- Foundation work
- Framing and rough-ins
- Finishing work
- Final inspections
Weather significantly impacts Okanagan construction schedules. Summer offers ideal building conditions. Winter weather can delay exterior work and extend timelines. Planning a successful addition means accounting for seasonal factors.
Commercial renovation Okanagan projects often face additional complexities with business operations, accessibility requirements, and specialized systems that extend timelines beyond residential work.
Living Through Construction
Most homeowners remain in their homes during addition construction. This requires patience, flexibility, and realistic expectations.
Dust control, noise, and disruption affect daily life. Contractors can minimize impact through temporary barriers, careful cleanup, and scheduled noisy work during reasonable hours. Still, expect some inconvenience.
Security during construction requires attention. Open access for workers means securing valuables and monitoring the work area. Reputable contractors maintain job site security, but homeowners share responsibility.
Communication prevents most problems. Regular check-ins with your contractor keep you informed about progress, upcoming work, and any issues requiring decisions. Establish preferred communication methods and frequency at project start.
Handling Changes and Challenges
Even well-planned projects encounter unexpected situations. Hidden structural issues, unforeseen site conditions, or material availability problems can require changes.
Flexibility helps manage these situations calmly. When changes are necessary, understand the cost and timeline impacts before authorizing work. Get change orders in writing with updated pricing and schedules.
Some surprises are opportunities rather than problems. Discovering better-than-expected existing structure might enable design improvements. Finding issues early sometimes allows addressing them more cost-effectively than discovering them later.
Trust your contractor's expertise when they recommend changes based on field conditions. Experienced builders recognize when modifications improve outcomes or prevent future problems.
Addition remodeling transforms how you live in your home, creating the space and functionality your family needs while respecting what you already love about your property. With careful planning, quality design, and experienced construction teams, your addition will feel like it's always belonged.
Whether you're considering a kitchen expansion, master suite, or any other addition in the Okanagan, Sicamous, or Shuswap regions, working with a team that understands local conditions, regulations, and building science makes all the difference. Kreeative Renovations & Design Co. brings over 32 years of experience helping homeowners throughout the region create beautiful, functional additions that enhance their homes and lives. Talk to Kreeative about your next project and discover how quality craftsmanship and detail-focused service turn your vision into reality.


