
When you're planning a renovation or new build in the Okanagan, understanding the fundamentals of structural design can make all the difference in your project's success. Arm construction-whether we're talking about cantilevers, structural extensions, or support mechanisms-plays a crucial role in creating spaces that are both beautiful and functional. At Kreeative Renovations & Design Co., we've spent over three decades bringing innovative design solutions to homes and commercial properties across Sicamous and the Shuswap region, and we've learned that quality starts with understanding how things are built.
Understanding the Basics of Arm Construction
Arm construction refers to the engineering and building of structural extensions or supports that project outward from a main structure. Think of a balcony jutting from a second story, a cantilevered deck overlooking Shuswap Lake, or even the structural supports for a commercial awning. These elements require careful planning and precise execution.
The principles behind effective arm construction share similarities with mechanical and robotic systems. Just as excavator arms rely on specific mechanisms to distribute force and maintain stability, architectural arm construction depends on understanding load distribution, material strength, and structural integrity.
Key Components Every Contractor Considers
When we approach arm construction projects in the Okanagan region, several critical elements come into play:
- Load-bearing capacity: How much weight can the structure safely support?
- Material selection: What materials provide the right balance of strength and aesthetics?
- Connection points: Where and how does the arm attach to the main structure?
- Environmental factors: Wind loads, snow accumulation, and seismic considerations
- Building codes: Local regulations specific to your area
These aren't just technical details. They're the difference between a deck that lasts decades and one that becomes a safety hazard.
Material Selection for Structural Arms
The materials you choose for arm construction directly impact longevity, maintenance requirements, and overall project costs. In 2026, we're seeing homeowners and business owners make smarter choices about what goes into their builds.
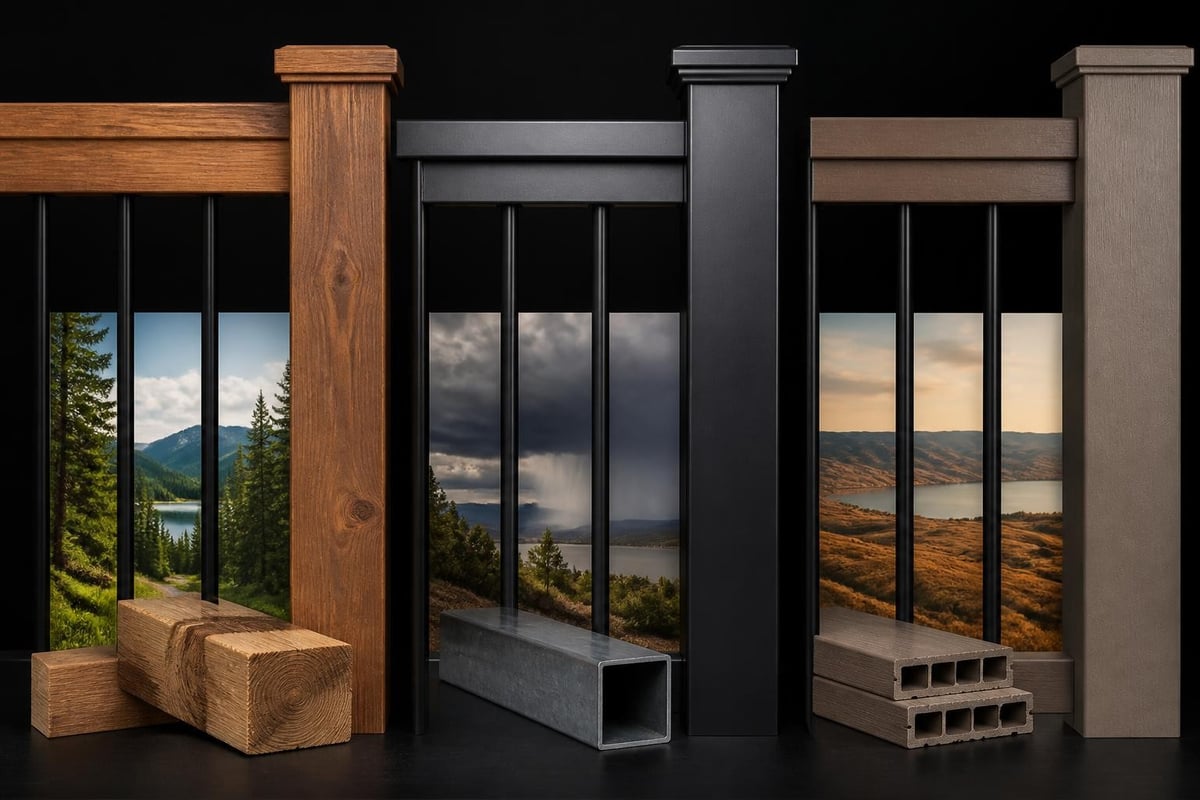
Wood remains popular for residential projects, particularly western red cedar and pressure-treated lumber that can withstand our climate. Steel and aluminum offer advantages for longer spans and commercial applications. Just as high-strength alloy plates are essential in heavy machinery, choosing the right grade of structural steel makes all the difference in your renovation's performance.
Material Performance in Our Climate
| Material Type | Strength Rating | Weather Resistance | Maintenance Level | Best Applications |
|---|---|---|---|---|
| Western Red Cedar | Moderate | Good | Medium | Residential decks, covered structures |
| Pressure-Treated Lumber | Good | Excellent | Low | Ground-level supports, foundations |
| Structural Steel | Excellent | Good (with coating) | Low | Long spans, commercial projects |
| Aluminum | Good | Excellent | Very Low | Coastal properties, minimal maintenance needs |
| Engineered Composites | Very Good | Excellent | Very Low | Modern aesthetics, premium builds |
Living in the Shuswap means dealing with temperature swings, moisture from lake proximity, and significant snow loads. Your material choices need to account for these realities.
Engineering Principles Behind Strong Arm Construction
The physics of arm construction isn't complicated, but it requires respect. Every structural arm creates what engineers call a "moment"-a rotational force around its connection point. The longer the arm, the greater this force becomes.
Think about holding a weight at arm's length versus close to your body. That same principle applies to your deck, awning, or balcony. The connection points must be engineered to handle not just the weight itself, but the multiplied force created by the extension.
Modern arm construction often incorporates principles seen in robotic arm design, where lightweight materials combine with strategic reinforcement to maximize strength while minimizing weight. This approach works beautifully in residential and commercial renovations where you want visual lightness without compromising safety.
Calculating Load Distribution
Professional contractors don't guess at structural requirements. We calculate them. For any arm construction project, you need to account for:
- Dead load: The weight of the structure itself
- Live load: People, furniture, snow accumulation
- Dynamic loads: Wind pressure, seismic activity
- Safety factors: Building codes require structures to handle significantly more than anticipated loads
In the Okanagan, snow loads are particularly important. A flat roof or deck can accumulate surprising weight during winter months. Our calculations always factor in the maximum expected snowfall for your specific location.
Common Applications in Renovation Projects
Arm construction appears in more renovation projects than most people realize. When you understand the concept, you start seeing it everywhere in well-designed homes and commercial spaces.
Residential Applications
Cantilevered decks are among the most popular uses of arm construction in Sicamous and Shuswap renovations. These structures appear to float over the landscape, providing stunning views without the visual clutter of supporting posts. They require meticulous engineering but deliver unmatched aesthetics.
Bay windows represent another form of arm construction, projecting from the main wall to create additional interior space and unique architectural interest. Kitchen renovations often incorporate these elements to expand workspace and bring in natural light.
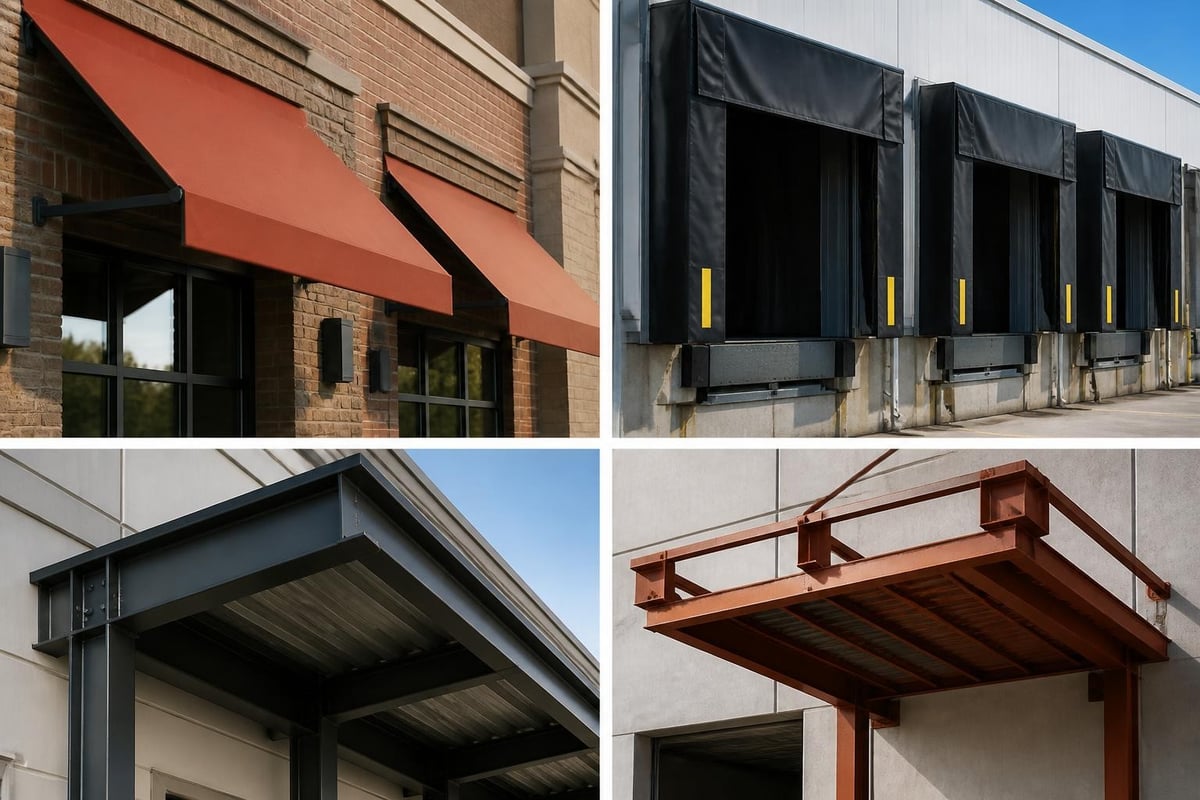
Covered entries and porticos protect your front door while adding curb appeal. These structures must support not only their own weight but also snow accumulation and wind forces that can be significant in our region.
Commercial Applications
For business owners renovating in the Okanagan, arm construction enables creative solutions for branding and functionality. Storefront awnings provide weather protection for customers while creating prominent space for signage. Loading docks and covered pickup areas rely on similar structural principles, requiring robust engineering to handle heavy use.
When planning interior renovation projects for commercial spaces, arm construction principles apply to everything from suspended display fixtures to mezzanine supports. These elements must meet more stringent codes than residential work while maintaining aesthetic appeal.
Design Considerations for Lake and Rural Properties
Properties near Shuswap Lake or in rural areas of the Okanagan present unique challenges and opportunities for arm construction. Water proximity means higher moisture levels and potentially corrosive conditions. Wind exposure increases without urban windbreaks. These factors influence every design decision.
Boat docks and waterfront decks require materials that can handle constant moisture exposure and potentially ice damage. Stainless steel fasteners become essential rather than optional. Wood selection moves toward naturally rot-resistant species or high-grade treated lumber.
Remote properties might limit material delivery options, making build methods and material choices different from urban projects. Planning becomes even more critical when you can't make quick runs for forgotten supplies.
Integration with Overall Structural Design
The best arm construction doesn't look like an afterthought. It integrates seamlessly with your home or building's existing structure. This requires thinking about the project holistically rather than as isolated components.
Load paths matter tremendously. The forces from your new deck or balcony must transfer through the building frame to the foundation. Sometimes this means reinforcing existing framing or adding new support columns in unexpected places. Professional design catches these requirements before construction begins, not after you've already cut into walls.
Understanding how structural components connect and support each other helps homeowners make informed decisions about renovation scope and budget. What seems like a simple addition might require substantial hidden work to meet safety standards and building codes.
Building Code Requirements in 2026
Building codes continue evolving, and 2026 brings updated requirements that affect arm construction projects throughout British Columbia. These aren't arbitrary rules. They reflect lessons learned from structural failures and advancing understanding of materials and forces.
Frost depth requirements dictate how deep footings must extend for supporting posts. In our region, this typically means at least four feet below grade to prevent frost heave from damaging structures. Connection details between structural arms and main buildings now require specific engineered fasteners rather than simple nails or screws.
Permit and Inspection Process
Most arm construction projects require building permits. The process typically involves:
- Submitting detailed plans showing dimensions, materials, and connection details
- Obtaining permit approval before starting work
- Scheduling inspections at critical stages
- Receiving final approval upon completion
Working with experienced contractors familiar with local building departments streamlines this process considerably. We know what inspectors expect to see and design projects that pass inspection the first time.
Common Mistakes to Avoid
After 32 years in the renovation business, we've seen every possible mistake in arm construction. Learning from others' errors saves you time, money, and potential safety issues.
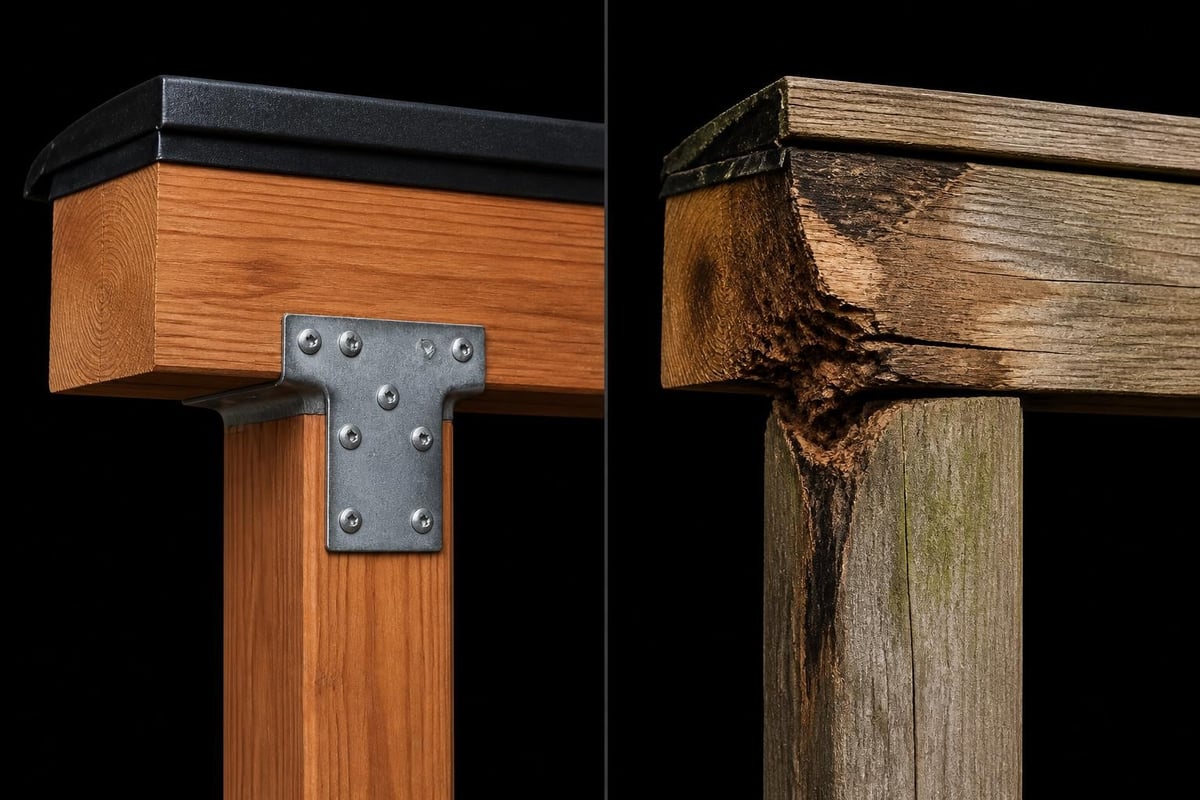
Inadequate fastening tops the list. Using regular nails or screws where structural fasteners are required creates dangerous conditions. The connection between your structural arm and the main building bears enormous forces and requires appropriate hardware.
Ignoring moisture barriers leads to premature rot and structural failure. Every penetration through your building envelope creates potential for water intrusion. Proper flashing, sealants, and drainage design are non-negotiable.
Underestimating loads happens when homeowners or inexperienced builders don't properly calculate weight requirements. That beautiful deck might look fine when empty but fail when you host a party with 20 people gathering in one spot.
Advanced Techniques for Complex Projects
Some renovation projects demand more sophisticated arm construction approaches. Multi-story commercial buildings might require cantilevered sections that extend significant distances. Homes built into hillsides often need structural arms to create level outdoor spaces.
Extendable or adjustable designs have applications beyond robotics. We've incorporated similar principles in retractable awnings and adjustable shade structures that let property owners control sun exposure throughout the day and seasons.
For particularly challenging projects, finite element analysis software helps engineers model stress distribution and identify potential failure points before construction begins. This technology has made complex arm construction projects significantly safer and more reliable than even a decade ago.
Maintenance and Longevity
The best arm construction project is one that requires minimal maintenance while lasting for decades. Achieving this goal starts with proper design and material selection but doesn't end at project completion.
Annual inspections should check for:
- Loose or corroded fasteners
- Wood rot or insect damage
- Cracks in concrete or masonry
- Deteriorated sealants or flashing
- Structural movement or sagging
Catching small issues early prevents expensive repairs later. A loose bolt is cheap to tighten. Replacing an entire deck after structural failure costs thousands.
Protective Treatments and Finishes
Wood structures benefit from regular application of water-repellent finishes. In the Okanagan climate, we recommend reapplying protective coatings every two to three years depending on sun exposure and weather conditions.
Metal components need inspection for coating failure and corrosion. Even stainless steel can develop surface rust in certain conditions. Addressing these issues promptly extends service life dramatically.
Cost Considerations and Budgeting
Arm construction projects vary widely in cost depending on size, materials, complexity, and site conditions. A simple 10×12 deck might cost $5,000 to $8,000, while an elaborate multi-level cantilevered structure could exceed $50,000.
Getting accurate estimates requires detailed planning. Vague ideas about "adding a deck" don't give contractors enough information to provide meaningful numbers. The more specific your plans, the more accurate your budget can be.
Hidden costs often surprise homeowners. Permits, engineering fees, site preparation, and finish materials all add to the basic construction expenses. Booking a free consultation helps identify all cost factors upfront rather than discovering them mid-project.
Value Return on Investment
Quality arm construction delivers excellent return on investment for both residential and commercial properties. Outdoor living spaces consistently rank among the top features buyers want. Commercial properties with well-designed entries and customer areas attract more business and command higher lease rates.
The key is building it right the first time. Cheap construction that requires frequent repairs or replacement within a few years costs more than doing quality work initially. This principle guides every project at Kreeative Renovations & Design Co..
Environmental and Sustainability Factors
Modern arm construction increasingly considers environmental impact and sustainability. Material choices, construction methods, and long-term durability all factor into a project's ecological footprint.
Locally sourced materials reduce transportation impacts while supporting regional economy. British Columbia produces excellent structural lumber that performs beautifully in our climate without shipping thousands of miles.
Designing for longevity represents the most significant sustainability contribution. A structure that lasts 50 years instead of 20 uses resources more efficiently and keeps materials out of landfills. This long-term thinking characterizes the best Okanagan renovations and new construction projects.
Energy Efficiency Considerations
Arm construction elements can enhance or undermine your building's energy efficiency. Properly designed overhangs shade windows during summer while allowing winter sun to penetrate. This passive solar design reduces heating and cooling costs significantly.
Canopies and awnings over windows and doors prevent heat gain during our hot summer months. Strategic placement based on solar angles maximizes these benefits. We consider orientation, seasonal sun paths, and local climate patterns when designing any structural arm element.
Working with Professional Contractors
Complex arm construction demands professional expertise. While skilled DIYers might tackle simple deck projects, anything involving significant cantilevers, connection to living spaces, or commercial applications needs professional design and construction.
Professional contractors bring several advantages:
- Engineering resources: Access to structural engineers when needed
- Code knowledge: Understanding of local requirements and inspection process
- Insurance: Protection if something goes wrong
- Experience: Having solved similar challenges on previous projects
- Efficiency: Completing projects faster with better results
When interviewing contractors for your Sicamous or Shuswap renovation project, ask about specific experience with arm construction. Request references from similar projects and actually contact those references. Check licensing, insurance, and standing with local building departments.
The right contractor becomes your partner in creating exactly what you envision while ensuring safety and code compliance. This relationship makes renovation projects successful and even enjoyable rather than stressful experiences.
Understanding arm construction principles helps you make better decisions about your renovation project, from initial design through long-term maintenance. Whether you're planning a lakeside deck in Shuswap, a commercial entrance upgrade in Sicamous, or any structural extension in the Okanagan region, quality construction starts with solid engineering and experienced craftsmanship. At Kreeative Renovations & Design Co., we bring over three decades of expertise to every project, working closely with clients to create spaces that are both beautiful and built to last. Ready to start your renovation with a team that cares about getting every detail right? Kreeative Renovations & Design Co. is here to help transform your vision into reality.


