
Your basement holds incredible potential. Whether you're imagining a cozy family room, a home office, or an entertainment space, the right basement finishers can turn that cold, underutilized area into your favorite room in the house. But finding skilled professionals who understand the unique challenges of below-grade renovations requires careful consideration. In regions like the Okanagan, Sicamous, and Shuswap, where climate conditions and building codes add extra complexity, working with experienced local contractors makes all the difference. Let's explore what separates exceptional basement finishers from the rest and how to ensure your investment delivers lasting value.
Understanding What Basement Finishers Actually Do
Professional basement finishers do far more than install drywall and paint walls. They're specialists who understand the intricate relationship between moisture management, structural integrity, and livability in below-grade spaces.
Their work begins with thorough assessment. Before a single wall goes up, skilled basement finishers evaluate your foundation for cracks, water intrusion points, and structural concerns. They test humidity levels, examine existing insulation, and identify potential problems that could compromise your finished space down the road.
Core responsibilities include:
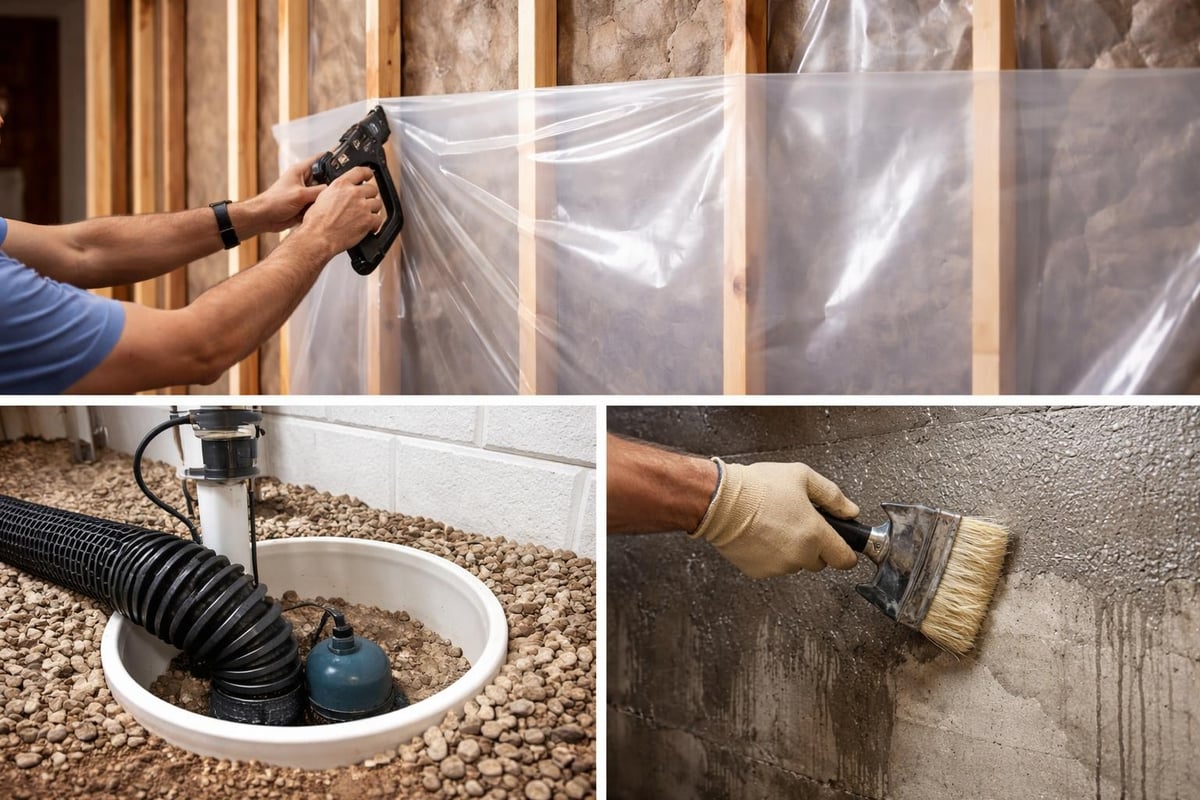
- Waterproofing and moisture barrier installation
- Proper insulation selection and application
- Framing walls with appropriate materials for basement environments
- Electrical system planning and installation
- Plumbing rough-in for bathrooms or wet bars
- HVAC considerations for proper climate control
- Flooring installation suitable for basement conditions
- Code compliance and permit acquisition
What makes basement finishing different from standard interior renovation work? The environment. Basements face unique challenges like higher humidity, limited natural light, lower ceiling heights, and potential water issues that don't affect above-grade rooms.
The Technical Expertise Required
Professional basement finishers bring specialized knowledge that general contractors might lack. They understand vapor barriers, insulation R-values for below-grade applications, and drainage solutions that prevent future headaches.
Consider insulation alone. Basement walls require different insulation strategies than exterior walls because they're constantly in contact with soil. The wrong approach leads to moisture accumulation, mold growth, and structural damage over time.
Key Qualities to Look for in Basement Finishers
Not all contractors specialize in basement work, and that distinction matters tremendously. When evaluating basement finishers in the Okanagan or Shuswap regions, certain qualities separate exceptional teams from mediocre ones.
Experience with Below-Grade Challenges
How long has the company specifically worked on basement renovations? Generic construction experience doesn't automatically translate to basement expertise. Ask about their approach to moisture management, their preferred waterproofing systems, and how they handle drainage issues.
Teams with 30+ years in the renovation industry, like those familiar with Okanagan renovations, understand local soil conditions, water table variations, and regional building requirements that impact basement projects.
| Quality | Why It Matters | Questions to Ask |
|---|---|---|
| Moisture expertise | Prevents mold and structural damage | What waterproofing systems do you use? |
| Local code knowledge | Ensures compliance and safety | Are you familiar with regional requirements? |
| Design flexibility | Creates functional, beautiful spaces | Can you show me past basement projects? |
| Communication skills | Keeps projects on track | How do you handle timeline changes? |
Comprehensive Project Management
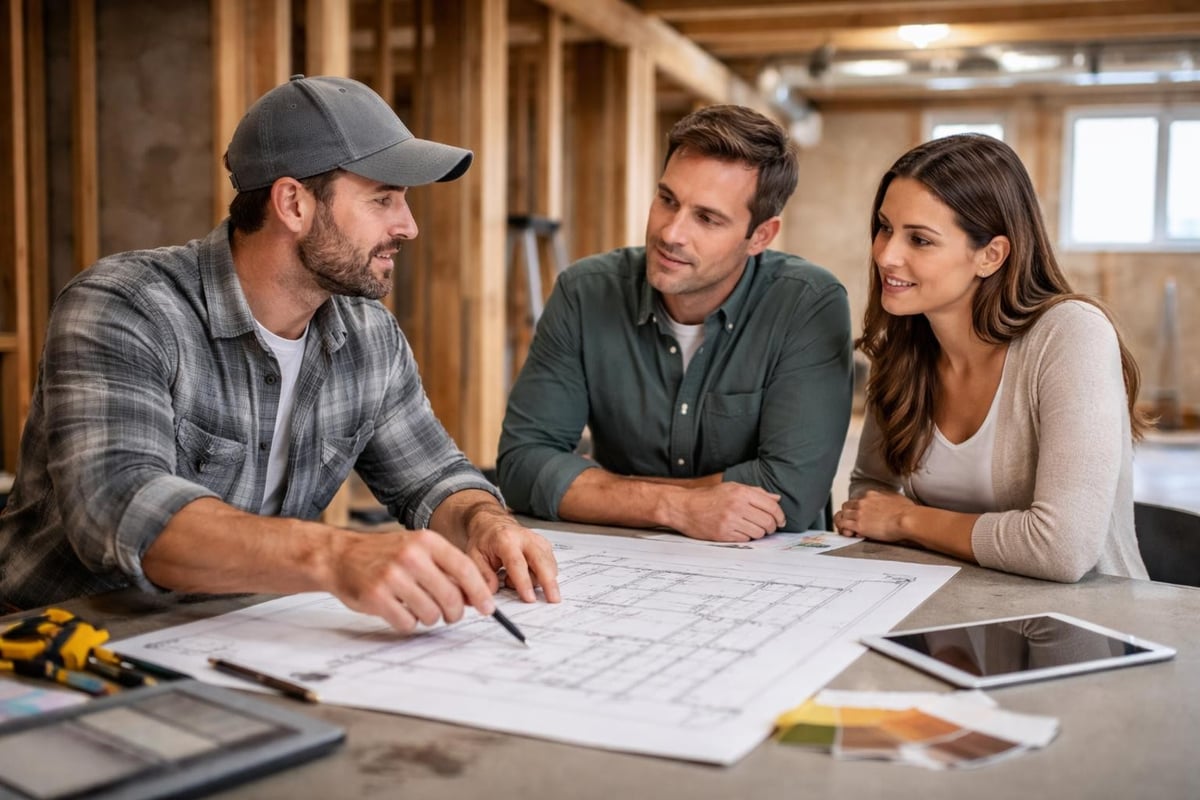
The best basement finishers coordinate every trade seamlessly. They manage electricians, plumbers, HVAC technicians, and finish carpenters so you don't have to. This coordination prevents delays, miscommunication, and the frustrating gaps that plague DIY-coordinated projects.
When researching contractors, pay attention to whether they handle permitting themselves. Navigating basement finishing codes requires expertise, and professionals who manage this process save you significant time and stress.
Planning Your Basement Transformation
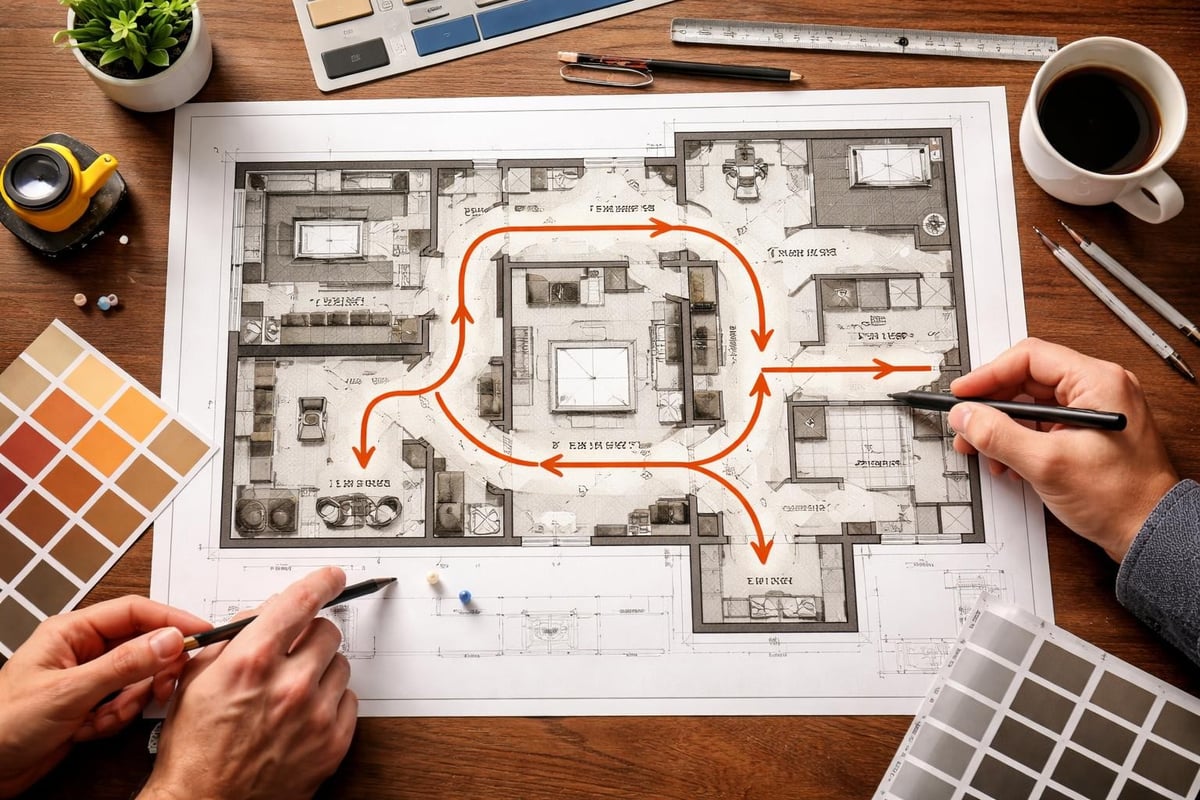
Before basement finishers start swinging hammers, thorough planning determines your project's success. This phase deserves as much attention as the construction itself.
Assessing Your Space Honestly
Start by evaluating your basement’s suitability for finishing. Ceiling height matters tremendously. Most codes require minimum heights around 7 feet, but check local Sicamous contractor requirements as they may vary.
Water issues must be resolved first. Have you noticed dampness, musty odors, or visible water stains? Professional basement finishers won't proceed until these problems are addressed because finishing over moisture issues guarantees failure.
Pre-construction checklist:
- Inspect for water intrusion and address sources
- Measure ceiling heights throughout the space
- Identify and relocate any utilities that interfere with the layout
- Test for radon if you haven't recently
- Consider access points and egress requirements
- Map out existing electrical and plumbing locations
Defining Your Vision and Budget
What will this space become? Home theater, guest suite, playroom, or multifunctional area? Your intended use drives every subsequent decision from layout to material selection.
Budget realism matters. Quality basement finishing typically costs between $50 and $100 per square foot for mid-range finishes, though that varies significantly based on complexity, materials, and regional factors. Sicamous and Shuswap renovations might face different pricing than urban areas due to material transportation and contractor availability.
Don't forget the less visible expenses. Proper moisture barriers, insulation upgrades, and code-compliant egress windows add costs but prevent catastrophic problems later.
The Basement Finishing Process
Understanding what happens during construction helps you evaluate contractor proposals and set realistic expectations. Professional basement finishers follow systematic approaches that ensure quality at every stage.
Phase One: Preparation and Protection
Work begins with protecting your existing home. Reputable teams establish dust barriers, protect floors and stairs, and create organized material staging areas. They'll also complete any necessary demolition, removing old materials or non-structural elements.
Moisture remediation happens now if needed. This might involve exterior waterproofing, installing interior drainage systems, or applying sealants to foundation walls. Proper moisture control forms the foundation of every successful basement project.
Phase Two: Framing and Systems
Once the space is dry and protected, framing begins. Basement finishers use treated lumber or metal studs appropriate for below-grade environments. They'll frame walls, create soffits to conceal utilities, and build any structural elements like support columns.
Simultaneously, rough-in work proceeds for electrical, plumbing, and HVAC systems. This phase requires coordination between multiple trades and careful inspection to ensure everything meets code before walls close up.
System installation includes:
- Electrical wiring, outlets, and lighting circuits
- Plumbing supply and drain lines for bathrooms or wet bars
- HVAC ductwork or mini-split installations
- Network cabling for modern connectivity needs
Phase Three: Insulation and Barriers
Insulation installation follows a specific sequence. Professional basement finishers understand that basement insulation differs fundamentally from above-grade work. They'll typically use rigid foam insulation against foundation walls before adding stud walls, creating both thermal and moisture barriers.
The Painting & Drywall phase comes next, though in basements, moisture-resistant materials like fiberglass-faced drywall or cement board in wet areas provide better long-term performance than standard drywall.
Phase Four: Finishes and Details
This is where your basement transforms from construction zone to living space. Flooring installation, trim work, painting, and fixture installation bring your design vision to life.
Basement flooring deserves special consideration. While carpet provides warmth, luxury vinyl plank or tile better handles potential moisture issues. Experienced basement finishers help you balance aesthetics with practical concerns specific to below-grade spaces.
Common Challenges and How Professionals Solve Them
Even with the best planning, basement projects encounter obstacles. What separates skilled basement finishers from less experienced contractors is how they anticipate and address these challenges.
Low Ceilings and Bulkheads
Many basements feature ductwork, pipes, or beams that create ceiling height challenges. Professional teams incorporate these elements into the design rather than fighting them. Strategic bulkheads, creative lighting solutions, and thoughtful paint choices minimize their visual impact.
In Okanagan renovations, where older homes might have particularly challenging ceiling situations, experienced contractors know techniques like relocating certain utilities or creating zones with varying ceiling heights that feel intentional rather than problematic.
Limited Natural Light
Basements typically have minimal windows, creating dark, unwelcoming spaces without proper planning. Finishing basement projects successfully requires lighting design that combines ambient, task, and accent layers to compensate for limited daylight.
| Lighting Strategy | Application | Impact |
|---|---|---|
| Recessed LED panels | Overall ambient light | Creates even, shadowless illumination |
| Track lighting | Highlighting features or art | Adds visual interest and depth |
| Under-stair lighting | Enhancing architecture | Transforms obstacles into design elements |
| Table and floor lamps | Creating cozy zones | Provides flexibility and warmth |
Moisture Management Ongoing
Even properly finished basements require ongoing moisture awareness. Professional basement finishers install systems that work, but they also educate homeowners about maintenance. This includes monitoring dehumidifier operation, ensuring gutters and downspouts direct water away from foundations, and watching for early warning signs of water intrusion.
Choosing the Right Team for Your Project
Your relationship with basement finishers extends months beyond the initial handshake. Selecting the right team makes this journey smooth rather than stressful.
Credentials and References
Verify licensing, insurance, and bonding before signing anything. In regions requiring specific contractor licensing, ensure your basement finishers maintain current credentials. This protects you legally and financially if problems arise.
Request references from recent basement projects specifically. General renovation references don't tell you how contractors handle below-grade challenges. When speaking with past clients, ask about communication, timeline adherence, and how the team handled unexpected issues.
The Portfolio Review
Quality basement finishers proudly showcase completed projects that demonstrate their range and expertise. Look beyond pretty pictures to identify technical competence. Do you see proper egress windows? Appropriate moisture barriers? Details that indicate code compliance and thoughtful execution?
Regional specialists familiar with Shuswap renovations or Sicamous contractor requirements bring particular value because they understand local conditions, inspector expectations, and material suppliers that work best in your area.
Communication and Chemistry
You'll communicate frequently with your basement finishers throughout the project. Do they listen carefully to your vision? Ask thoughtful questions? Explain technical concepts clearly without condescension?
Common mistakes in basement finishing often stem from communication breakdowns between homeowners and contractors. Choose a team that prioritizes clear, regular updates and welcomes your questions rather than discouraging involvement.
Maximizing Your Investment
Basement finishing represents a significant investment. Strategic decisions throughout the process ensure you maximize both immediate enjoyment and long-term value.
Design for Flexibility
Life changes, and your basement should adapt. Rather than creating highly specialized spaces, professional basement finishers often recommend flexible designs. A home theater might someday need to become a bedroom. An exercise room could transition into a playroom.
Build in the infrastructure for multiple uses. Include extra electrical circuits, plumbing rough-ins for potential future bathrooms, and layouts that accommodate different furniture arrangements. This forward thinking pays dividends when your needs evolve.
Quality Where It Counts
Budget constraints force prioritization. Where should you invest heavily, and where can you economize? Experienced basement finishers guide these decisions based on long-term performance.
Invest premium dollars in:
- Waterproofing systems and moisture barriers
- Quality insulation appropriate for basement applications
- Proper ventilation and air quality systems
- Durable flooring that handles basement conditions
Economize thoughtfully on:
- Paint colors (easily changed later)
- Light fixture styles (simple to upgrade)
- Furniture and decor (not construction elements)
Energy Efficiency Considerations
Properly finished basements improve whole-house energy efficiency. Basement finishers who understand thermal dynamics create spaces that reduce heating and cooling costs while enhancing comfort throughout your home.
This Old House emphasizes that proper insulation and air sealing in basements prevents the stack effect, where cold basement air infiltrates upper floors, forcing your HVAC system to work harder year-round.
Regional Considerations for Okanagan and Shuswap Basements
Geography matters in basement finishing. What works in coastal climates fails in the Okanagan's unique environment. Local basement finishers understand these distinctions intimately.
Climate-Specific Challenges
The Okanagan and Shuswap regions experience significant temperature swings, from summer heat to winter cold. This thermal cycling affects basements differently than moderate climates. Contractors familiar with kitchen remodel Okanagan projects and bathroom renovation Sicamous work understand how seasonal changes impact basement moisture, temperature regulation, and material performance.
Winter condensation becomes problematic when warm, humid indoor air meets cold foundation walls. Proper vapor barriers and insulation systems prevent this moisture from compromising your finished space.
Soil and Water Table Variations
Soil composition varies dramatically even within the Okanagan region. Sandy soils drain differently than clay-heavy compositions, affecting waterproofing strategies. Experienced local basement finishers assess these conditions and adjust their approach accordingly.
Properties near lakes or in areas with high water tables require particularly robust drainage systems. Teams accustomed to commercial renovation Okanagan projects and residential work understand these complications and engineer appropriate solutions.
Building Code Nuances
While national codes provide baselines, local jurisdictions add specific requirements. Basement finishers working regularly in Sicamous, Vernon, Kelowna, or Salmon Arm know inspector expectations, preferred details, and regional amendments to standard codes.
Egress requirements, for example, might vary slightly between municipalities. Your contractor should navigate these differences seamlessly, ensuring your project passes inspection without delays or costly revisions.
Timeline Expectations and Project Management
Understanding realistic timelines prevents frustration and helps you plan accordingly. Professional basement finishers provide honest schedules based on your project's scope and complexity.
Typical Project Phases and Duration
A straightforward basement finishing project typically requires 6-12 weeks from start to completion. More complex renovations with bathrooms, custom features, or structural modifications might extend to 16 weeks or longer.
Sample timeline breakdown:
- Week 1-2: Preparation, demolition, moisture remediation
- Week 3-4: Framing, rough electrical, plumbing, HVAC
- Week 5-6: Insulation installation, inspections
- Week 7-8: Drywall installation and finishing
- Week 9-10: Painting, flooring installation
- Week 11-12: Trim work, fixtures, final details
These timelines assume no major surprises and reasonable weather conditions. Basement finishers should build contingency time into schedules because underground work occasionally reveals unexpected conditions requiring additional attention.
Managing Disruption to Daily Life
Living through renovation challenges anyone's patience. Professional teams minimize disruption through careful planning, established work hours, and thorough daily cleanup.
Discuss expectations upfront. When will workers arrive? Where can they park? How will they access the basement? Will you have working bathrooms throughout the project? Clear agreements prevent misunderstandings that strain relationships during stressful renovation periods.
Transforming your basement from wasted square footage into valuable living space requires skilled basement finishers who understand the technical complexities of below-grade renovation. By choosing experienced professionals who prioritize moisture management, quality materials, and thoughtful design, you'll create a space your family enjoys for decades. Ready to unlock your basement's potential? Kreeative Renovations & Design Co. brings over 32 years of expertise to basement projects throughout the Okanagan, Sicamous, and Shuswap regions, handling everything from initial design through final walkthrough with the detail-focused craftsmanship that turns renovation dreams into reality. Talk to Kreeative about your next project and discover how local expertise makes all the difference in creating basement spaces that truly work.


