
Your basement holds incredible potential. Whether it's currently a cluttered storage area, an unfinished concrete box, or simply underutilized space, a basement remodel can add significant living area and value to your home. Here in the Okanagan and Shuswap regions, where families cherish every square foot of their properties, transforming that lower level into something functional and beautiful makes perfect sense. With the right planning, budget awareness, and local expertise, your basement can become the favorite gathering spot in your home.
Why Tackle a Basement Remodel in 2026?
The reasons for renovating your basement extend far beyond simply having more room. Increased property value tops the list for most homeowners. A well-executed basement remodel typically returns 70-75% of your investment when you sell, making it one of the smarter renovation choices you can make.
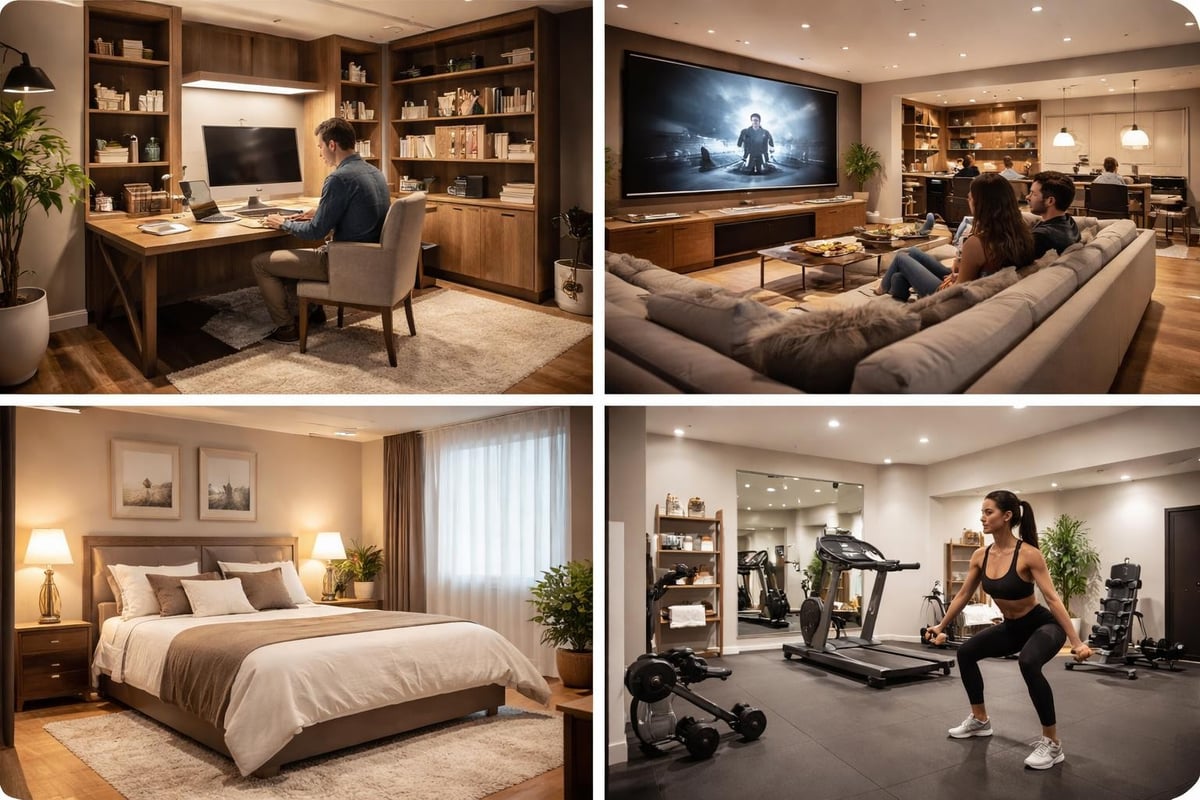
But let's be honest about what really drives people to start this project. You need space that works for your life right now. Maybe your kids need a playroom where you won't trip over toys in the main living areas. Perhaps you've been dreaming of a home office that actually has a door you can close. Or maybe you want a space for weekend gatherings where friends can spread out comfortably.
Here are the most popular uses we see for finished basements:
- Family entertainment areas with media rooms and game spaces
- Home gyms that eliminate expensive monthly memberships
- Guest suites for visiting family and friends
- Rental units that generate monthly income
- Home offices for remote work and quiet productivity
- Craft rooms and hobby spaces that keep projects organized
Climate considerations matter too. In Sicamous and the Shuswap, where winter weather keeps us indoors for months, having that extra living space becomes even more valuable. It's not just square footage. It's quality of life.
Planning Your Basement Renovation Project
Every successful basement remodel starts with honest assessment and smart planning. Walk down there right now and really look at what you're working with. Check for moisture issues first. Run your hand along the foundation walls after heavy rain. Look for water stains, musty odors, or any signs of dampness. These problems need solving before any renovation work begins.
Key Structural Considerations
Your basement's bones tell you what's possible. Ceiling height matters more than most people realize. If you're working with less than seven feet of clearance, your options narrow considerably. Building codes typically require at least 7.5 feet for habitable spaces, though some jurisdictions allow slightly less.
Foundation condition determines your budget baseline. Cracks, bowing walls, or settling issues need professional attention. Here in the Okanagan, where soil conditions vary significantly from one neighborhood to the next, foundation assessments prove their worth.
| Planning Element | What to Evaluate | Why It Matters |
|---|---|---|
| Moisture control | Water intrusion points, drainage | Prevents future damage and mold |
| Ceiling height | Minimum 7.5 feet clear | Code compliance and comfort |
| Access points | Stairs, emergency egress | Safety and functionality |
| HVAC capacity | Current system coverage | Comfort in new living space |
| Electrical service | Panel capacity, outlet placement | Power for modern needs |
Don't forget about egress windows if you're planning bedrooms. Code requirements for emergency exits aren't suggestions, and installing proper egress windows after you've finished the space costs significantly more than planning for them upfront.
Understanding Basement Remodel Costs
Let's talk numbers honestly. According to BuildLedger’s 2026 cost analysis, basement remodeling expenses range widely based on finish level and complexity. A basic refresh might run $30-50 per square foot, while a high-end transformation with premium finishes can reach $150+ per square foot.
For a typical 1,000 square foot basement in the Shuswap or Okanagan region, expect these general ranges:
Budget Breakdown by Project Scope
Basic finish ($30,000-$50,000):
- Insulation and drywall installation
- Basic flooring like laminate or carpet
- Simple lighting and electrical
- Painted walls and basic trim
- Standard bathroom if included
Mid-range remodel ($50,000-$80,000):
- Quality flooring options
- Custom cabinetry and built-ins
- Upgraded lighting design
- Full bathroom with tile work
- Wet bar or kitchenette
High-end transformation ($80,000-$150,000+):
- Premium flooring throughout
- Custom millwork and specialty features
- Designer lighting and smart home integration
- Luxury bathroom finishes
- Full kitchen installation
- Home theater systems
Regional factors influence these numbers. Material delivery to Sicamous or rural Shuswap properties sometimes adds costs compared to urban centers. But working with a local Okanagan contractor who understands these logistics saves you headaches and surprise expenses.
The Point blog’s budgeting guide offers additional perspective on how different choices impact your bottom line. Their research confirms what we see locally: the finishing details often consume more budget than homeowners initially expect.

Designing Your Dream Lower Level
Design transforms an empty basement into a space your family actually wants to use. Start with how you live, not what looks good in magazines. If you're hosting weekend hockey tournaments with your kids' teams, your needs differ vastly from someone creating a quiet retreat.
Layout Strategies That Work
Open concept works beautifully in basements, especially when natural light is limited. Removing unnecessary walls creates flow and makes the space feel larger. But strategic room division matters too. You might want to separate noisy activities from quiet zones.
Consider traffic patterns carefully. If your basement stairs land in the middle of what will become your main room, furniture arrangement becomes tricky. Think about where people will naturally walk and design around those paths.
Lighting deserves serious attention. Basements rarely have abundant natural light, so your lighting plan needs to work harder. Layer your lighting:
- Ambient lighting provides overall illumination through recessed cans or flush-mount fixtures
- Task lighting focuses on specific work areas like desks or craft tables
- Accent lighting highlights architectural features or artwork
- Natural light through egress windows, window wells, or walkout access where possible
Colors and materials affect how the space feels. Lighter walls and ceilings make low-ceiling basements feel more open. But don't be afraid of deeper colors in well-lit areas. They add warmth and sophistication that all-white spaces sometimes lack.
If you're considering an interior renovation that includes your basement, working with designers who understand how to maximize below-grade spaces makes a real difference in the final result.
Addressing Technical Requirements
Here's where DIY enthusiasm often meets reality. Basement remodels involve multiple building systems that need professional attention. Electrical work must meet current code, which typically means GFCI protection in bathrooms and any areas near water sources.
Mechanical Systems Integration
Your HVAC system needs capacity for the added square footage. Running a few extra ducts might seem straightforward, but inadequate heating and cooling creates an uncomfortable space nobody wants to use. Have your contractor assess whether your current furnace and AC unit can handle the additional load.
Plumbing rough-in costs less during initial construction than adding it later. Even if you're not installing a bathroom immediately, consider running supply lines and drain pipes during the remodel. Future you will appreciate the foresight.
Moisture management cannot be overstated. Beyond fixing obvious leaks, proper basement finishing includes:
- Vapor barriers on foundation walls
- Appropriate insulation that won't trap moisture
- Adequate ventilation to prevent condensation
- Proper floor underlayment for moisture protection
- Sump pump installation or improvement where needed
Bob Vila’s planning guide provides excellent detail on moisture control strategies that protect your investment for decades.
Permits and Code Compliance
Nobody loves bureaucracy, but permits protect you. They ensure work meets safety standards and gives you recourse if something goes wrong. Here in the Okanagan, permit requirements vary by municipality, but most basement remodels need approval.
What typically requires permits:
- Electrical work beyond simple device replacement
- Plumbing installation or major modifications
- Structural changes to load-bearing elements
- New or enlarged egress windows
- Bedroom additions (require proper egress and smoke detection)
Working with established contractors like Kreeative Renovations means someone familiar with local code requirements handles the permit process. We've navigated these requirements across Sicamous, Shuswap, and throughout the Okanagan for over three decades. We know what inspectors expect and how to avoid delays.
Skipping permits might seem tempting, but it creates problems when you sell. Unpermitted work can derail sales, force expensive corrections, or reduce your home's value. Do it right from the start.
Choosing Materials for Below-Grade Spaces
Not all materials belong in basements. Moisture-resistant choices prevent problems down the road. Solid wood flooring rarely works well below grade, but engineered wood, luxury vinyl plank, or tile handle basement conditions beautifully.
For wall finishes, consider these options:
| Material | Pros | Cons | Best Use |
|---|---|---|---|
| Drywall | Standard finish, paintable | Vulnerable to moisture | Dry basements only |
| Moisture-resistant drywall | Better moisture tolerance | Costs slightly more | Most basement applications |
| Fiber cement board | Excellent moisture resistance | Heavy, harder to finish | High-moisture areas |
| Vinyl wall panels | Waterproof, easy maintenance | Can look less finished | Utility areas, wet bars |
Insulation choices matter too. Spray foam provides excellent moisture control and insulation value but costs more upfront. Rigid foam boards offer good performance at lower cost but require careful installation. Traditional fiberglass batts work in dry basements but shouldn't contact foundation walls directly.
According to Ideal Home’s conversion cost guide, material choices significantly impact both immediate costs and long-term performance, making it worth investing in quality where it counts.
Timeline Expectations for Your Project
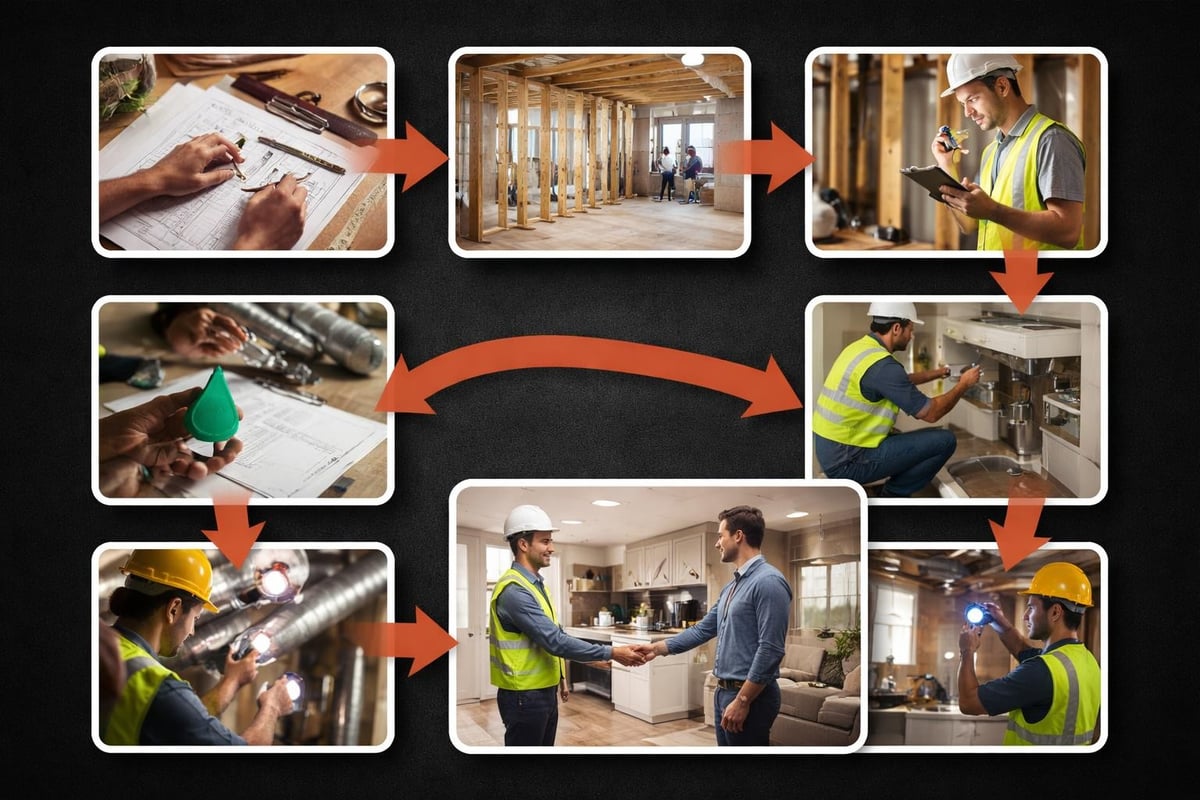
How long does a basement remodel actually take? Plan for 6-12 weeks for most projects, though this varies based on scope and complexity. A simple finishing job might wrap up in four weeks, while a complex renovation with structural work, full bathrooms, and custom features could stretch three months or longer.
Here's a realistic timeline breakdown:
- Planning and permits (2-4 weeks): Design finalization, permit applications, material selection
- Rough-in work (1-2 weeks): Framing, electrical, plumbing, HVAC
- Insulation and moisture control (3-5 days): Critical foundation for everything that follows
- Drywall installation and finishing (1-2 weeks): Hanging, taping, mudding, sanding
- Flooring, trim, and painting (1-2 weeks): Visible finishes come together
- Final fixtures and details (3-5 days): Lights, outlets, hardware, final touches
- Inspection and touch-ups (2-3 days): Final walkthrough and corrections
Weather affects timelines in the Okanagan and Shuswap. Winter projects sometimes face material delivery delays, while summer construction generally proceeds more smoothly. Building in a few buffer weeks for the unexpected keeps stress levels manageable.
Making Your Basement Remodel Uniquely Yours
Beyond the basics, personal touches transform a finished basement from just more square footage into a space that reflects your family's personality. Custom features don't necessarily mean expensive. Sometimes the simplest additions make the biggest impact.
Consider these character-adding elements:
- Exposed ceiling beams painted in contrasting colors add architectural interest while maintaining ceiling height
- Built-in shelving maximizes storage without eating floor space
- Feature walls with reclaimed wood, stone veneer, or bold paint create focal points
- Custom bars become entertainment centerpieces for weekend gatherings
- Window seat nooks in egress window areas add cozy reading spots
- Home theater elements from simple sound systems to full media rooms
For those interested in broader transformations, exploring options for home additions alongside basement work sometimes creates comprehensive solutions for growing families.
The Minimal and Modern pricing guide shows how different customization levels affect costs across various basement sizes, helping you prioritize where to invest your budget for maximum impact.
Common Mistakes to Avoid
After 32 years in Okanagan renovations, we've seen what works and what doesn't. Learning from others' mistakes saves you money and frustration. Here are the biggest pitfalls we help clients avoid:
Ignoring moisture problems. That small damp spot won't dry up on its own. Address water issues before finishing work begins, or you'll redo everything within a few years.
Inadequate lighting. Dark, cave-like basements don't get used. Budget appropriately for lighting. It's harder and more expensive to add later.
Poor furniture planning. Measure everything. That sectional sofa might not fit down your basement stairs, and that pool table requires more clearance than you think.
Skipping storage. Basements often serve double duty as living and storage space. Plan adequate closets, built-ins, or utility areas so stuff doesn't pile up in corners.
Cheap flooring. Below-grade floors need moisture-resistant materials. Bargain laminate that can't handle basement conditions wastes money when it fails.
DIY overreach. Hanging drywall yourself might save money. Installing electrical panels or complex plumbing without proper expertise creates safety hazards and code violations.
Working with the Right Renovation Partner
Choosing your contractor matters more than almost any other decision in your basement remodel. Experience with basement-specific challenges separates contractors who deliver quality from those who create expensive problems.
When evaluating Sicamous contractors or Shuswap renovation companies, ask about:
- Previous basement projects similar to yours in scope and style
- Moisture management strategies and experience with foundation issues
- Permitting and inspection processes they follow
- Warranty coverage for both labor and materials
- Project management approach and communication style
- Timeline estimates with clear milestone expectations
Local contractors understand regional conditions. We know how Okanagan weather affects construction timelines. We're familiar with local building departments and inspectors. We have relationships with suppliers who can source materials efficiently.
Getting started doesn't require a massive commitment. Many contractors, including our team, offer a free consultation to discuss your vision, assess your space, and provide preliminary guidance on feasibility and costs. This no-pressure conversation helps you understand what's possible before making any decisions.
Maximizing Return on Your Investment
A basement remodel represents a significant investment, so making choices that preserve and enhance value matters. Smart decisions balance current enjoyment with future resale considerations.
Quality over trends. That ultra-trendy finish might look dated in five years. Classic choices with personality age better than extreme design statements.
Flexible spaces appeal to more buyers. A "bonus room" works as an office, playroom, or guest space depending on the buyer's needs. Purpose-built home theaters or wine cellars appeal to specific buyers but might not match everyone's priorities.
Proper finishes throughout matter more than luxury finishes in one area. A completely finished basement with good-quality materials throughout outperforms a partially completed space with premium features in only some rooms.
According to Ideal Home’s basement conversion guide, well-executed basement renovations in developed markets consistently deliver strong returns, particularly when they add genuinely functional living space rather than just finishing existing areas.
A basement remodel transforms wasted space into an integral part of your home, whether you're creating entertainment areas, guest accommodations, or rental income opportunities. With thoughtful planning, quality materials, and experienced contractors who understand Okanagan and Shuswap building conditions, your lower level can become the most-loved space in your house. Ready to explore what's possible in your basement? Talk to Kreeative Renovations & Design Co. about turning your vision into reality with a team that's been delivering quality renovations across the region for over three decades.


