
Your basement doesn't have to stay a dark, cluttered storage space. With professional basement remodeling services, that underutilized area beneath your feet can become a rental suite, home theater, guest bedroom, or recreational space that adds serious value to your property. Whether you're in Kelowna, Sicamous, or anywhere in the Shuswap region, transforming your basement requires careful planning, skilled craftsmanship, and knowledge of local building requirements. Here's everything you need to know about turning your basement into a functional, beautiful part of your home.
Why Invest in Basement Remodeling Services
The financial benefits alone make basement renovations worthwhile. A finished basement can increase your home's value by 70% of the project cost, making it one of the smartest investments you can make in your property.
But it's about more than money. Families throughout the Okanagan are discovering that basement remodeling services solve real problems:
- Space constraints: Growing families need room to spread out
- Rental income: A legal suite provides steady monthly revenue
- Multigenerational living: Create comfortable quarters for aging parents or adult children
- Entertainment: Design the perfect space for movie nights, game rooms, or home gyms
The unique climate and building conditions in the Okanagan and Shuswap areas require contractors who understand moisture management, foundation types, and local soil conditions. Not every renovation company has experience with lake-access properties or rural homes where basements might face different challenges than urban settings.
Understanding Your Basement's Potential
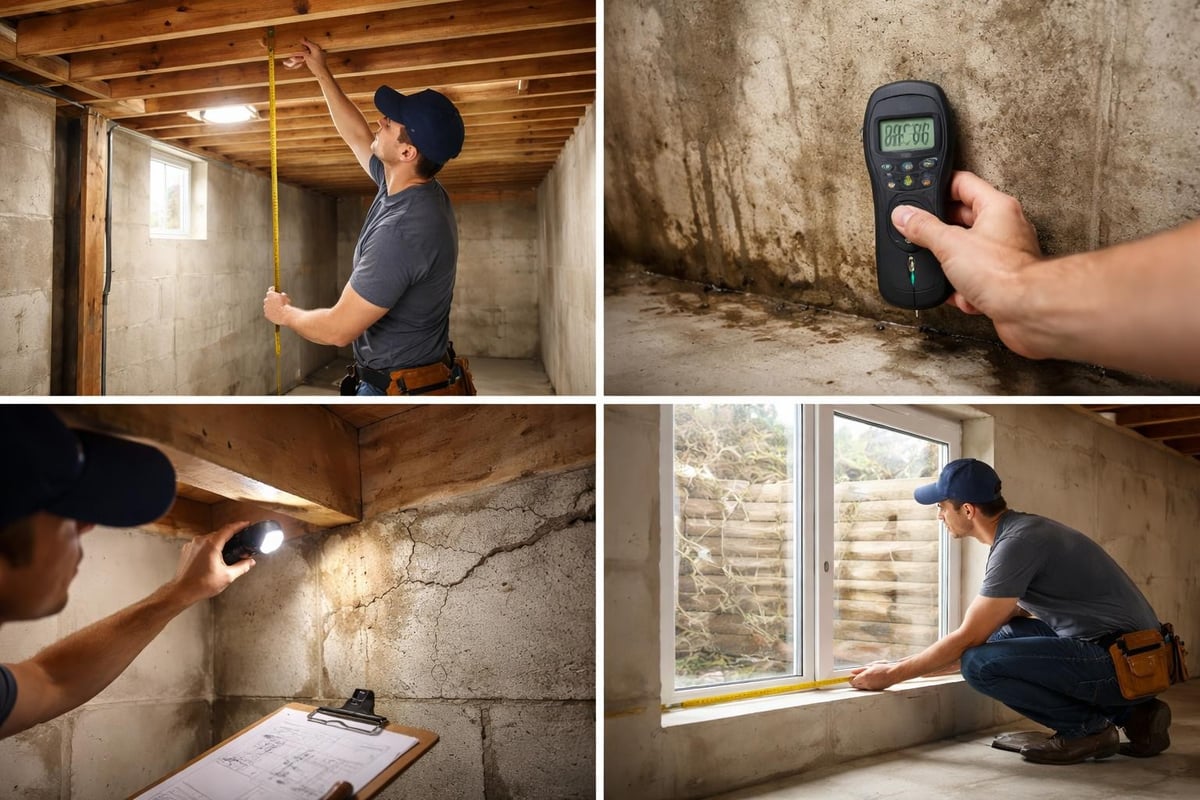
Before diving into design ideas, assess what you're working with. Walk through your current basement and note:
- Ceiling height (minimum 7 feet for habitable space in most jurisdictions)
- Natural light sources (existing or potential window wells)
- Moisture issues (staining, musty odors, visible dampness)
- Structural elements (support posts, beams, mechanical systems)
- Access points (stairs, emergency egress options)
Professional basement remodeling services start with this assessment because it determines what's realistic for your space and budget.
Planning Your Basement Transformation
Smart planning separates successful basement renovations from expensive regrets. Determining your basement’s purpose should be your first decision because it drives every choice that follows.
Defining Your Space
What will this basement become? Your answer shapes the entire project:
| Purpose | Key Features Needed | Typical Budget Range |
|---|---|---|
| Rental Suite | Kitchen, bathroom, separate entrance, egress windows | $50,000 – $90,000 |
| Family Room | Open layout, entertainment systems, comfortable seating area | $25,000 – $50,000 |
| Home Office | Soundproofing, natural light, built-in storage | $20,000 – $40,000 |
| Guest Suite | Bedroom, bathroom, small sitting area | $30,000 – $60,000 |
| Exercise/Play Space | Durable flooring, mirrors, equipment storage | $15,000 – $35,000 |
Once you've nailed down the purpose, the design process becomes much clearer. Quality basement remodeling services will help you balance your wish list with practical considerations like plumbing locations, electrical capacity, and structural requirements.
Navigating Permits and Building Codes
Here's where many homeowners hit unexpected roadblocks. Basement remodeling permits aren’t optional, and trying to skip this step creates serious problems when selling your home or filing insurance claims.
In the Okanagan and Shuswap regions, you'll typically need permits for:
- Electrical work beyond simple fixture replacement
- Plumbing installations or relocations
- Structural modifications to walls or support beams
- Adding bedrooms or creating legal rental suites
- Installing or modifying HVAC systems
Working with experienced renovation contractors who know local building departments saves you time and frustration. They understand which inspectors cover different areas, what documentation you need, and how long approvals typically take in your municipality.
Essential Design Considerations
The difference between a basement that feels like an afterthought and one that feels like a premium living space comes down to thoughtful design decisions.
Conquering the Lighting Challenge
Basements notoriously lack natural light, but professional basement remodeling services know how to fix this. Strategic lighting design combines multiple approaches:
Maximize natural light:
- Install larger egress windows where possible
- Add window wells with reflective liners
- Choose light window treatments that don't block precious sunlight
- Consider a walkout design if your lot slopes
Layer artificial lighting:
- Recessed ceiling lights for general illumination
- Task lighting for work areas, reading nooks, and kitchens
- Accent lighting to highlight architectural features
- LED strips under stairs or along baseboards for ambiance
The ceiling height in your basement determines lighting options too. Low ceilings benefit from flush-mount fixtures and recessed lighting rather than hanging pendants that make the space feel cramped.
Moisture Management and Waterproofing
In the Shuswap and Okanagan regions, where spring runoff and seasonal precipitation patterns affect groundwater levels, moisture control isn't optional. It's fundamental to any basement renovation.
Before finishing a single wall, address these waterproofing essentials:
- Exterior drainage: Ensure proper grading directs water away from your foundation
- Sump pump systems: Install or upgrade existing systems, especially near lakefront properties
- Vapor barriers: Apply appropriate barriers before insulation and drywall
- Dehumidification: Plan for adequate ventilation and consider whole-home dehumidifiers
- Drainage tile: Verify your foundation has proper perimeter drainage
Professional basement remodeling services in rural Sicamous or lake-access properties understand the unique challenges these locations present. High water tables, seasonal flooding risks, and older foundation systems require experienced problem-solving.
Maximizing Functionality and Storage
Smart design makes every square foot work harder. Since you're investing in basement remodeling services anyway, think beyond just finishing the space and consider how to make it truly functional.
Built-In Storage Solutions
Basements often house mechanical systems, utility areas, and seasonal storage alongside living spaces. Clever built-ins solve this:
- Floor-to-ceiling shelving around support posts
- Custom cabinetry that conceals HVAC components
- Under-stair storage drawers and closets
- Window seat benches with lift-top storage
- Built-in entertainment centers that hide wiring
The interior renovation experts at Kreeative Renovations & Design Co. specialize in creating custom solutions that blend storage seamlessly into your basement's design while maintaining the aesthetic you want.
Flexible Space Planning
Life changes, and your basement should adapt with you. Open floor plans with defined zones offer more flexibility than heavily partitioned layouts:
Zone creation without walls:
- Area rugs define separate activity spaces
- Furniture placement creates natural boundaries
- Half-walls or columns separate areas while maintaining sightlines
- Different flooring materials distinguish zones
This approach works particularly well for families who might want a playroom now but a teen hangout space in five years.
The Construction Process
Understanding what happens during your basement renovation helps you prepare for temporary disruptions and make informed decisions as the project progresses.
Timeline Expectations
Realistic timelines for basement remodeling services depend on scope and complexity:
| Project Scope | Typical Duration |
|---|---|
| Basic finish with minimal plumbing | 4-6 weeks |
| Full renovation with bathroom | 8-12 weeks |
| Legal suite with kitchen and bath | 12-16 weeks |
| Complex custom designs | 16+ weeks |
Factor in permit approval time, which varies by municipality across the Okanagan region. Some areas process permits in two weeks; others take six weeks or longer during busy construction seasons.
Working with Your Contractor
The partnership you build with your renovation team determines how smoothly your project runs. When interviewing potential contractors, ask about:
- Their experience with basement-specific challenges
- How they handle moisture issues and waterproofing
- References from recent basement projects
- Their approach to unexpected discoveries (old foundations often hide surprises)
- Communication methods during construction
Choosing the right home remodeling contractors means finding people who listen to your vision while offering honest guidance about what works in Okanagan homes.
Managing Costs and Budgets
Basement renovations cost less per square foot than above-grade additions, but they're not cheap. Smart budgeting involves:
Prioritizing your investment:
- Structural and waterproofing (non-negotiable)
- Electrical, plumbing, HVAC (done right the first time)
- Flooring and wall finishes (can upgrade later if needed)
- Custom features and upgrades (nice but flexible)
Set aside 15-20% of your budget for contingencies. Older homes particularly tend to reveal issues once walls open up. For guidance on typical renovation costs in the region, reviewing average remodel cost expectations helps you establish realistic financial parameters.
Safety and Code Compliance
Building regulations for basement conversions exist to protect you and future occupants. Cutting corners on safety creates liability and diminishes your home's value.
Critical Safety Requirements
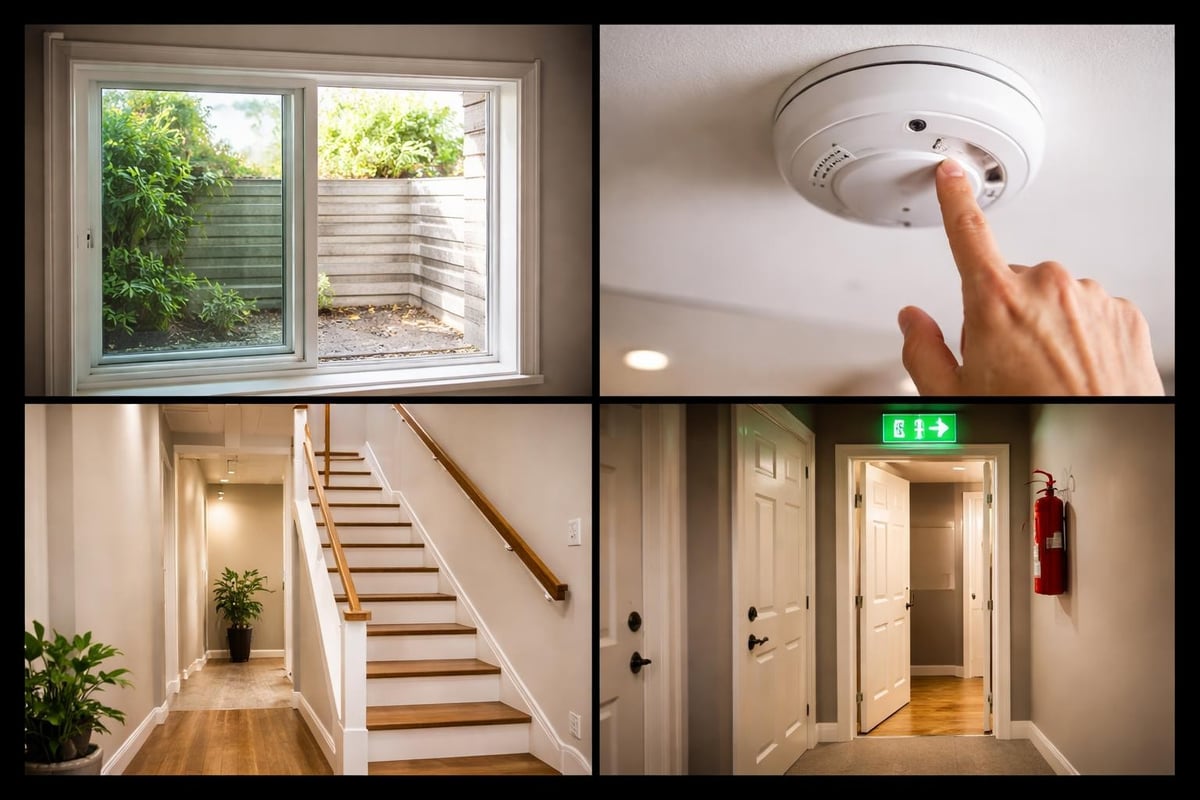
Egress windows top the safety priority list. Any bedroom in a basement needs a window large enough for emergency escape, typically:
- Minimum opening width: 20 inches
- Minimum opening height: 24 inches
- Minimum net clear opening: 5.7 square feet
- Maximum sill height: 44 inches from floor
Ceiling height regulations ensure habitable space feels comfortable and safe. Most codes require 7-foot minimum ceiling height for living areas, with some allowances for beams and ducts.
Smoke and carbon monoxide detectors must be hardwired with battery backup, placed according to local fire codes throughout the basement.
Electrical and Mechanical Systems
Modern basement remodeling services bring your entire electrical system up to current standards. This often means:
- GFCI outlets in bathrooms, kitchens, and utility areas
- AFCI protection for bedroom circuits
- Adequate lighting on separate circuits
- Proper spacing of outlets (typically every 12 feet along walls)
HVAC considerations matter more in basements than many homeowners realize. Cold floors, inadequate air circulation, and temperature imbalances create uncomfortable spaces despite beautiful finishes. Professional mechanical design ensures your basement maintains comfortable temperatures year-round without overwhelming your existing system.
Design Trends for 2026
Contemporary basement remodeling services reflect how we're using our homes differently. Several trends dominate Okanagan basement projects this year:
Multi-functional wellness spaces combining home gyms, yoga studios, and meditation areas respond to our ongoing focus on health and self-care. These spaces feature:
- Durable, easy-clean flooring like luxury vinyl or rubber tiles
- Wall-mounted mirrors and ballet barres
- Dedicated storage for equipment and yoga mats
- Sound systems for guided workouts or meditation
Sophisticated entertaining areas have evolved beyond basic rec rooms into wine cellars, tasting rooms, and upscale bars that rival commercial establishments.
Work-from-home offices designed for productivity include soundproofing, professional lighting for video calls, and built-in organization systems.
Rental suites remain popular throughout Sicamous and the Shuswap as homeowners seek supplemental income, but designs now emphasize separate entrances and greater privacy for both landlords and tenants.
Choosing Materials for Basement Environments
Not all materials perform equally in below-grade spaces. Experienced basement remodeling services select products that withstand higher humidity and potential moisture exposure.
Flooring Options That Work
| Material | Pros | Cons | Best Use |
|---|---|---|---|
| Luxury Vinyl Plank | Waterproof, warm underfoot, affordable | Can dent with heavy furniture | Living areas, bedrooms |
| Ceramic/Porcelain Tile | Completely waterproof, durable | Cold, hard, expensive to install | Bathrooms, kitchens |
| Engineered Hardwood | Warmer appearance, more stable than solid wood | Still vulnerable to moisture | Climate-controlled finished basements |
| Carpet with Padding | Comfortable, sound-dampening | Moisture risk, harder to clean | Bedrooms only, with proper waterproofing |
| Stained Concrete | Modern look, extremely durable | Very hard, cold | Industrial-style spaces, workshops |
Avoid solid hardwood flooring in basements. Even with perfect waterproofing, seasonal humidity changes in the Okanagan cause solid wood to expand and contract excessively.
Wall and Ceiling Finishes
Standard drywall works fine in properly waterproofed basements, but consider upgrades in moisture-prone areas:
- Mold-resistant drywall for bathrooms and laundry areas
- Cement board behind tile in wet areas
- Spray foam insulation for superior moisture barrier and R-value
- Acoustic ceiling tiles for sound control in multi-family homes
Paint selection matters too. Use mold and mildew-resistant paint formulations, particularly in bathrooms and utility areas where humidity spikes occur.
The Value of Professional Expertise
DIY basement finishing appeals to handy homeowners, but the complexity of basement remodeling services justifies professional help for most projects. Here's why:
Structural knowledge prevents costly mistakes. Load-bearing walls, proper beam sizing, and foundation concerns require engineering expertise.
Code compliance protects your investment. Unpermitted work creates headaches during home sales and insurance claims.
Moisture management requires diagnostic tools and experience most homeowners don't possess.
Time efficiency matters when you're living without that space. Professionals complete in months what might take DIYers years.
Warranty protection gives you recourse if problems emerge after completion.
Working with experienced Okanagan renovators who've completed hundreds of basement projects means tapping into knowledge you can't get from YouTube videos. They've seen every possible challenge Shuswap region homes present and know exactly how to solve them.
Special Considerations for Okanagan Properties
Basement remodeling services in our region account for specific local conditions that contractors from other areas might not understand.
Lake-Access and Waterfront Properties
Properties near Shuswap Lake, Mara Lake, or other waterfront locations face elevated water tables and seasonal flooding risks. Professional services address these through:
- Enhanced drainage systems and sump pump redundancy
- Specialized waterproofing membranes and barriers
- Strategic placement of mechanical systems above potential flood levels
- Careful material selection that can withstand brief moisture exposure
Rural and Remote Projects
Renovating basements in rural Sicamous or remote Okanagan properties presents unique logistics:
- Longer material delivery times requiring careful scheduling
- Potential septic system considerations for additional bathrooms
- Well water capacity for new fixtures
- Limited access for large delivery trucks on narrow rural roads
Contractors experienced with rural renovations build these factors into project planning and timelines.
Climate-Specific Design
The Okanagan's distinct seasons influence basement design choices:
Winter considerations:
- Superior insulation for comfort and energy efficiency
- Proper vapor barriers preventing condensation
- Adequate heating capacity for below-grade spaces
Summer planning:
- Natural cooling through proper window placement
- Ceiling fans for air circulation
- Dehumidification for comfort during humid periods
Transforming your basement adds livable space, increases property value, and solves real functional needs for your family. Whether you're creating a rental suite in Kelowna, a recreation space in Sicamous, or a guest retreat anywhere in the Shuswap, professional basement remodeling services ensure your investment delivers lasting results. With over 32 years of experience handling everything from straightforward finishes to complex legal suites, Kreeative Renovations & Design Co. brings the expertise, craftsmanship, and local knowledge your basement project deserves. Talk to Kreeative about your next project and discover how we transform underutilized spaces into beautiful, functional areas your family will love for decades.


