
Cape Cod-style homes have captured hearts across North America for decades with their charming symmetry, steep rooflines, and cozy dormers. But as we move through 2026, many homeowners find themselves wondering how to bring these classic structures into the modern era without losing their distinctive character. Whether you're living in the Okanagan, Sicamous, or Shuswap regions, understanding how to approach a cape cod remodel can make the difference between a house that feels dated and one that perfectly balances tradition with contemporary living.
Understanding Cape Cod Architecture Before You Renovate
Before diving into your cape cod remodel, it's essential to recognize what makes this architectural style so enduring. These homes typically feature a rectangular footprint, central chimney, multi-pane windows, and those signature dormer windows that add both charm and functional space to the upper level.
The beauty of Cape Cod homes lies in their simplicity and efficiency. Originally designed to withstand harsh New England winters, these structures prioritize practical features like low ceilings for heat retention and minimal ornamentation. When planning renovations, respecting these core elements while incorporating modern conveniences creates spaces that feel both authentic and livable.
Key Architectural Elements to Preserve
- Symmetrical facade with centered front door
- Steep, pitched roof typically with side gables
- Dormer windows that provide light and headroom upstairs
- Simple, unadorned exterior lines
- Shingle or clapboard siding in traditional colors
Many homeowners discover that their Cape Cod-style homes have "good bones" that just need thoughtful updates rather than complete overhauls. The goal is enhancement, not erasure.
Planning Your Cape Cod Remodel Strategy
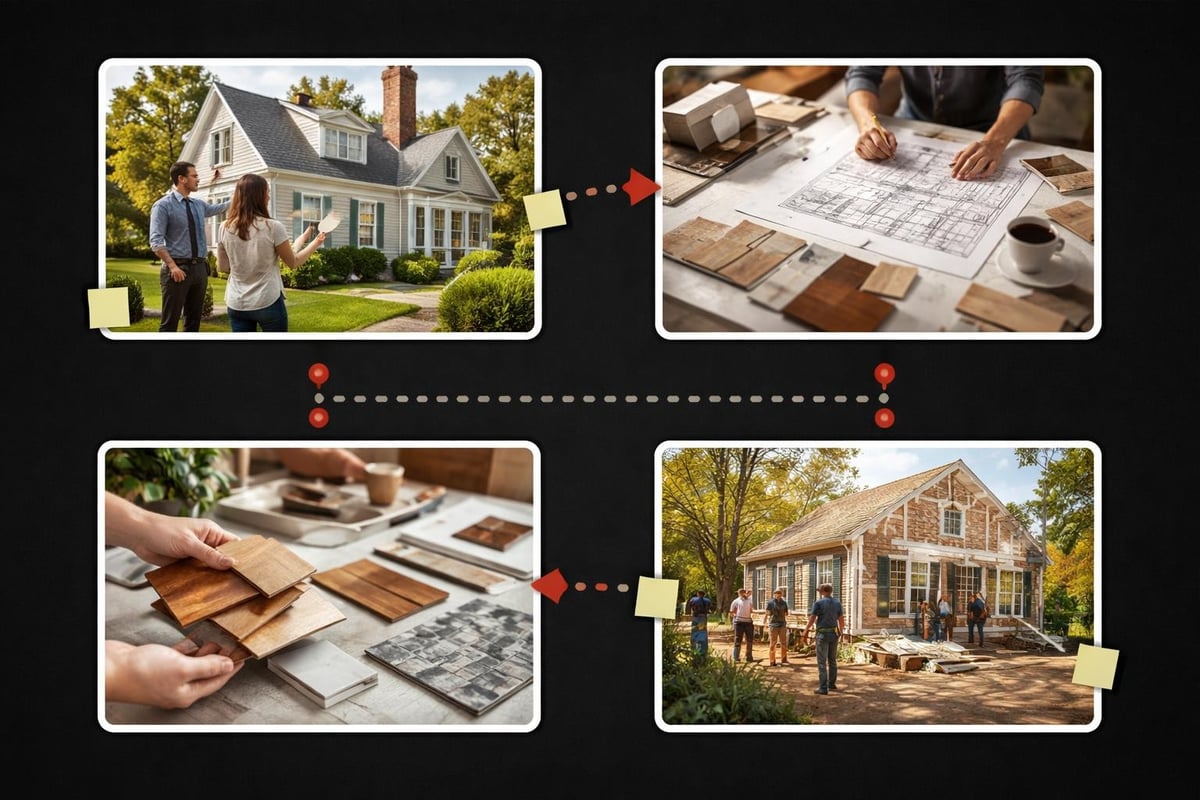
Every successful renovation starts with a solid plan. For Cape Cod homes, this means balancing respect for historical design with the realities of how families live in 2026.
Start by identifying which original features deserve preservation and which areas need modernization. Walk through your home and note elements like original hardwood floors, vintage hardware, built-in cabinetry, or unique millwork. These details add character that's impossible to replicate with new materials.
Creating a Realistic Budget and Timeline
| Project Scope | Typical Timeline | Budget Considerations |
|---|---|---|
| Kitchen remodel | 6-10 weeks | $25,000-$75,000 |
| Bathroom updates | 4-6 weeks | $15,000-$40,000 |
| Dormer addition | 8-12 weeks | $30,000-$60,000 |
| Full interior renovation | 3-6 months | $100,000-$250,000 |
When working with renovation professionals in the Okanagan or Shuswap regions, experienced contractors understand how to navigate the unique challenges of updating heritage-style homes. Companies like Kreeative Renovations & Design Co. bring decades of expertise to projects that require both technical skill and design sensitivity.
Maximizing Space in Traditional Cape Cod Layouts
One common challenge with cape cod remodel projects involves the limited space on the second floor due to those sloped ceilings. While charming, they can make rooms feel cramped and reduce usable square footage.
Strategic Solutions for Upper-Level Space:
- Add dormers to increase headroom and natural light
- Convert attic space into functional living areas
- Install custom built-ins that work with angled walls
- Use lighter colors to make rooms feel more spacious
- Consider skylight installations for dark corners
The first floor typically offers more flexibility. Many homeowners choose to open up traditional closed-off rooms, creating modern open-concept living spaces while maintaining the home's exterior character. Kitchen renovation projects often become the heart of these transformations.
Kitchen Remodeling in Cape Cod Homes
The kitchen is frequently the focal point of any cape cod remodel. Traditional Cape Cod kitchens were small, enclosed spaces designed purely for meal preparation. Today's families need kitchens that serve as gathering spots, homework stations, and entertainment hubs.
When updating kitchen spaces, consider how to blend modern functionality with period-appropriate aesthetics. Shaker-style cabinets work beautifully in Cape Cod homes, offering clean lines that complement the architectural style while providing contemporary storage solutions.
Design Elements That Honor the Style
Traditional materials like soapstone counters, farmhouse sinks, and subway tile backsplashes feel right at home in Cape Cod kitchens. Pair these classic choices with modern appliances cleverly integrated into cabinetry for a seamless look.
Coastal-inspired color palettes work naturally with Cape Cod architecture. Soft whites, gentle blues, sage greens, and warm grays create spaces that feel fresh without fighting the home's character. Some homeowners find inspiration in Scandinavian coastal designs that share similar sensibilities.
Popular Kitchen Updates:
- Removing a wall to open the kitchen to dining areas
- Installing larger windows for better natural light
- Adding a peninsula or island for additional workspace
- Upgrading to energy-efficient appliances
- Installing hardwood or wide-plank flooring
Bathroom Renovations That Respect the Era
Bathrooms in older Cape Cod homes were often afterthoughts-small, poorly lit, and lacking storage. Modern bathroom renovations can transform these spaces into spa-like retreats while maintaining architectural integrity.
For homeowners in Sicamous or the broader Okanagan region searching for bathroom renovation expertise, finding contractors who understand period-appropriate updates makes all the difference.
Consider these bathroom upgrade strategies:
- Replace old fixtures with water-efficient modern versions in classic styles
- Install larger windows or add skylights for natural light
- Use wainscoting or beadboard to add traditional character
- Choose pedestal sinks or vintage-style vanities
- Upgrade lighting with period-appropriate fixtures
| Traditional Element | Modern Upgrade | Best of Both |
|---|---|---|
| Claw-foot tub | Walk-in shower | Freestanding soaking tub with modern fixtures |
| Small window | Remove wall | Enlarge existing window with period mullions |
| Linoleum flooring | Heated tile | Classic hex tile with radiant heat |
Exterior Updates That Enhance Curb Appeal
While interior renovations often take priority, the exterior of your Cape Cod home deserves equal attention. The right exterior renovation can dramatically improve both appearance and energy efficiency.
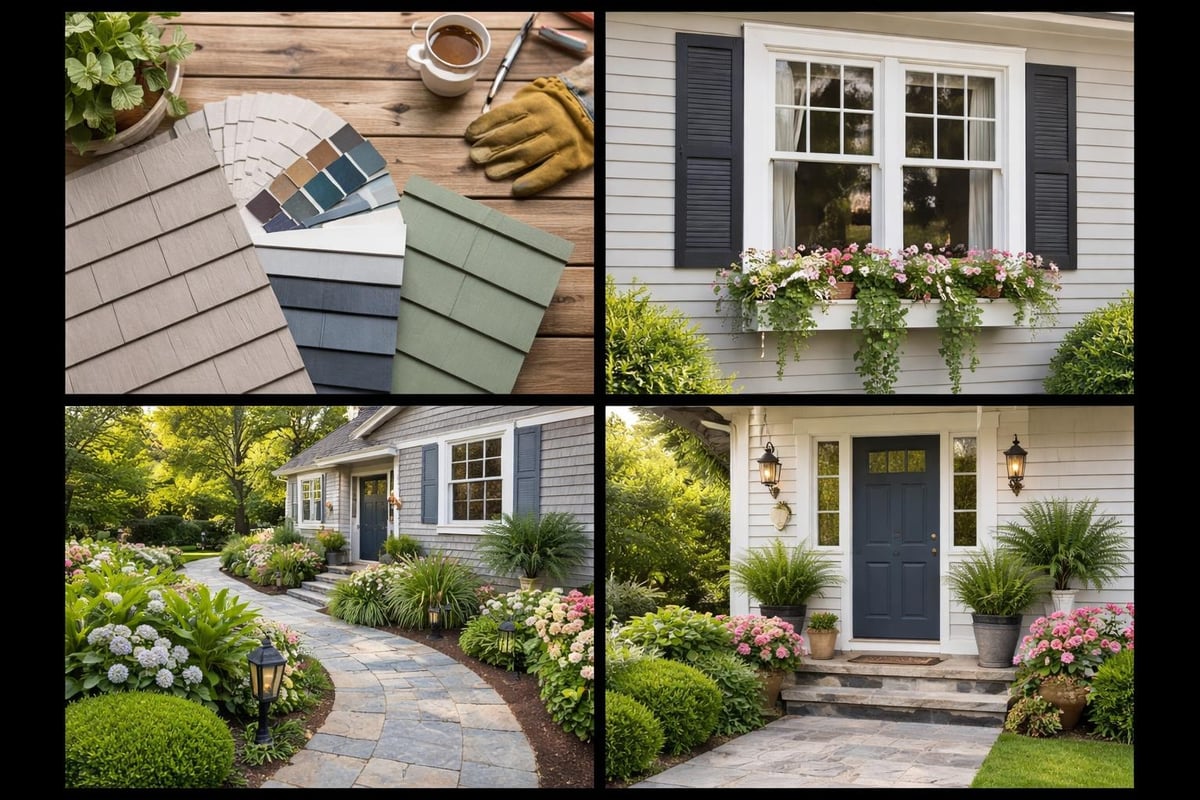
Traditional Cape Cod exteriors feature natural materials that weather beautifully. Cedar shingles, for instance, develop a gorgeous silver-gray patina over time. However, modern homeowners might prefer low-maintenance alternatives that capture the same aesthetic without constant upkeep.
Siding and Window Considerations
When updating siding, fiber cement products now replicate the look of traditional clapboard or shingles while offering superior durability and minimal maintenance. Color choices matter tremendously-classic whites, soft grays, and muted coastal tones keep the home looking authentic.
Window replacement presents opportunities to improve energy efficiency while enhancing aesthetics. Whole-home remodeling specialists often recommend double-hung windows with true divided lights or quality simulated divided lights that maintain the Cape Cod appearance while providing modern insulation values.
Working with Contractors on Heritage-Style Homes
Finding the right renovation partner makes or breaks your project. When searching for contractors in the Okanagan, Sicamous, or Shuswap areas who understand cape cod remodel requirements, look for teams with experience in both traditional and modern construction techniques.
Questions to Ask Potential Contractors:
- Have you worked on Cape Cod-style homes before?
- Can you show me examples of renovations that preserved historical character?
- How do you handle unexpected discoveries in older homes?
- What's your approach to balancing authenticity with modern building codes?
- Do you have relationships with suppliers who carry period-appropriate materials?
Companies with deep renovation experience understand that older homes often reveal surprises during construction. Knowledgeable teams anticipate these challenges and build flexibility into timelines and budgets.
Addressing Structural and Systems Updates
Behind the walls, a successful cape cod remodel requires attention to systems that keep the home comfortable and safe. Many Cape Cod homes were built with minimal insulation, outdated electrical systems, and inefficient heating.
Essential Infrastructure Improvements
Modern building codes and energy efficiency standards demand updates that weren't considerations when these homes were originally constructed. Fortunately, these improvements can happen invisibly, preserving the home's character while dramatically improving comfort.
- Insulation: Add blown-in insulation to walls and attics without disturbing original finishes
- Electrical: Upgrade panels and wiring to handle modern loads safely
- HVAC: Install efficient heating and cooling systems with minimal visual impact
- Plumbing: Replace old galvanized pipes with modern materials
- Foundation: Address any moisture or structural issues before finishing work
Comprehensive renovation approaches consider these behind-the-scenes elements as foundational to long-term satisfaction with your remodeled home.
Creating Flow in Traditionally Compartmentalized Spaces
Cape Cod homes originally featured many small, separated rooms-a reflection of heating limitations and social customs of earlier eras. Modern living favors open, flowing spaces that encourage family interaction and entertaining.
The challenge lies in opening up these spaces without compromising the home's structural integrity or losing its essential character. Load-bearing walls require careful engineering when removed, but the results transform how the home functions.
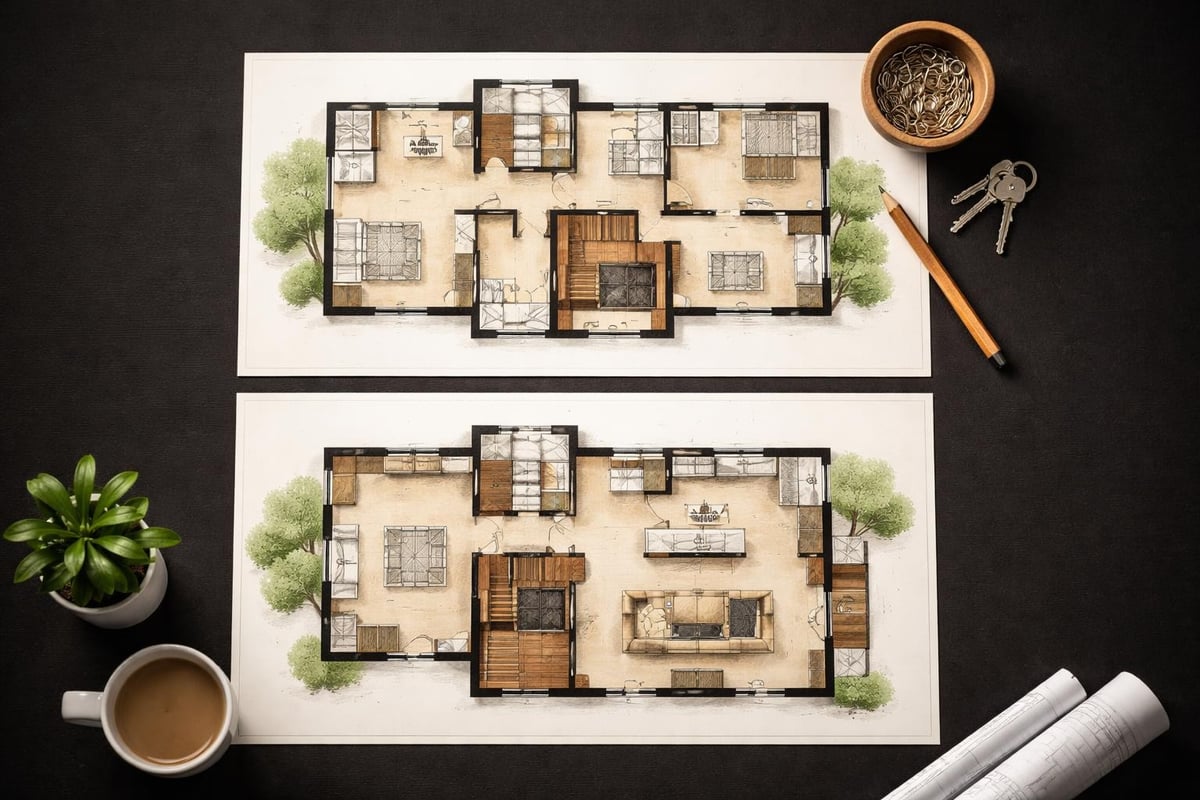
Strategic wall removal creates sight lines and natural light flow while maintaining distinct zones for different activities. Many homeowners discover that removing just one or two walls-typically between kitchen and dining or living areas-achieves the openness they desire without requiring extensive structural modifications.
Preserving Character While Adding Modern Amenities
The heart of any successful cape cod remodel lies in this delicate balance: how do you add contemporary conveniences without making the home feel like a museum or, worse, completely erasing its architectural heritage?
Start by identifying non-negotiable modern features your family needs. Maybe that's a primary suite with ensuite bathroom, a spacious kitchen island, or a dedicated home office. Then find ways to integrate these elements that respect the home's proportions and design language.
Modern Amenities That Work in Cape Cod Homes:
- Recessed lighting that provides illumination without visual clutter
- Smart home technology integrated discreetly
- Modern appliances in panel-ready configurations
- Radiant floor heating for comfort without radiators
- Built-in speakers and charging stations hidden in cabinetry
For those tackling home office renovations, Cape Cod homes offer wonderful opportunities. Dormer spaces, which might feel tight as bedrooms, transform beautifully into cozy, light-filled workspaces with thoughtful design.
Lighting Strategies for Cape Cod Spaces
Traditional Cape Cod homes weren't designed for the bright, evenly-lit interiors we expect in 2026. Small windows and compartmentalized rooms created naturally darker spaces. Your renovation provides opportunities to thoughtfully increase natural and artificial lighting.
Natural Light Solutions
Adding windows requires careful consideration of exterior symmetry-one of Cape Cod architecture's defining features. However, strategic additions on less-visible elevations or enlarging existing openings can dramatically improve interior brightness without compromising curb appeal.
Skylights work wonderfully in Cape Cod renovations, particularly in upstairs spaces where dormer configurations might limit window placement. Modern tubular skylights can bring natural light to interior hallways and bathrooms with minimal structural impact.
Artificial Lighting Layers
Create effective lighting through layered approaches:
- Ambient lighting from recessed fixtures or period-appropriate ceiling lights
- Task lighting under cabinets, over sinks, and at work surfaces
- Accent lighting highlighting architectural details or artwork
- Decorative lighting through carefully chosen fixtures that enhance the style
Storage Solutions for Compact Spaces
Cape Cod homes weren't designed for the amount of belongings modern families accumulate. Creative storage becomes essential in a cape cod remodel that maintains livability without feeling cluttered.
Built-in solutions work particularly well in these homes. Custom cabinetry under staircases, window seats with storage, and floor-to-ceiling shelving maximize every square inch. Dormer spaces, with their unique angles, benefit tremendously from custom solutions designed specifically for those dimensions.
| Storage Challenge | Creative Solution | Added Benefit |
|---|---|---|
| Sloped ceiling bedrooms | Built-in drawers in knee walls | Maintains clean lines |
| Small entry areas | Mudroom bench with cubbies | Defines functional zone |
| Limited kitchen space | Pull-out pantries, corner solutions | Maximizes accessibility |
| Awkward stairwell spaces | Custom shelving or mini office | Utilizes dead space |
Energy Efficiency in Traditional Homes
One significant advantage of undertaking a cape cod remodel in 2026 is the opportunity to dramatically improve energy performance. The compact footprint and simple geometry of Cape Cod homes actually work in your favor when implementing efficiency upgrades.
Renovation and construction professionals in the Okanagan region understand local climate challenges and can recommend appropriate insulation strategies, window upgrades, and HVAC solutions that respect the home's architecture while reducing energy consumption.
Modern spray foam insulation can transform poorly-insulated walls and roof assemblies without visible changes to interior or exterior finishes. High-performance windows maintain historical appearance while providing vastly improved thermal performance. Heat pumps and mini-split systems deliver efficient climate control without the ductwork that can be challenging to install in older homes.
Material Selection for Authenticity and Durability
Choosing materials for your cape cod remodel requires considering both aesthetic appropriateness and long-term performance. Fortunately, manufacturers now offer products that replicate traditional appearances while delivering superior durability.
Authentic Material Choices:
- Wide-plank wood flooring in oak, maple, or pine
- Natural stone countertops like soapstone or granite
- Ceramic tile in classic subway, hex, or basketweave patterns
- Wood cabinetry with Shaker or simple raised-panel doors
- Period-appropriate hardware in oil-rubbed bronze or brushed nickel
Quality materials represent an investment, but they contribute to the renovation's longevity and your home's value. Reliable remodeling focuses on selections that will look beautiful and perform well for decades.
Navigating Permits and Code Compliance
Any substantial renovation requires proper permitting and adherence to current building codes. While this adds steps to your project, it ensures safety and protects your investment.
Working with experienced contractors streamlines the permitting process. They understand local requirements in Okanagan, Sicamous, and Shuswap regions, can prepare necessary documentation, and navigate inspections efficiently.
Code compliance sometimes requires creative solutions in older homes. For instance, modern electrical codes mandate more outlets than original construction included. Skilled contractors find ways to meet requirements while minimizing visual impact on historical finishes.
Timeline Expectations for Cape Cod Renovations
Understanding realistic timelines helps manage expectations and reduce stress during your cape cod remodel. Multiple factors influence duration, including project scope, material availability, contractor schedules, and those inevitable surprises older homes present.
Typical Project Timelines:
- Planning and design: 4-8 weeks for detailed plans and permits
- Minor updates (single room): 4-8 weeks from start to finish
- Major renovation (kitchen plus bathrooms): 12-16 weeks
- Whole-house remodel: 6-9 months depending on scope
- Addition plus renovation: 9-12 months for comprehensive projects
Experienced renovation teams build buffer time into schedules to accommodate material delays or unexpected conditions without derailing the entire project.
Living Through Your Renovation
For many homeowners, remaining in the home during renovation becomes necessary for practical or financial reasons. With proper planning, this can work well even for extensive projects.
Establish a "clean zone" where family life continues relatively normally. Kitchen renovations might mean setting up a temporary kitchen in another room. Bathroom projects require coordinating to ensure at least one functional bathroom remains available.
Communication with your contractor about daily schedules, work hours, and progress expectations helps everyone coexist peacefully. Dust containment systems, daily cleanup, and respectful work practices make in-home renovations much more manageable.
Return on Investment Considerations
While you're primarily renovating for your own enjoyment, understanding how a cape cod remodel affects home value provides useful context for decision-making. Quality renovations in architecturally significant homes typically yield strong returns, particularly when updates respect the home's character.
Kitchen and bathroom renovations consistently offer the best ROI, often returning 60-80% of investment upon resale. Energy efficiency improvements appeal strongly to modern buyers and contribute to ongoing savings. Additions that increase livable space while maintaining architectural harmony add substantial value.
The key lies in avoiding over-improvement for your neighborhood while ensuring all work meets high-quality standards. Thoughtful renovations that enhance both functionality and beauty position your home favorably in the market.
Transforming a Cape Cod-style home requires balancing respect for traditional design with modern living needs, but the results create spaces that honor the past while embracing the present. Whether you're updating a kitchen, reconfiguring living spaces, or undertaking a comprehensive renovation, thoughtful planning and skilled execution make all the difference. Kreeative Renovations & Design Co. brings over three decades of experience to projects throughout the Okanagan, Sicamous, and Shuswap regions, helping homeowners transform their houses into personalized, functional spaces that reflect both architectural heritage and contemporary lifestyles. Ready to start your renovation journey? Talk to Kreeative about your next project and discover how expert craftsmanship can bring your vision to life.


