
Commercial renovation is transforming the way Okanagan, Sicamous, and Shuswap businesses operate in 2026. Spaces are being reimagined to boost productivity, sustainability, and client appeal. With new trends, tech integration, and unique challenges like supply chain shifts, a successful project takes careful planning. The right commercial renovation can increase property value, attract happier tenants, and deliver real savings. This guide gives business owners, property managers, and developers a step-by-step roadmap. Ready to maximize your renovation’s impact? Let’s dive in. Start your renovation with a team that cares—talk to Kreeative today.
Understanding Commercial Renovation in 2026
Commercial renovation is evolving faster than ever as businesses adapt to new realities in 2026. This process covers everything from upgrading interiors to repurposing spaces or ensuring compliance with new codes. For Okanagan renovations, commercial renovation means more than a fresh coat of paint. It includes converting offices for hybrid work, updating retail spaces for digital shopping, and modernizing healthcare or hospitality environments. Unlike remodeling, which often focuses on cosmetic changes, or new construction, which builds from scratch, commercial renovation transforms existing spaces to meet new needs.
Project types range from offices and retail stores to medical clinics, hotels, and life sciences labs. Business drivers are shifting, with many owners adapting to hybrid work, prioritizing health and safety, or managing tenant turnover. A prime example is the growing number of office conversions into flexible workspaces tailored for both remote and in-person teams. According to Skyline Construction, there was a 30% increase in commercial renovation projects from 2024 to 2025, highlighting rising demand. Unlike residential renovations, commercial projects require navigating stricter regulations, larger teams, and more complex timelines. Local expertise, like that of a Sicamous contractor or Shuswap renovations specialist, is crucial for success.
Key Trends Shaping Commercial Renovation in 2026
The landscape of commercial renovation is shaped by bold new trends focused on sustainability, technology, and flexibility. Sustainability is front and center, with businesses aiming for certifications like LEED and WELL. Energy efficiency is a top priority, with upgrades such as LED lighting, high-efficiency HVAC systems, and smart metering becoming standard.
Smart technology is transforming commercial renovation, with IoT devices, automation, and advanced security systems now common. There is a strong push for flexible, multi-use spaces that can adapt to changing business needs. Modular construction and prefabrication are speeding up timelines while improving quality. Wellness is another major trend, with improved air quality, natural lighting, and biophilic design making spaces healthier and more inviting.
Retailers are leading the way, integrating digital kiosks and touchless payment systems to enhance customer experience. Over 60% of new commercial fit-outs now include technology upgrades, a testament to the pace of innovation. For a deeper dive into emerging trends, Emerging Trends in US Commercial Construction offers detailed insights on what’s driving commercial renovation forward in 2026.
Regulatory and Compliance Updates for 2026
Navigating regulations is a critical part of commercial renovation in 2026. New building codes, safety requirements, and accessibility standards are rolling out across the country, and the Okanagan, Sicamous, and Shuswap regions are no exception. Digital permitting processes are streamlining submissions and inspections, but staying compliant is more important than ever.
Local regulations can affect everything from energy efficiency standards to fire safety and accessibility. For example, recent mandates require higher energy efficiency levels for commercial properties, pushing owners to upgrade HVAC, insulation, and lighting systems. Permitting has moved online, making it easier to submit documents but also requiring careful attention to detail to avoid delays.
Working with a contractor who stays current with local and national codes is vital. In the Okanagan, rural projects may face unique inspection schedules or environmental requirements. Competitor data suggests that 2026 code changes will impact 40% of all commercial renovation projects, making expertise in compliance a must. Choosing a detail-focused team like Kreeative ensures your project stays on track and meets every standard. Start your renovation with a team that cares.
Step-by-Step Planning for a Successful Commercial Renovation
Every successful commercial renovation starts with a solid plan. Whether you’re launching a new business, updating an office, or modernizing a retail space, a clear process makes all the difference. Let’s break down each step so you know exactly what to expect and how to set your project up for success in the Okanagan, Sicamous, or Shuswap.

Setting Project Goals and Scope
The first step in any commercial renovation is defining exactly what you want to achieve. Are you looking to increase capacity, modernize for a new brand image, or improve energy efficiency? Clear objectives keep everyone on the same page and help guide every decision.
Start by assessing how your space is currently used and what needs to change. Bring in stakeholders early, like managers, staff, and tenants, to get a full picture. For example, a restaurant may decide to expand with a new takeout area to meet customer demand.
Projects with a well-defined scope are 50% more likely to finish on time. Setting these goals up front ensures your commercial renovation stays focused, efficient, and on budget.
Building a Realistic Budget and Timeline
A successful commercial renovation depends on a budget that covers all the bases. Begin by estimating costs for labor, materials, permits, and professional fees. Don’t forget to factor in inflation and possible supply chain delays, especially in 2026.
It’s smart to get multiple quotes from contractors and always build in a contingency fund—10-20% is recommended. For example, if an office renovation is delayed by material shortages, having that cushion helps avoid stress and extra costs.
Recent stats show 70% of projects in 2025 ran over budget because timelines were underestimated. Careful planning and regular check-ins will keep your commercial renovation on track.
Assembling the Right Team
Your team is the backbone of your commercial renovation. You’ll need a general contractor, architect, project manager, and specialized trades who understand the unique needs of local businesses. Vet each member for expertise in commercial projects and local building practices.
Contracts should be clear and communication lines open. For Okanagan renovations, choose a contractor who knows the regional permitting process and trusted suppliers. A Sicamous contractor, for example, brings valuable local insight and relationships.
Want to learn more about the typical steps and people involved? Check out this guide to the renovation and construction process for a deeper dive into what to expect.
Navigating Permits and Approvals
Securing permits is a crucial part of every commercial renovation. Start by gathering all required documentation, including plans, engineering reports, and compliance details. Submit these to your local permitting office, and be ready for digital reviews and faster inspections in 2026.
Common pitfalls include missing paperwork and sudden code changes. Work closely with your contractor to stay up-to-date and avoid delays. For example, renovating a medical office in the Shuswap may also require health authority sign-off in addition to building permits.
Staying organized helps your commercial renovation move forward smoothly, with fewer surprises along the way.
Designing for Functionality, Flexibility, and Aesthetics
Great design goes beyond looks. For a commercial renovation, think about how the space will be used both now and in the future. Flexible layouts, like open offices with private pods, are in high demand.
Bring your brand and company culture into the design with colors, materials, and finishes that reflect your business values. A retail store might redesign for both in-person shopping and online order fulfillment, blending style with practicality.
In fact, 55% of tenants now prioritize flexible layouts in new leases. A thoughtful approach ensures your commercial renovation meets today’s needs and tomorrow’s growth.
Risk Management and Contingency Planning
No commercial renovation is without risks. Hidden structural issues, budget overruns, or unexpected supply delays can happen. The key is to identify these risks early and have a plan in place.
Develop a clear communication strategy and ensure you have the right insurance coverage. For example, discovering asbestos during demolition is a common challenge, but a proactive team can address it quickly and safely.
Early risk assessment and open communication help reduce surprises, control costs, and keep your commercial renovation moving forward with confidence.
Executing the Renovation: From Demolition to Finishing Touches
Getting a commercial renovation off the ground is where vision meets reality. With the right team, thorough planning, and a detail-focused approach, each stage can run smoothly, minimizing surprises and maximizing results. Let’s walk through the step-by-step execution process local businesses in the Okanagan, Sicamous, and Shuswap can expect.

Pre-Construction Preparation and Site Assessment
Before any demolition begins, a commercial renovation starts with a thorough site assessment. Local Okanagan contractors know that checking every detail early prevents costly surprises later.
Begin by documenting existing conditions. Inspect the structure, electrical, and plumbing systems. Bring in engineers and consultants to uncover hidden issues, like aging wiring or foundation cracks. For example, a Shuswap office might need seismic upgrades that only become clear after a detailed assessment.
A well-prepared checklist ensures nothing is missed:
| Site Assessment Checklist | Details |
|---|---|
| Structural Review | Foundation, load-bearing walls |
| Electrical Inspection | Panel capacity, wiring, safety |
| Plumbing Assessment | Pipe age, water pressure, leaks |
| Hazardous Materials Survey | Asbestos, mold, lead paint |
About 20% of commercial renovation projects need design changes after this phase, so local expertise is key.
Demolition and Hazard Mitigation
Once the plan is set, demolition kicks off the transformation. Safe demolition is crucial in any commercial renovation, especially in busy Okanagan or Sicamous areas.
Proper waste management comes first. Crews remove debris quickly to keep the site safe and organized. If hazardous materials like asbestos, mold, or lead paint are discovered, certified abatement teams handle removal according to strict regulations.
To minimize disruption, many retail plazas schedule demolition at night, keeping neighboring businesses open during the day. Local contractors know how to work around regional schedules and building access.
Every step here sets the tone for a smooth renovation, ensuring the site is safe, compliant, and ready for the next phase.
Structural, Mechanical, Electrical, and Plumbing (MEP) Upgrades
Upgrading the backbone of your space is the heart of any commercial renovation. In the Okanagan, Sicamous, and Shuswap, smart MEP choices mean better energy efficiency and long-term savings.
Structural changes might include reinforcing walls or adding new supports for open layouts. Mechanical upgrades often focus on HVAC systems, improving air quality and meeting modern energy codes. Electrical updates could involve smart lighting, additional outlets, or even EV charging stations. Plumbing improvements ensure everything meets current codes and reduces water usage.
For example, healthcare spaces often require advanced air filtration to meet strict health standards. Here’s a quick look at popular MEP upgrades:
| Upgrade Type | Benefits |
|---|---|
| HVAC | Energy savings, better air quality |
| Electrical | Smart controls, more capacity |
| Plumbing | Water conservation, code compliance |
| Structural | Open layouts, safety improvements |
Investing in this stage pays off with a safer, more efficient space.
Framing, Drywall, and Interior Build-Out
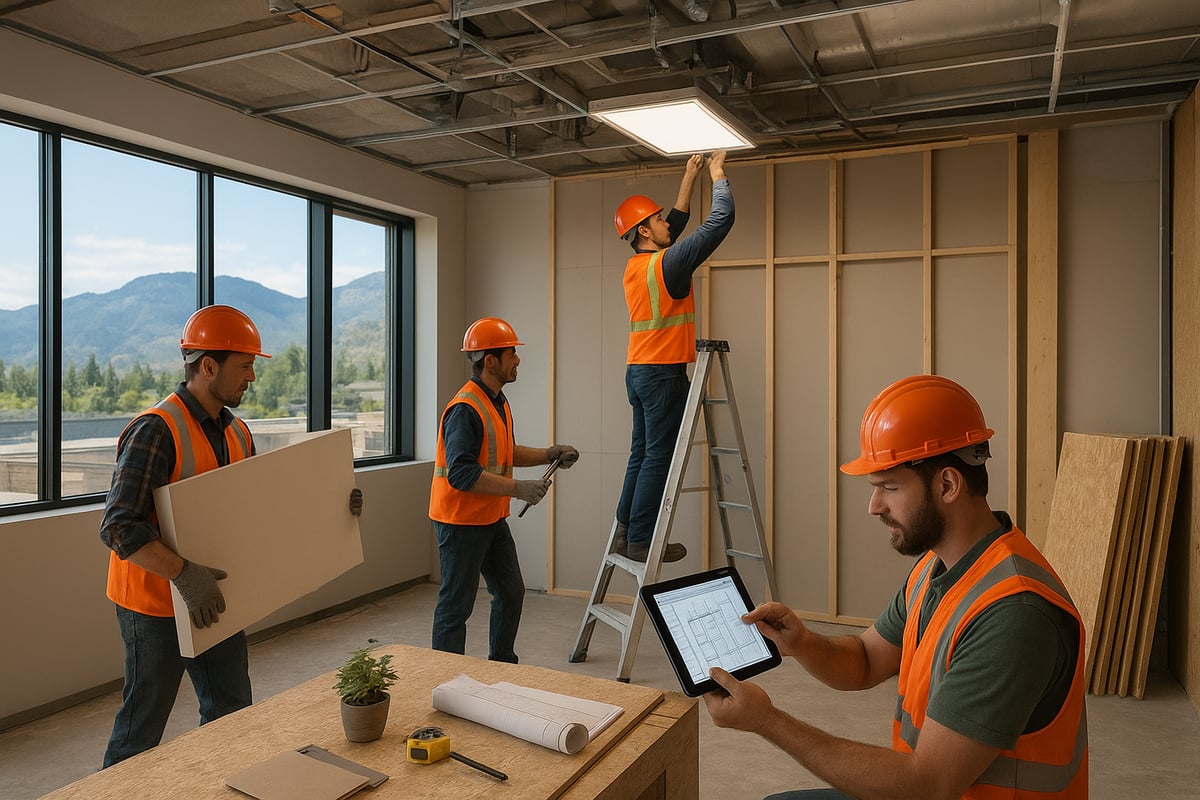
With the backbone in place, commercial renovation projects move to framing and drywall. This is where your vision starts to take shape, whether you’re building glass-walled offices or flexible retail spaces.
Framing sets up new layouts, partitions, and private pods. Drywall comes next, with fire, moisture, or sound-resistant options depending on your needs. Preparing for finishes like flooring and paint happens here, too.
Want a seamless process? Work with a team experienced in commercial interior build-outs. For more insights on selecting the right contractor for this stage, check out these commercial interior contractor insights.
A well-managed build-out keeps everything on schedule, from office conversions to retail redesigns.
Technology and Smart Building Integration
Technology is now a must-have in every commercial renovation. Okanagan businesses are installing IoT sensors, automation systems, and enhanced security to future-proof their spaces.
Start by wiring for connectivity. Add sensors for lighting, heating, and occupancy tracking. Upgrade security with cameras, alarms, and touchless entry. Hospitality and office renovations often include digital signage and AV systems for an elevated client experience.
Did you know 65% of new commercial builds now require integrated tech solutions? Planning for these upgrades early ensures your renovation meets both current and future needs.
Smart building platforms also help monitor energy use and automate maintenance, saving time and money in the long run.
Final Finishes and Quality Control
The last stage of a commercial renovation is all about detail. Flooring, cabinetry, fixtures, and custom millwork bring the design to life.
Accessibility and code compliance are double-checked at every step. The project team walks through with a punch list, correcting any deficiencies before handover. For example, a retail space in Sicamous gets a final inspection to ensure it’s ready for grand opening.
Quality control at every stage prevents costly rework. Local teams like Kreeative Renovations & Design stay focused on the details, turning plans into polished, functional spaces.
Ready to transform your space? Start your renovation with a team that cares—talk to Kreeative about your next project.
Budgeting, Cost Management, and Maximizing ROI
Every successful commercial renovation starts with a solid plan for budgeting and cost control. Whether you are upgrading an office in downtown Okanagan or managing a Shuswap retail refresh, understanding where your money goes lets you make smart decisions that boost your bottom line. Let’s break down the essentials so you can keep your project on track and maximize returns.

Cost Breakdown: Where the Money Goes
When planning a commercial renovation, your budget will spread across several key areas. Labor usually takes the biggest slice, often 40 to 50 percent of the total. Materials come next, followed by permits, design fees, and a contingency fund for surprises. Location, project size, and complexity all influence your final cost.
| Cost Category | Percentage of Budget |
|---|---|
| Labor | 40-50% |
| Materials | 30-35% |
| Permits/Fees | 5-10% |
| Design | 5-8% |
| Contingency | 10-20% |
For example, Okanagan renovations may cost less than Vancouver projects due to local suppliers and trades. Remember, every commercial renovation is unique, so always tailor your budget to your specific needs.
Strategies for Cost Savings Without Cutting Corners
Saving money on a commercial renovation does not mean sacrificing quality. Value engineering—optimizing design for function and budget—can make a big difference. Sourcing materials locally in Sicamous or Shuswap reduces shipping time and cost. Builders with strong supplier relationships can access bulk discounts.
- Optimize design for efficiency and cost
- Choose local materials to cut delivery delays
- Leverage contractor connections for deals
Want to see how local experts can help? Check out our Commercial services overview to discover the full range of support available for your project.
Financing Options and Incentives in 2026
Financing your commercial renovation in 2026 offers more options than ever before. Traditional loans and leases remain popular, but government grants and tax credits for energy efficiency are making a big splash. Look for incentives tied to green upgrades or accessibility improvements.
For example, businesses adding solar panels or water-saving fixtures often qualify for rebates or tax breaks. In the Okanagan, these incentives can significantly offset upfront costs. Always research regional programs and talk to your contractor about maximizing available funding.
Calculating and Improving Commercial Renovation ROI
Maximizing ROI is a top goal for any commercial renovation. Calculate returns by considering increased rental income, higher property value, and operational savings from efficient systems. Tenant satisfaction matters, too—a well-renovated space in Sicamous or Shuswap attracts and keeps quality tenants.
For example, a renovated office might command 20 percent higher rent. Energy-efficient upgrades typically pay for themselves in three to five years. Tracking these numbers helps you make smart decisions and sets you up for long-term success.
Common Budget Pitfalls and How to Avoid Them
Even with the best planning, commercial renovation projects can hit budget roadblocks. Hidden costs like change orders, regulatory fees, and supply chain delays are common culprits. Underestimating contingency funds or over-customizing for one tenant can also derail your budget.
- Always include a 10-20 percent contingency fund
- Communicate regularly with your contractor
- Review your budget at every project milestone
Transparent teamwork keeps surprises to a minimum. If you want a detail-focused, local team that cares about your investment, talk to Kreeative about your next project.
Sustainable and Future-Proof Commercial Renovation Strategies
Creating a space that stands the test of time is more than a trend in commercial renovation—it is an expectation for 2026. Business owners across the Okanagan, Sicamous, and Shuswap are asking how their projects can be greener, more adaptable, safer, and ready for tomorrow’s tech. Here is how you can make your next commercial renovation both sustainable and future-proof.
Building for Energy Efficiency and Sustainability
Energy efficiency is front and center in every successful commercial renovation. Projects in 2026 are focusing on solar panels, LED lighting, and high-efficiency HVAC systems. These upgrades do more than shrink your footprint—they can slash utility bills by as much as 30 percent.
Choosing eco-friendly materials like recycled flooring, low-VOC paints, and regionally sourced lumber is another win. Water-saving features, including low-flow fixtures and smart irrigation, are now standard in many Okanagan renovations. For those aiming higher, certifications such as LEED Silver are well within reach. According to the Remodeling Market Analysis Report 2026, sustainable retrofits are driving growth and shaping the future of commercial renovation.
Creating Flexible, Adaptable Spaces
Flexibility is quickly becoming the gold standard in commercial renovation. Businesses want spaces that can change with their needs, whether it is for multiple tenants or shifting layouts. Movable walls, modular furniture, and convertible rooms are just a few ways to make a space work overtime.
In retail, this could mean a layout that transforms for pop-up events or seasonal changes. Okanagan renovations often include open concepts that can be reconfigured in a snap. Flexibility not only boosts tenant appeal, it also raises property value. For more inspiration, check out these 2026 Commercial Design Trends shaping adaptable workspaces across the industry. Every commercial renovation benefits from a design that can grow and change with your business.
Health, Wellness, and Safety in Renovated Spaces
A healthy workspace is now a must-have for any commercial renovation. Enhanced ventilation, air purification systems, and plenty of daylight are top requests for Okanagan, Sicamous, and Shuswap projects. Touchless technology—think automatic doors and sensor faucets—helps keep spaces hygienic.
Compliance with updated health and safety codes is non-negotiable. Many businesses are choosing antimicrobial surfaces for added peace of mind. In healthcare projects, these upgrades are especially important. Did you know that 80 percent of tenants prefer buildings with wellness features? Investing in health and safety during your commercial renovation pays off in tenant satisfaction and long-term value.
Technology-Ready Renovations for Tomorrow
Future-proofing your space is a smart move in any commercial renovation. Planning for tomorrow’s tech means installing wiring and network infrastructure that can handle new devices and systems as they roll out. Smart building platforms let you monitor and automate lighting, HVAC, and security, keeping your space efficient and easy to manage.
Features like EV charging stations, digital signage, and smart metering are now common in Okanagan renovations. For office spaces, future-ready server rooms are a big plus. Tech-ready commercial renovation projects often command higher lease rates and attract forward-thinking tenants.
Ready to take the next step? Start your renovation with a team that cares—talk to Kreeative about your project in the Okanagan, Sicamous, or Shuswap today.
Commercial Renovation in the Okanagan, Sicamous, and Shuswap: Local Insights
Commercial renovation in the Okanagan, Sicamous, and Shuswap comes with unique challenges and rewards. Every region has its quirks, from the climate to local building codes, making it essential to work with a contractor who truly understands the area. Let’s dive into what makes these regional renovations stand out and how you can set your project up for success.
Regional Considerations and Building Codes
The Okanagan, Sicamous, and Shuswap each bring their own set of commercial renovation hurdles. Okanagan renovations must often account for the valley’s hot summers and cold winters, which impact everything from insulation to HVAC choices. Lake-access properties in Sicamous, for example, may require creative logistics to move materials by barge or over rugged terrain.
Building codes and inspection processes can vary between towns. Expect extra lead time for rural projects, as inspectors may only visit certain areas on specific days. For lakefront or hillside properties, strict environmental and safety codes add another layer of planning. Did you know rural projects might face inspection delays up to 30 percent longer than urban ones? These local realities shape every commercial renovation in the region.
Sourcing Local Materials and Trades
Choosing local suppliers and trades is a game-changer for any commercial renovation Okanagan, Sicamous, or Shuswap project. Working with a Sicamous contractor who sources timber from nearby mills not only supports the regional economy but also helps sidestep shipping delays and extra costs.
Local trades know the terrain, weather, and which materials perform best in our climate. For example, using regionally sourced cedar for exterior finishes can ensure your renovation stands up to Okanagan sun and Shuswap rain. Plus, building relationships with local suppliers often leads to faster responses and better pricing, which keeps your commercial renovation on schedule and within budget.
Seasonal Timing and Project Logistics
Timing is everything when it comes to commercial renovation in this region. Shuswap renovations, for instance, are often planned around the busy lake season, since access roads can get clogged with tourists or even closed due to weather. Exterior work should be scheduled for spring or fall, while interior projects are best tackled in winter when business slows down.
A surprising 25 percent of projects here face delays from unexpected weather events. Planning ahead can help you avoid costly disruptions. Keep a close eye on local calendars for festivals, events, and road closures that might impact your timeline. Smart scheduling sets your commercial renovation up for a smooth ride.
Working with a Trusted Local Contractor
Finding the right team is the cornerstone of a successful commercial renovation Okanagan project. Local expertise means your contractor understands everything from rural permitting to lake-access logistics. When you choose a detail-focused builder with a proven portfolio, you get peace of mind that your vision will be managed from design to build.
Look for clear communication, positive reviews, and a history of successful projects in the region. Teams like Commercial and residential builders bring both experience and a commitment to quality. Ready to make your renovation dream a reality? Talk to Kreeative about your next project and start with a team that cares.
So, after diving into everything from smart tech upgrades to Okanagan-specific building codes, you might be wondering—what’s next for your own commercial space? If you’re ready to turn those big renovation dreams into a real-world plan, why not get advice from a team that’s seen it all? At Kreeative Renovations & Design Co., we’ll walk you through every step, answer your burning questions, and help you maximize your investment—no strings attached. Curious how your vision could come to life in 2026? Book Your Free Consultation and let’s start building something extraordinary together.


