
When you decide it's time to finish my basement, you're not just adding square footage. You're unlocking hidden potential in your home, creating space that can serve countless purposes, from family rec rooms to home offices, guest suites, or rental income opportunities. For homeowners across the Okanagan, Sicamous, and Shuswap regions, basement finishing represents one of the smartest investments you can make. But it's also a project that demands careful planning, understanding of local building codes, and the right team to bring your vision to life.
Understanding What It Really Means to Finish My Basement
The decision to finish my basement involves more than choosing paint colors and flooring. It's a comprehensive renovation that transforms raw, unfinished space into fully functional living areas that meet all safety and comfort standards.
A finished basement requires several key components:
- Proper moisture control and waterproofing
- Code-compliant framing and insulation
- Electrical and HVAC systems
- Adequate egress windows for safety
- Finished walls, ceilings, and flooring
- Appropriate lighting throughout
Many Okanagan homeowners underestimate the complexity of basement finishing. Unlike above-grade renovations, basements present unique challenges related to moisture, foundation walls, and natural light limitations. These factors significantly impact your design choices and construction approach.
Why Okanagan Homeowners Choose Basement Finishing
The Okanagan and Shuswap housing markets have seen steady growth, making every square foot of your home increasingly valuable. Finishing your basement can add 30-40% to your home's market value while creating functional space your family needs right now.
In our region, where outdoor recreation is a lifestyle, basement spaces often become essential storage for ski equipment, boating gear, and seasonal items. Many Sicamous and Shuswap families also use finished basements to accommodate visiting family during peak vacation seasons.
Building Codes and Permits: The Foundation of Your Project
Before you can successfully finish my basement project, understanding building code requirements for finished basements is non-negotiable. British Columbia has specific regulations that protect your family's safety and your investment.
Critical Code Requirements in BC
| Requirement | Standard | Why It Matters |
|---|---|---|
| Ceiling Height | Minimum 7 feet | Ensures comfortable headroom and livability |
| Egress Windows | 3.8 sq ft opening minimum | Emergency escape route saves lives |
| Electrical | Arc-fault protection required | Prevents electrical fires in sleeping areas |
| Smoke Detectors | Every bedroom plus hallway | Early fire detection is critical |
| Stairs | Maximum 7.75" rise, minimum 10" run | Prevents falls and injuries |
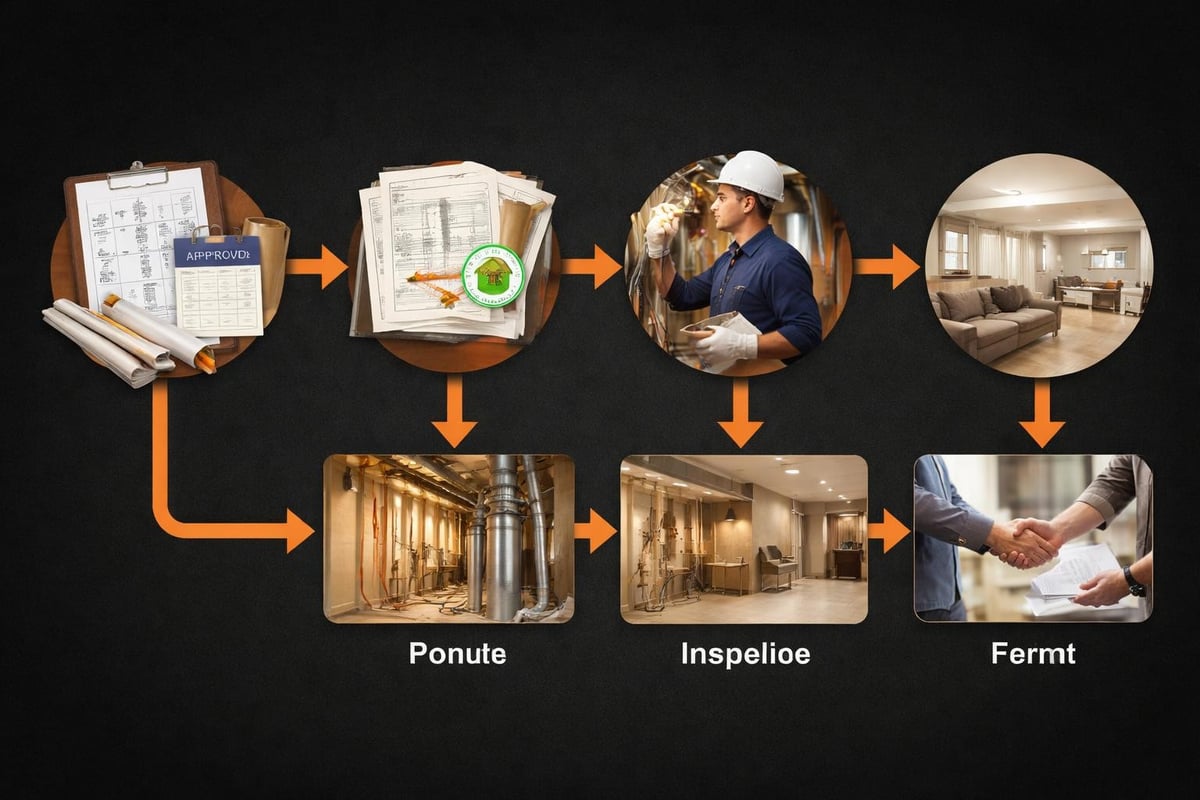
The permit process in Okanagan municipalities varies slightly, but generally requires detailed construction drawings, engineering assessments for structural changes, and multiple inspections throughout construction. Skipping permits might seem like a cost-saver, but obtaining proper permits protects you from liability and ensures your work meets safety standards.
Working with experienced contractors who understand local building departments streamlines this process considerably. At Kreeative Renovations & Design Co., our 32 years of experience means we navigate permit requirements efficiently, saving you time and headaches.
Egress Windows: Your Safety Exit Strategy
One of the most important code requirements when you finish my basement is proper egress. Any bedroom or sleeping area requires a window large enough for emergency escape and rescue access.
Egress window requirements include:
- Minimum opening width of 15 inches
- Minimum opening height of 24 inches
- Maximum sill height of 44 inches from floor
- Net clear opening of at least 3.8 square feet
Installing egress windows in existing basements often requires cutting through foundation walls, creating window wells, and ensuring proper drainage. This is specialized work that significantly impacts your budget but can't be compromised.
Planning Your Basement Layout and Design
When I work with Okanagan homeowners ready to finish my basement projects, the layout conversation always starts with a simple question: How will you actually use this space?
Popular Basement Functions in Our Region
Multi-purpose family rooms top the list for growing families. These spaces combine entertainment areas with storage solutions for outdoor gear, creating flexibility year-round. A well-designed family room might include a media zone, game area, and built-in storage for sports equipment.
Home offices and remote workspaces have surged in demand. Creating a quiet, professional environment below-grade requires thoughtful acoustic planning and excellent lighting design. Consider positioning your office near egress windows to maximize natural light.
Guest suites and in-law apartments make perfect sense in vacation-destination areas like Sicamous and Shuswap. A basement bedroom with ensuite bathroom provides privacy for extended family visits and can generate rental income when not in use.
Fitness and wellness spaces capitalize on the privacy basements naturally provide. Home gyms, yoga studios, and even small saunas work beautifully in finished lower levels.
Moisture Control: The Make-or-Break Factor
Nothing undermines your investment faster than moisture problems. When you finish my basement without addressing water infiltration, you're building on a faulty foundation, literally.
Understanding Basement Moisture Sources
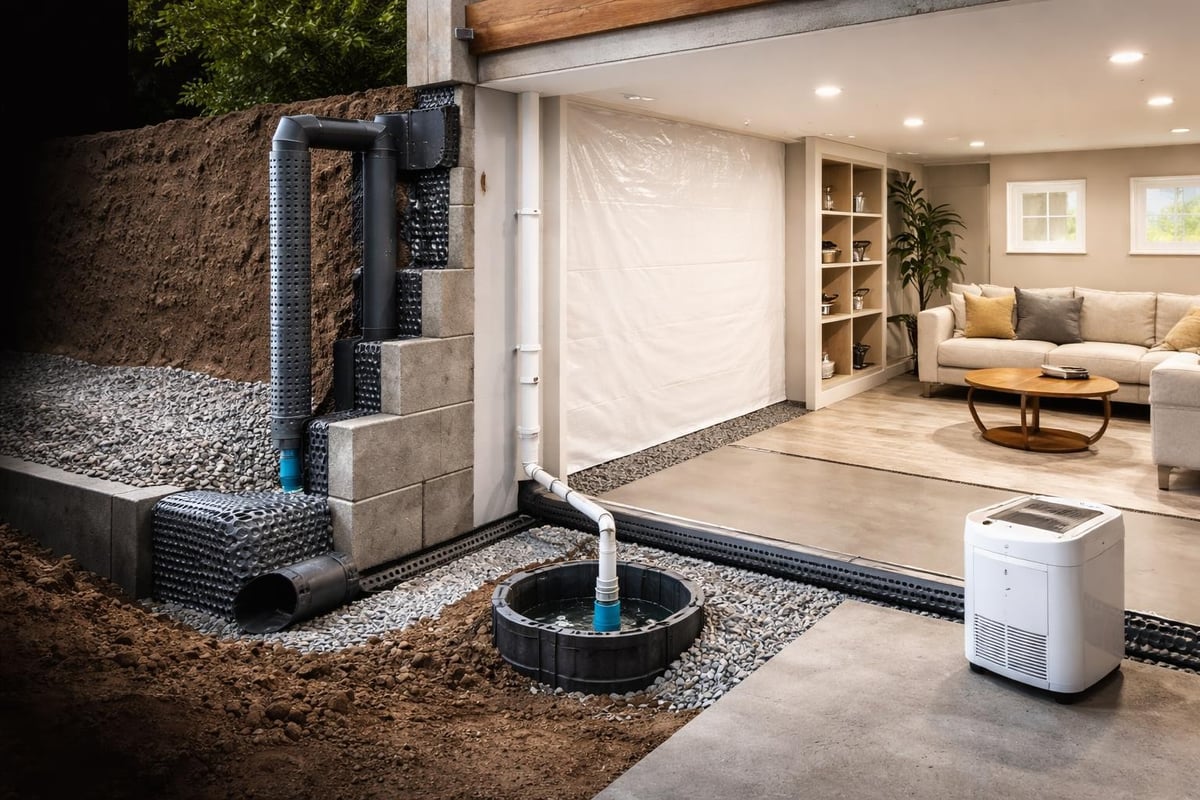
Moisture enters basements through several pathways. Hydrostatic pressure pushes groundwater through foundation walls and floor slabs. Condensation forms when warm, humid air contacts cool foundation surfaces. Poor exterior grading directs rainwater toward your foundation instead of away from it.
In the Okanagan and Shuswap regions, seasonal water table fluctuations and spring runoff create specific challenges. Lake-proximity properties face additional moisture considerations that require specialized solutions.
Effective moisture control strategies include:
- Interior and exterior waterproofing membranes
- French drain systems around the foundation perimeter
- Proper grading to direct water away from the house
- Sump pump installation in high-risk areas
- Dehumidification systems for ongoing moisture control
Before investing in finishes, address moisture issues comprehensively. Proper basement insulation also plays a crucial role in preventing condensation and maintaining comfortable temperatures year-round.
Budgeting Your Basement Finishing Project
The cost to finish my basement varies dramatically based on scope, finishes, and existing conditions. In the Okanagan region, expect to invest between $75 and $150 per square foot for quality basement renovations.
Breaking Down Basement Finishing Costs
| Cost Category | Percentage of Budget | Typical Range |
|---|---|---|
| Framing & Insulation | 20-25% | $15,000-$22,000 |
| Electrical & HVAC | 15-20% | $10,000-$18,000 |
| Plumbing (if applicable) | 10-15% | $8,000-$15,000 |
| Drywall & Painting | 15-18% | $12,000-$16,000 |
| Flooring | 12-15% | $10,000-$14,000 |
| Windows & Egress | 8-12% | $6,000-$12,000 |
| Permits & Inspections | 3-5% | $2,500-$5,000 |
| Contingency | 10% | Variable |
A typical 800-square-foot basement finish in the Sicamous area runs between $60,000 and $120,000, depending on finishes and complexity. Adding a full bathroom increases costs by $15,000-$25,000. Custom features like wet bars, home theaters, or wine cellars add premium pricing.
Where to Invest and Where to Save
Smart homeowners prioritize spending on elements that ensure long-term success. Never compromise on moisture control, proper insulation, or code-compliant electrical work. These foundational elements protect your investment.
You can realize savings through finish choices without sacrificing quality. Luxury vinyl plank flooring delivers beautiful results at a fraction of hardwood costs. Standard-height ceilings with quality paint look clean and professional without the expense of drop ceilings or extensive bulkhead work.
The Construction Process: What to Expect
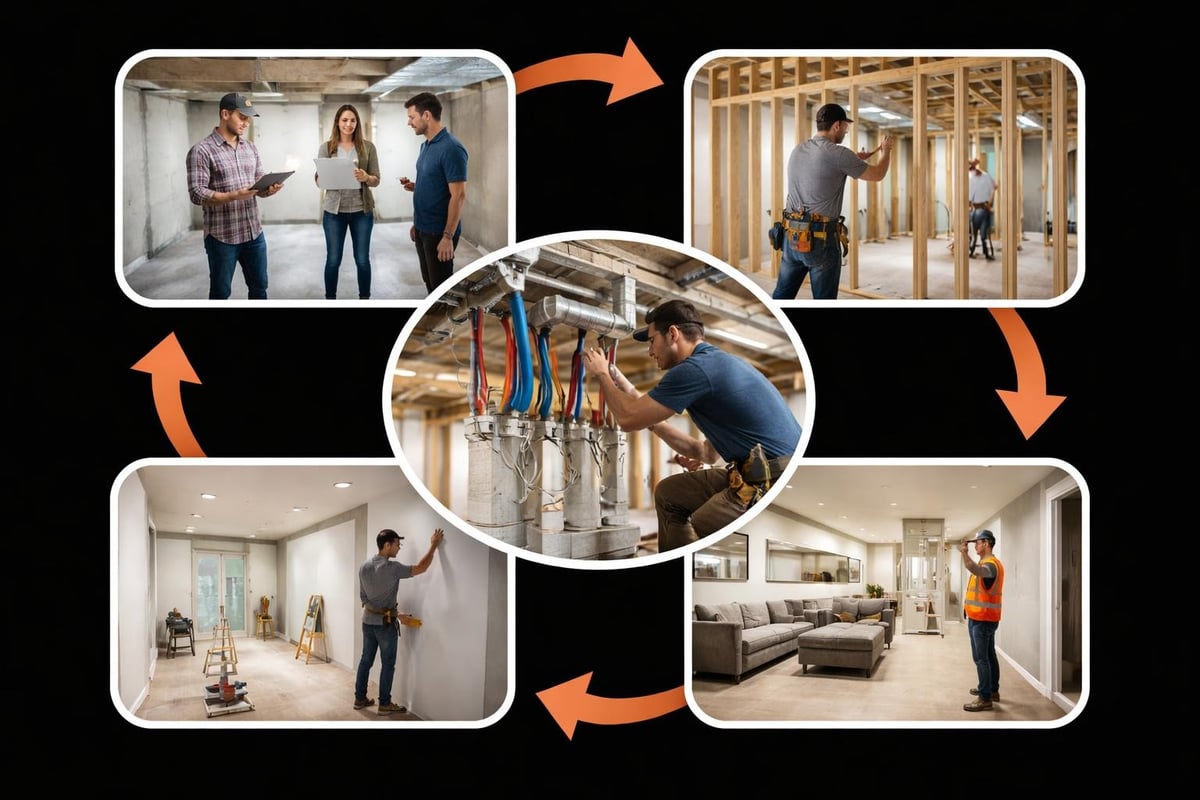
When you're ready to finish my basement with professional contractors, understanding the construction sequence helps you plan around disruptions and make timely decisions.
Phase One: Preparation and Planning
The project begins with thorough assessment and planning. Professional contractors evaluate existing conditions, identify potential issues, and develop detailed construction plans. This phase includes obtaining necessary permits and scheduling initial inspections.
Expect your contractor to test for moisture, assess foundation integrity, and verify that existing mechanical systems can support additional living space. These investigations prevent costly surprises during construction.
Phase Two: Rough-In Work
Rough-in encompasses all the behind-the-walls work: framing, electrical, plumbing, and HVAC installation. This phase typically takes 2-3 weeks and requires multiple inspections.
- Framing installation creates room layouts and provides structure for finishes
- Electrical rough-in includes outlets, switches, and lighting boxes
- Plumbing rough-in installs supply and drain lines if adding bathrooms
- HVAC extension ensures proper heating and cooling throughout
- Insulation installation creates thermal barriers and sound control
During this phase, you'll finalize selections for lighting fixtures, plumbing fixtures, and other elements that require specific rough-in locations.
Phase Three: Finishing Work
After inspections approve rough-in work, finishing transforms your basement into living space. Interior renovation services bring everything together with professional craftsmanship.
Drywall installation typically takes several days, followed by taping, mudding, and sanding to create smooth wall surfaces. Painting follows, then flooring installation, trim work, and fixture installation complete the transformation.
Choosing the Right Contractor for Your Basement Project
The decision to finish my basement is significant, and selecting the right contractor determines whether your project succeeds or becomes a cautionary tale.
What Separates Exceptional Contractors from the Rest
Experience with basement-specific challenges matters enormously. Basement finishing requires specialized knowledge about moisture control, foundation work, and below-grade building codes that general contractors may lack.
Comprehensive service offerings streamline your project. Contractors who handle design, permits, construction, and finishing under one roof eliminate coordination headaches and accountability gaps.
Local expertise and relationships expedite permit approvals and inspections. Established Okanagan contractors know local building officials and understand regional building requirements intimately.
For homeowners exploring their options, starting with a free consultation helps clarify project scope, timelines, and budget realities before commitments are made.
Red Flags to Watch For
Be cautious of contractors who suggest skipping permits to save money. This approach creates massive liability and can make your home unsellable. Similarly, contractors who won't provide detailed written estimates or refuse to include warranties should raise concerns.
Extremely low bids often indicate corners will be cut. Quality basement finishing requires proper materials and skilled labor. If a quote seems too good to be true, it probably is.
Maximizing Your Finished Basement's Potential
Once you've successfully finished my basement project, thoughtful design choices maximize functionality and enjoyment for years to come.
Lighting Strategies for Below-Grade Spaces
Basements inherently receive less natural light than above-grade rooms. Compensate with layered artificial lighting that includes ambient, task, and accent elements.
Recessed ceiling lights provide general illumination without consuming valuable headroom. Space them approximately 4-6 feet apart for even coverage. In lower ceilings, consider surface-mount LED fixtures that deliver excellent light while minimizing depth requirements.
Task lighting focuses light where you need it most: reading areas, work surfaces, hobby spaces. Under-cabinet lighting, adjustable floor lamps, and pendant fixtures over bars or islands all serve task lighting functions.
Accent lighting adds depth and visual interest. Uplighting in corners makes ceilings feel higher. LED strip lighting under floating shelves or behind TVs creates ambiance.
Flooring Choices That Work in Basements
Not all flooring materials thrive in basement environments. Moisture concerns eliminate some options while elevating others.
Luxury vinyl plank (LVP) has become the basement flooring gold standard. It's completely waterproof, comfortable underfoot, and available in stunning wood-look finishes. LVP installs quickly and performs beautifully even if minor moisture issues develop.
Engineered hardwood works in dry basements with excellent moisture control. Choose engineered over solid hardwood because its layered construction resists moisture-related expansion better.
Carpet tiles offer comfort and sound absorption while providing replacement flexibility if water damage occurs in specific areas. They're perfect for media rooms and play areas.
Avoid solid hardwood, laminate without waterproof backing, and natural stone in basement applications unless you have exceptional moisture control systems.
Energy Efficiency and Comfort Considerations
A properly finished basement contributes to whole-home energy efficiency while providing comfortable living space year-round.
Insulation Strategies for Okanagan Basements
Building code standards for basement insulation set minimum requirements, but exceeding minimums pays dividends in comfort and energy costs.
Spray foam insulation creates an airtight seal against foundation walls while providing excellent R-value in minimal thickness. It also acts as a moisture barrier and helps with sound control. Spray foam is the premium choice for basement insulation.
Rigid foam boards offer good thermal performance and moisture resistance at lower cost than spray foam. Installing them against foundation walls with proper sealing creates effective thermal barriers.
Batt insulation in framed walls provides cost-effective thermal resistance but requires careful installation and vapor barrier management to prevent moisture problems.
Climate Control Systems
Extending your home's HVAC system to include the basement ensures consistent temperatures throughout the year. However, basements often require additional considerations.
Adding return air vents prevents the basement from becoming a dead zone where conditioned air enters but doesn't circulate effectively. Supplemental dehumidification may be necessary in high-moisture areas to maintain comfortable humidity levels year-round.
Creating Rental Income from Your Finished Basement
For Okanagan homeowners in tourism-heavy areas, finishing your basement creates rental income opportunities that help offset renovation costs.
Legal Secondary Suite Requirements
Converting your basement into a legal rental suite requires meeting specific building code requirements beyond standard basement finishing. These include separate entrances, independent life safety systems, and sound separation between units.
Sound control between floors demands special attention. Acoustic insulation, resilient channels, and careful HVAC design minimize sound transfer that annoys tenants and homeowners alike.
Kitchen and bathroom facilities must meet all plumbing and electrical codes. Rental suites require separate utility meters in many jurisdictions, adding complexity and cost to your project.
Check with local planning departments about zoning restrictions before designing a rental suite. Some neighborhoods prohibit secondary suites regardless of how well they meet building codes.
Short-Term Rental Considerations
In vacation markets like Sicamous and Shuswap, short-term rentals on platforms like Airbnb generate significant income during peak seasons. Design your finished basement with guests in mind: separate entrances, private bathrooms, and comfortable sleeping arrangements maximize rental appeal.
However, verify local regulations regarding short-term rentals before assuming you can operate one. Some municipalities have restricted or banned short-term rentals in residential areas.
Common Basement Finishing Mistakes to Avoid
Learning from others' mistakes saves time, money, and frustration when you finish my basement project.
Rushing into construction without addressing moisture issues tops the list. No amount of beautiful finishing conceals water damage. Solve moisture problems first, then build.
Ignoring ceiling height limitations creates cramped, uncomfortable spaces. If your basement has less than 7 feet of clearance, explore ways to lower the floor or raise ceiling joists before proceeding. Low ceilings make basements feel like dungeons rather than living spaces.
Inadequate planning for storage is shortsighted. Finished basements often eliminate access to critical storage areas. Design dedicated storage spaces into your floor plan rather than discovering too late you have nowhere to store holiday decorations or seasonal items.
Poor lighting design leaves basements feeling dark and unwelcoming. Invest in quality lighting plans that layer different light types throughout the space.
Skipping professional help to save money often costs more in the long run. While DIY works for some finishing tasks, critical elements like electrical, plumbing, and structural work require licensed professionals. The home renovation services you choose impact your results profoundly.
Maintaining Your Finished Basement
After investing significantly to finish my basement, proper maintenance protects your investment and ensures lasting enjoyment.
Ongoing Moisture Monitoring
Even with excellent initial waterproofing, remain vigilant about moisture. Check basement areas regularly for water stains, musty odors, or signs of condensation. Address any moisture immediately before it becomes serious damage.
Run dehumidifiers during humid months to maintain optimal moisture levels between 30-50% relative humidity. Clean or replace dehumidifier filters regularly to maintain efficiency.
Seasonal Maintenance Tasks
Spring inspections should focus on exterior grading and drainage systems. Ensure gutters and downspouts direct water away from your foundation. Check window wells for debris that could block drainage.
Fall preparations include testing sump pumps before heavy rain seasons, inspecting foundation walls for new cracks, and ensuring all egress windows open freely and locks function properly.
Regular cleaning of HVAC vents and returns maintains air quality and system efficiency. Replace furnace filters on schedule to prevent dust accumulation in your finished basement.
Transforming your lower level from raw space into beautiful, functional living area represents one of the smartest investments Okanagan homeowners can make. The key to success lies in thorough planning, understanding building codes, addressing moisture concerns properly, and working with experienced professionals who know the unique challenges of basement renovations in our region. With over 32 years of experience serving the Okanagan, Sicamous, and Shuswap communities, Kreeative Renovations & Design Co. brings the expertise, craftsmanship, and local knowledge your basement finishing project deserves. Start your renovation with a team that cares about quality and understands exactly what it takes to create basement spaces you'll love for decades to come.


