
Thinking about taking your home down to the studs and starting fresh? A full gut renovation represents one of the most comprehensive ways to transform a property, stripping everything back to the bare bones and rebuilding it to meet your exact needs. Whether you’re dealing with an outdated layout, aging infrastructure, or a property with serious structural issues, this level of renovation offers the opportunity to create your dream home from the inside out. For homeowners across the Okanagan, Sicamous, and Shuswap regions, understanding what this process entails can help you make informed decisions about your renovation journey.
Understanding What a Full Gut Renovation Really Means
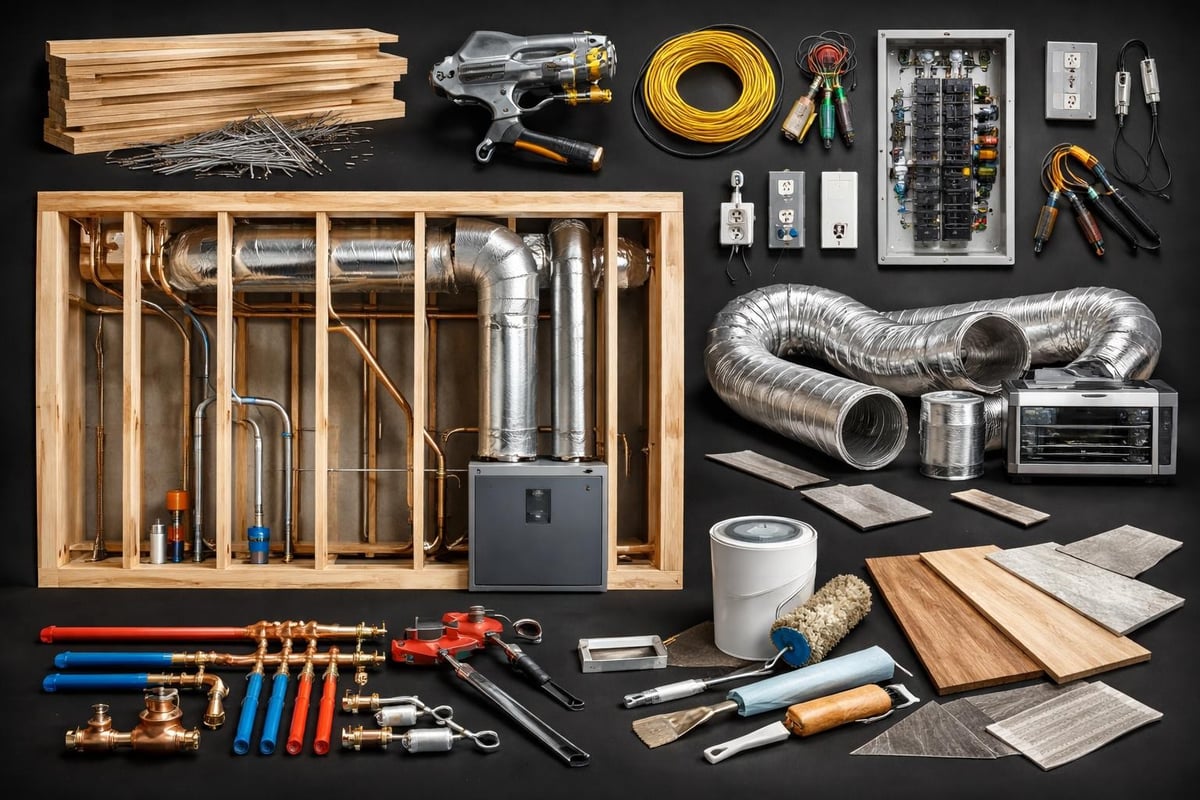
A full gut renovation goes far beyond cosmetic updates or minor remodeling work. This comprehensive approach involves stripping a home down to its structural elements-the walls, floors, and ceiling framework-and rebuilding everything from scratch.
What gets removed during a full gut renovation?
- All interior walls (non-load-bearing and some load-bearing with proper support)
- Existing flooring, subflooring, and floor coverings
- Electrical wiring, outlets, and fixtures
- Plumbing systems, pipes, and fixtures
- HVAC systems and ductwork
- Kitchen cabinets, countertops, and appliances
- Bathroom fixtures, tile, and vanities
- Doors, windows, and trim work
This level of demolition creates a blank canvas. You’re essentially working with the bones of the house-the foundation and structural framing-which allows for complete customization of the layout, systems, and finishes.
The difference between a full gut renovation and a standard remodel is substantial. While a remodel might update specific rooms or replace certain elements, a gut renovation addresses everything simultaneously. This comprehensive approach often makes more financial sense than tackling problems piecemeal, especially in older homes where multiple systems need attention.
Planning Your Full Gut Renovation Project
Success starts long before the first wall comes down. Proper planning separates smoothly-executed projects from renovation nightmares.
Setting Realistic Timelines
Full gut renovations typically take four to eight months for most residential properties. The timeline depends on several factors:
- Project scope and square footage – Larger homes naturally require more time
- Permit approval processes – Municipal requirements vary across the Okanagan region
- Material availability – Supply chain considerations in 2026
- Weather conditions – Particularly relevant for Shuswap and Sicamous projects
- Design complexity – Custom features add time to both planning and execution
Don’t rush this process. Quality craftsmanship takes time, and shortcuts during a gut renovation can lead to expensive problems down the road.
Working With Design and Construction Teams
The complexity of a full gut renovation demands professional expertise. At Kreeative Renovations & Design Co., we’ve spent over three decades helping homeowners navigate these transformative projects. Starting with a Free Consultation allows you to discuss your vision, establish realistic budgets, and develop a comprehensive plan before committing to the project.
| Planning Phase | Duration | Key Activities |
|---|---|---|
| Initial Consultation | 1-2 weeks | Vision development, site assessment, preliminary budget |
| Design Development | 3-6 weeks | Floor plans, material selection, 3D renderings |
| Permit Acquisition | 2-8 weeks | Building permits, zoning approvals, variance requests |
| Pre-Construction | 1-2 weeks | Final preparations, material ordering, scheduling |
Working with experienced contractors familiar with regional building codes and local suppliers streamlines the entire process.
Budgeting for Your Full Gut Renovation
Money matters often determine the scope and quality of renovation work. Understanding costs helps you make informed decisions and avoid budget surprises.
National Cost Benchmarks
According to comprehensive cost analysis for 2026, full gut renovation costs typically range from $100 to $300 per square foot, depending on location, finishes, and complexity. For a 2,000-square-foot home, you’re looking at $200,000 to $600,000 total investment.
These numbers vary significantly by region. Urban markets like Manhattan see costs reaching $400-$500 per square foot, while other areas maintain more moderate pricing. In the Okanagan and Shuswap regions, costs generally fall within the national average, though lake-access properties may incur additional expenses for material transportation.
Breaking Down the Budget
Where does the money actually go?
- Labor costs: 35-45% of total budget
- Materials and finishes: 30-40% of total budget
- Permits and fees: 5-10% of total budget
- Design and engineering: 5-10% of total budget
- Contingency reserve: 10-20% of total budget (essential for unexpected issues)
That contingency fund isn’t optional. Nearly every full gut renovation uncovers surprises-outdated wiring, hidden water damage, structural issues that weren’t visible during initial inspections. Budget flexibility prevents project delays when these discoveries occur.
Cost-Saving Strategies
Smart budgeting doesn’t mean cutting corners. Consider these approaches:
- Retain existing floor plans when possible to minimize structural modifications
- Schedule renovations during off-peak seasons for potential labor savings
- Source materials strategically, mixing investment pieces with cost-effective alternatives
- Prioritize spending on systems (electrical, plumbing, HVAC) over purely aesthetic elements
- Phase the project if cash flow requires spreading costs across multiple timeframes
For detailed insights on budget planning, this home renovation cost guide offers valuable benchmarking information for 2026.

Navigating the Demolition Phase
Once planning concludes and permits are secured, the physical work begins. Demolition marks the point of no return-your home transforms into a construction zone.
What Happens During Demo
Professional demolition follows a systematic approach:
- Utility disconnection – Safe shutdown of electrical, gas, and water services
- Hazardous material removal – Asbestos, lead paint, or other regulated materials
- Selective demolition – Careful removal to preserve structural elements
- Debris removal – Systematic clearing and proper disposal
- Site preparation – Readying the space for reconstruction
This phase typically takes one to three weeks, depending on home size and complexity. While watching your home stripped to the studs can feel unsettling, remember that this complete exposure allows for thorough inspection and proper system installation.
Uncovering Hidden Issues
The demolition phase almost always reveals problems hidden behind walls and under floors. Common discoveries include:
- Outdated or dangerous electrical wiring
- Corroded or failing plumbing systems
- Mold or water damage from previous leaks
- Structural issues like sagging joists or inadequate support
- Pest infestations or wood rot
These findings require immediate attention and may impact both timeline and budget. Transparent communication with your contractor ensures these issues get addressed properly rather than covered up for future homeowners to discover.
Rebuilding Systems and Infrastructure
With demolition complete, the real transformation begins. This phase focuses on the critical systems that make your home functional, safe, and comfortable.
Electrical System Modernization
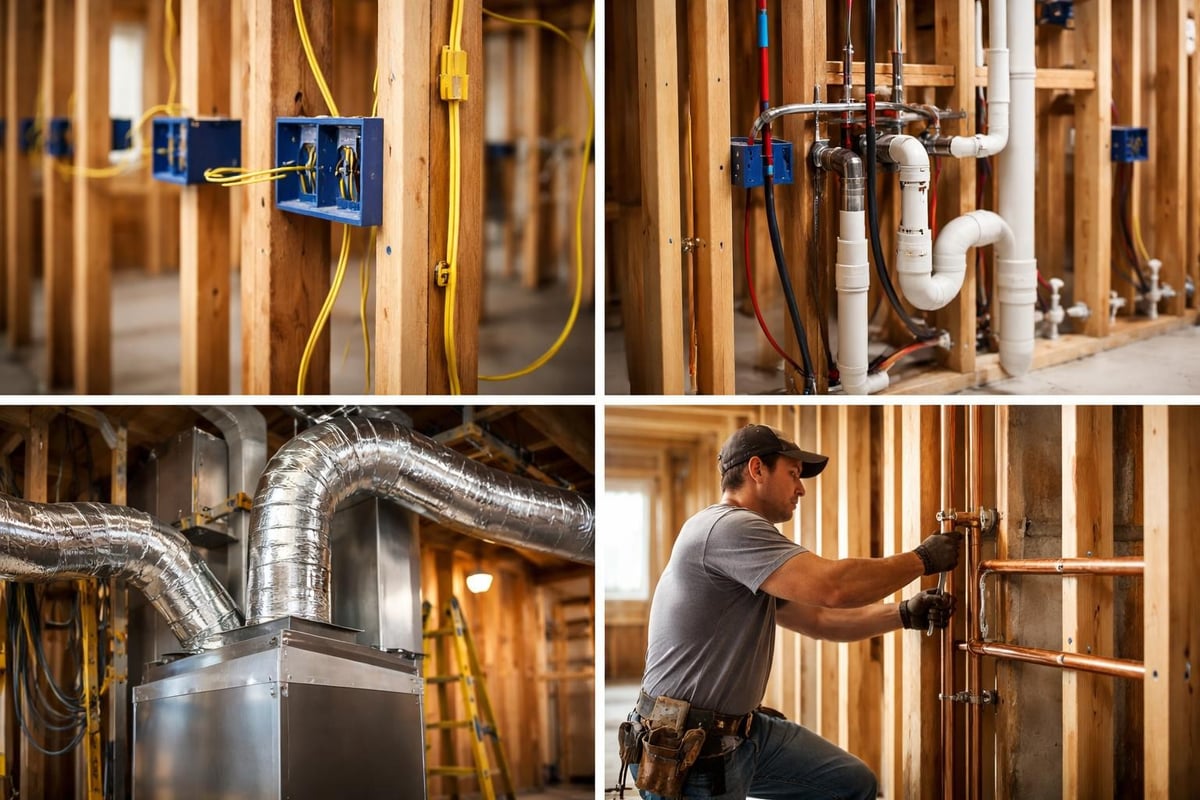
Modern homes demand significantly more electrical capacity than structures built decades ago. A full gut renovation provides the perfect opportunity to upgrade your electrical infrastructure:
- Service panel upgrades to handle increased loads
- Circuit additions for dedicated appliances and technology
- Smart home integration with proper wiring infrastructure
- Energy-efficient lighting throughout the property
- Safety improvements including GFCI outlets and arc-fault breakers
Electrical work must meet current building codes, which have evolved significantly in recent years. Professional electricians ensure your system handles modern demands while meeting safety standards.
Plumbing System Replacement
Old plumbing systems often fail gradually, causing hidden damage before obvious problems appear. Complete replacement during a gut renovation prevents future headaches:
| System Component | Modern Upgrade | Benefit |
|---|---|---|
| Supply Lines | PEX or copper piping | Durability, freeze resistance |
| Drain Lines | PVC or ABS systems | Longevity, leak prevention |
| Water Heater | Tankless or high-efficiency | Energy savings, endless hot water |
| Fixtures | Low-flow, efficient models | Water conservation, utility savings |
For properties in the Sicamous and Shuswap areas, where freezing temperatures can stress plumbing systems, proper insulation and strategic routing protect against winter damage.
HVAC System Installation
Heating, ventilation, and air conditioning systems deserve careful consideration during a full gut renovation. Open walls provide ideal access for ductwork installation, zone control setup, and efficient system placement.
Modern HVAC options include:
- Forced-air systems with high-efficiency furnaces
- Heat pumps for combined heating and cooling
- Radiant floor heating for consistent, comfortable warmth
- Ductless mini-splits for flexible zone control
- Air quality systems including filtration and humidity control
Climate considerations matter. The Okanagan region experiences hot summers and cold winters, making year-round comfort systems essential. Proper sizing and installation ensure efficiency and longevity.
Creating Your New Interior Space
With infrastructure in place, the focus shifts to the elements you’ll see and interact with daily. This stage brings your vision to life through interior renovation work that transforms bare studs into beautiful, functional living spaces.
Framing and Drywall Installation
New or modified walls define your home’s layout. Whether you’re opening up spaces for modern open-concept living or creating defined rooms for privacy, proper framing provides the foundation.
Key considerations during framing:
- Load-bearing wall identification and proper support installation
- Sound insulation between rooms for privacy
- Blocking for future fixture mounting
- Electrical and plumbing rough-in coordination
- Proper header sizing for doorways and openings
Drywall installation follows framing completion. Professional installation, taping, and finishing create smooth surfaces ready for paint or other finishes. This stage dramatically changes the feeling of the space-it starts looking like a home again rather than a construction site.
Flooring Selection and Installation
Flooring choices impact both aesthetics and functionality. Popular options for gut renovations include:
- Hardwood – Classic appeal, long-lasting, refinishable
- Engineered wood – Stability, moisture resistance, diverse styles
- Luxury vinyl plank – Waterproof, affordable, realistic wood appearance
- Tile – Durability, moisture resistance, ideal for bathrooms and kitchens
- Natural stone – Premium appearance, unique character, investment piece
Subflooring preparation matters as much as the finish material. Level, properly prepared subfloors prevent squeaks, movement, and premature wear.
Kitchen and Bathroom Design
These high-use spaces often drive the full gut renovation decision. Creating functional, beautiful kitchens and bathrooms requires careful planning:
Kitchen priorities:
- Efficient work triangle between sink, stove, and refrigerator
- Adequate storage with well-designed cabinetry
- Sufficient counter space for meal preparation
- Quality appliances that match your cooking style
- Proper lighting with task, ambient, and accent layers
Bathroom essentials:
- Water-resistant materials throughout wet areas
- Proper ventilation to prevent moisture damage
- Functional layouts that maximize space efficiency
- Storage solutions for toiletries and linens
- Safety features including grab bars and slip-resistant surfaces
For detailed guidance on creating efficient kitchen spaces, exploring affordable kitchen renovation options can provide valuable insights and inspiration.
Managing the Renovation Process
Living through a full gut renovation presents unique challenges. Preparation and realistic expectations help you navigate the disruption.
Living Arrangements During Construction
Most full gut renovations require alternative housing. Options include:
- Temporary rental properties in the same community
- Extended-stay hotels for shorter renovation timelines
- Living with family or friends to reduce costs
- RV or trailer on-site (if permitted and practical)
- Partial occupancy of sections completed early (rarely feasible)
Factor housing costs into your overall budget. Several months of alternative accommodation represents a significant expense, but the alternative-living in an active construction zone-creates safety hazards and complications.
Communication and Project Management
Regular communication with your contractor prevents misunderstandings and keeps the project on track. Establish clear expectations:
Weekly check-ins to review progress and address concerns
Written change orders for any scope modifications
Photo documentation of work completion at each stage
Payment schedule tied to milestone completion
Decision timelines for material selections and design choices
Professional contractors welcome questions and provide transparent updates. At Kreeative Renovations & Design Co., we maintain open communication throughout every project, ensuring clients understand progress and feel confident in the work being performed.
Permit and Inspection Requirements
Building permits aren’t just bureaucratic formalities-they protect homeowners by ensuring work meets safety standards and building codes. A full gut renovation typically requires multiple permits:
- Building permit for structural modifications
- Electrical permit for system installation
- Plumbing permit for fixture and pipe work
- Mechanical permit for HVAC installation
- Gas permit if applicable to your systems
Inspections occur at various stages, verifying work quality before walls close up. Failed inspections delay projects, but they also prevent substandard work from being hidden. Experienced contractors familiar with local building departments navigate this process efficiently.
Quality Control and Final Details
As construction nears completion, attention shifts to finishing touches and quality verification. These final stages determine whether your renovation delivers the dream home you envisioned.
Finish Work and Trim Installation
Detail work transforms functional spaces into polished, beautiful rooms:
- Baseboard and crown molding for architectural interest
- Door and window casings that complement your style
- Hardware installation including handles, hinges, and pulls
- Paint and stain application with proper surface preparation
- Fixture installation for lighting, plumbing, and electrical
Quality finish work requires skilled craftsmanship. Poorly installed trim, uneven paint lines, or misaligned fixtures undermine an otherwise excellent renovation. Don’t rush these final touches-they’re what you’ll see and interact with every day.
Punch List and Final Walkthrough
Before considering the project complete, conduct a thorough walkthrough with your contractor. Create a detailed punch list documenting:
- Any incomplete work items
- Touch-ups needed for paint or finishes
- Adjustments required for doors or drawers
- Cleaning or debris removal needs
- Questions about operation or maintenance
Professional contractors address punch list items promptly, ensuring complete satisfaction before final payment. This systematic approach prevents disputes and ensures you receive the quality you paid for.
Long-Term Considerations After Your Full Gut Renovation
Your newly renovated home represents a significant investment. Protecting that investment requires ongoing attention and maintenance.
Warranty and Maintenance Planning
Understand what warranties cover your new systems and materials:
- Contractor workmanship warranty (typically 1-2 years)
- Manufacturer warranties for appliances and fixtures
- System warranties for HVAC, electrical, and plumbing
- Material warranties for flooring, countertops, and cabinetry
Create a maintenance schedule addressing:
- HVAC filter changes every 1-3 months
- Caulking inspection around wet areas annually
- Gutter cleaning seasonally (especially important in the Okanagan)
- System servicing per manufacturer recommendations
- Exterior maintenance including paint and siding inspection
Proper maintenance extends the life of your renovation investment and prevents small issues from becoming major problems.
Documentation and Records
Maintain comprehensive records of your renovation:
- Final as-built drawings showing wall locations, utility routing
- Permit documentation and inspection approvals
- Material specifications and finish selections
- Contractor information and warranty details
- Paint colors and product specifications
This documentation proves invaluable for future maintenance, potential home sales, or additional renovation work. Digital copies stored securely provide backup if physical documents are lost.
Regional Considerations for Okanagan Renovations
Full gut renovations in the Okanagan, Sicamous, and Shuswap regions present unique opportunities and challenges that homeowners should understand.
Climate-Specific Requirements
The regional climate demands particular attention during renovation planning:
Winter considerations:
- Proper insulation in walls, attics, and crawl spaces
- Heating system capacity for cold winters
- Moisture barriers preventing condensation damage
- Freeze protection for plumbing systems
Summer factors:
- Cooling solutions for hot Okanagan summers
- UV protection for windows and finishes
- Ventilation strategies for air quality
- Wildfire-resistant materials in high-risk areas
Lake Access and Rural Properties
Many Shuswap and Sicamous properties require special consideration for material delivery and construction logistics. Boat-access properties present unique challenges that experienced contractors navigate through careful planning and specialized equipment.
Rural properties may also require:
- Septic system considerations during plumbing upgrades
- Well water treatment and pressure management
- Propane or alternative fuel HVAC systems
- Additional planning for limited utility infrastructure
For properties requiring specialized access solutions, working with contractors experienced in boat-access construction ensures smooth project execution.
Local Material and Labor Availability
The Okanagan region offers excellent access to quality materials and skilled tradespeople, but planning ahead prevents delays. Local suppliers provide:
- Regionally-appropriate building materials
- Climate-tested products proven in local conditions
- Faster delivery than distant suppliers
- Established relationships with contractors
Supporting local suppliers and trades also strengthens the regional economy while ensuring responsive service throughout your project.
A full gut renovation represents a major undertaking that transforms your property from the inside out, creating a home perfectly suited to your needs and lifestyle. Success requires careful planning, realistic budgeting, professional expertise, and patience throughout the construction process. Whether you’re updating an aging property in Sicamous, transforming a lake-access home in the Shuswap, or creating your dream space in the Okanagan, working with experienced professionals ensures quality results that stand the test of time. Kreeative Renovations & Design Co. brings over 32 years of expertise to every project, guiding homeowners through the complexities of full gut renovations with transparent communication, skilled craftsmanship, and commitment to customer satisfaction. Start your renovation with a team that cares about quality and understands the unique requirements of renovating in our beautiful region.


