
Your garage holds untapped potential. Whether you're looking at piles of boxes, old tools, or simply wasted square footage, that space could become something extraordinary. A garage remodel can transform your property into a workshop, home gym, office, guest suite, or whatever your lifestyle demands. But here's the reality: turning that concrete box into livable space requires careful planning, honest budgeting, and expertise you can trust. Let's walk through what you need to know before breaking ground on your garage transformation in the Okanagan region.
Understanding the True Scope of a Garage Remodel
A garage remodel isn't just slapping some paint on the walls and calling it done. You're fundamentally changing the purpose of a space designed for vehicles and storage into something habitable and comfortable.
The process involves multiple trades and considerations:
- Insulation and climate control to handle Okanagan's temperature swings
- Electrical upgrades for proper lighting, outlets, and potentially heating systems
- Flooring replacement to cover that cold concrete slab
- Drywall installation and finishing for a polished look
- Plumbing additions if you're building a bathroom or kitchenette
- Permits and inspections to ensure everything meets building codes
Most homeowners underestimate the complexity. What seems like a simple weekend project quickly becomes a months-long renovation requiring professional coordination.
What's Driving Your Garage Conversion?
Before you start tearing down walls, get crystal clear on your "why." Are you creating a rental suite for extra income? Building a home office because remote work is here to stay? Adding a workshop for your woodworking hobby?
Your purpose dictates everything else. A home gym needs different flooring than an art studio. A guest suite requires plumbing and privacy considerations that a workshop doesn't. Understanding your end goal shapes your budget, timeline, and design decisions from day one.
In the Shuswap and Sicamous areas, we see homeowners converting garages for aging parents who want independence while staying close to family. Others create rental units to offset mortgage costs in a competitive housing market.
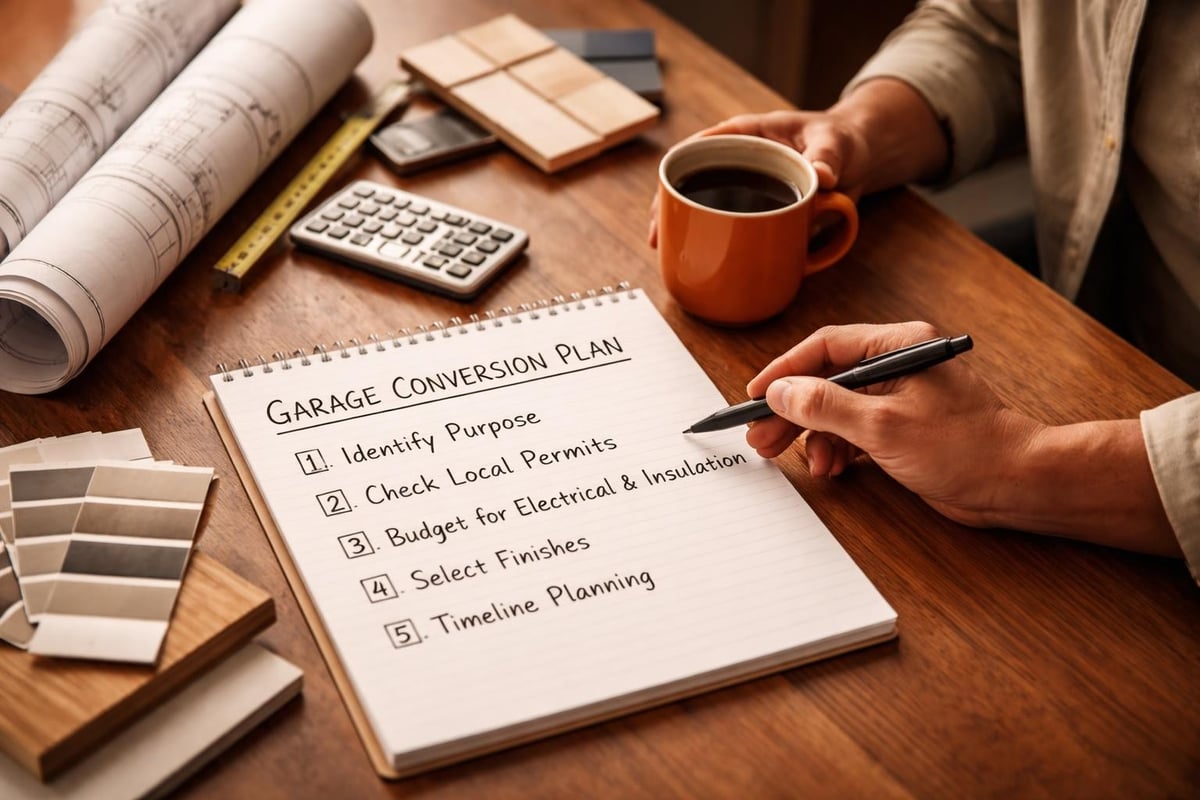
Budgeting for Your Garage Transformation
Let's talk money honestly. According to cost analysis from HomeAdvisor, garage conversions typically range from $6,000 to $19,000 for basic finishing, but that number climbs significantly when you're adding bathrooms, kitchens, or high-end finishes.
Here's a realistic breakdown for Okanagan renovations:
| Project Element | Budget Range | Notes |
|---|---|---|
| Insulation & Drywall | $2,000 – $4,500 | Climate control is essential here |
| Flooring | $1,500 – $5,000 | Depends on materials and square footage |
| Electrical Work | $1,200 – $3,500 | More outlets = higher cost |
| HVAC Addition | $3,000 – $8,000 | Crucial for year-round comfort |
| Plumbing (if needed) | $2,500 – $10,000+ | Bathroom adds significant expense |
| Permits & Inspections | $500 – $2,000 | Varies by municipality |
Don't forget the hidden costs. That garage door opening needs to be addressed. Are you keeping it for future flexibility, or converting it to a standard wall with a window? Each choice has financial implications.
One common mistake? Skipping proper insulation to save money upfront. In the Okanagan's climate, with winter temperatures dropping and summer heat climbing, inadequate insulation means astronomical heating and cooling bills forever. Spend wisely now to save for years.
Return on Investment Considerations
Here's something most contractors won't tell you upfront: not all garage remodels offer strong ROI. If you're planning to sell soon, converting garage space might actually decrease your home's value because you've eliminated parking and storage.
However, if you're staying put for 5+ years and using the space meaningfully, ROI becomes less relevant than quality of life. That home office might not add dollar value to your resale price, but it could generate thousands in productivity and work-from-home savings.
Think about your timeline and priorities honestly before committing.
Navigating Permits and Building Codes
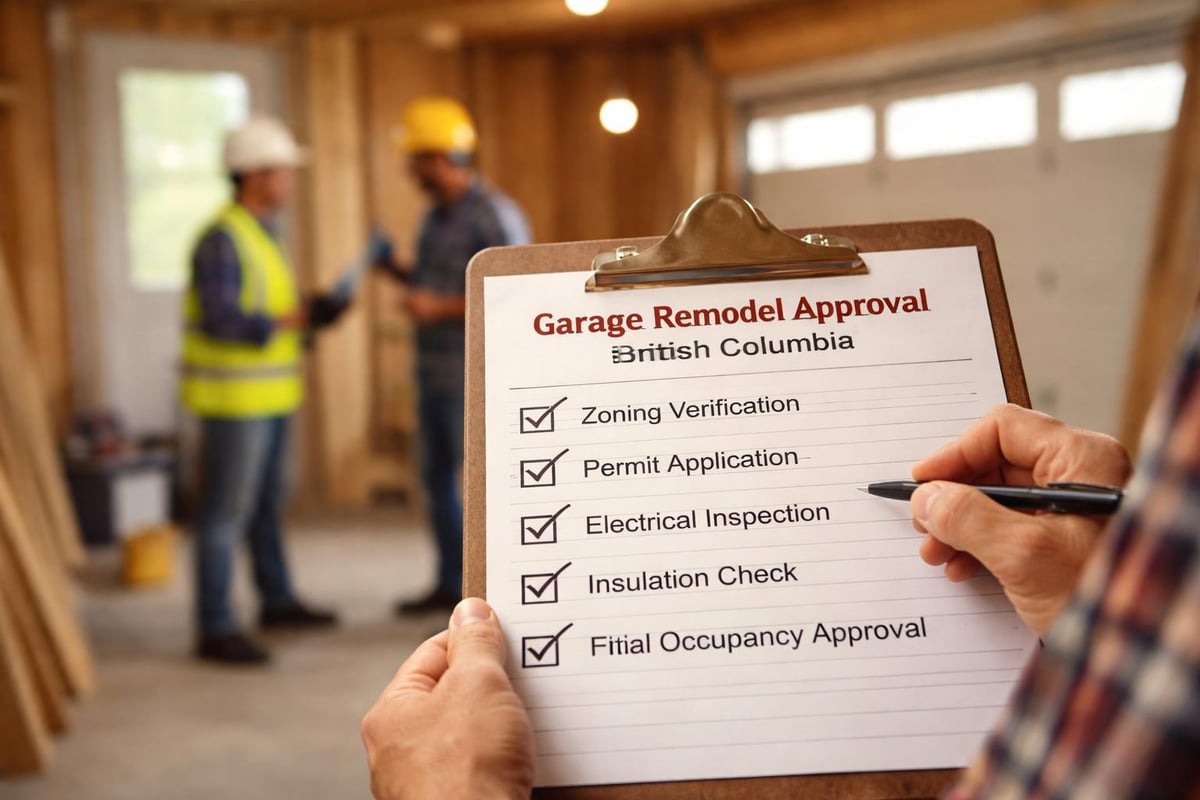
This is where many DIY garage remodels crash and burn. You absolutely need permits for structural changes, electrical work, and plumbing additions in British Columbia.
The permit process protects you. It ensures:
- Your electrical work won't cause fires
- Your insulation meets energy efficiency standards
- Your plumbing won't leak and create mold issues
- Your renovation meets safety codes if you ever sell
Working with a Sicamous contractor who knows local building departments saves headaches. They understand what inspectors look for, how to submit proper documentation, and how to schedule inspections efficiently.
Skipping permits might seem like a shortcut, but it creates nightmares during home sales. Buyers' inspectors flag unpermitted work, leading to negotiations where you either pay for retroactive permits (expensive and complicated) or reduce your selling price significantly.
Zoning Considerations for Rental Suites
Planning to rent out your converted garage? Zoning laws in the Okanagan vary by municipality. Some areas welcome secondary suites; others restrict them based on lot size, parking availability, or neighborhood density.
Before spending a dime, verify your property's zoning allows your intended use. This single phone call to your local planning department could save you from a costly mistake.
Design Strategies for Maximum Functionality
Smart design separates mediocre garage conversions from spectacular ones. You're working with a rectangular box, usually with limited natural light and one large opening where the garage door sits.
Maximizing Natural Light
Garages typically have minimal windows. When planning your interior renovation, prioritize light sources:
- Replace the garage door opening with French doors or large windows
- Add skylights if your budget allows
- Install window wells if converting to below-grade space
- Choose light paint colors to reflect available light
- Plan strategic artificial lighting for darker corners
Natural light transforms spaces psychologically. That dark garage becomes an inviting studio, office, or living area when sunlight streams in.
Heating and Cooling Solutions
Most garages have zero climate control. You'll need a solution for Okanagan's temperature extremes.
Options include:
- Extending your home's existing HVAC system (if capacity allows)
- Installing ductless mini-split heat pumps (energy-efficient and flexible)
- Adding electric baseboard heaters (affordable but less efficient)
- Incorporating radiant floor heating (luxurious but expensive)
Talk to your contractor about what makes sense for your space size, budget, and energy efficiency goals. A reliable remodeling team will assess your home's existing systems before recommending additions.
Flooring That Works Hard
That concrete slab needs covering. Your flooring choice impacts comfort, maintenance, and aesthetics.
| Flooring Type | Pros | Cons | Best For |
|---|---|---|---|
| Luxury Vinyl Plank | Waterproof, affordable, DIY-friendly | Can feel hollow over concrete | Home offices, gyms |
| Engineered Hardwood | Warm, elegant appearance | Moisture-sensitive, pricier | Living spaces, bedrooms |
| Polished Concrete | Durable, modern, low-maintenance | Cold, hard underfoot | Workshops, studios |
| Carpet Tiles | Comfortable, sound-dampening | Stains easily, holds moisture | Play areas, media rooms |
If you're in a lake-access property near Sicamous, moisture resistance becomes critical. Choose materials that handle humidity without warping or growing mold.
Common Garage Remodel Mistakes to Avoid
After 32 years in the renovation business, we've seen every mistake imaginable. Learn from others' expensive errors.
The biggest mistakes homeowners make:
-
Skipping the subfloor. Laying flooring directly on concrete creates cold, uncomfortable spaces. Install a subfloor system with insulation for warmth and comfort.
-
Inadequate electrical planning. You think four outlets will be enough until you're running extension cords everywhere. Plan for more power than you think you need.
-
Ignoring moisture issues. Garages often have minor water intrusion that goes unnoticed. Address drainage and waterproofing before finishing or you'll battle mold forever.
-
Choosing the wrong contractor. Five key considerations when remodeling your garage include verifying contractor credentials, getting detailed quotes, and checking references thoroughly.
-
Rushing the design phase. Changing your mind mid-project costs exponentially more than getting it right during planning.
One client came to us after a failed DIY attempt. They'd installed beautiful hardwood flooring directly on the concrete slab without vapor barrier or subfloor. Within six months, moisture warped every board. The fix cost more than hiring professionals initially would have.
Storage Solutions You'll Actually Use
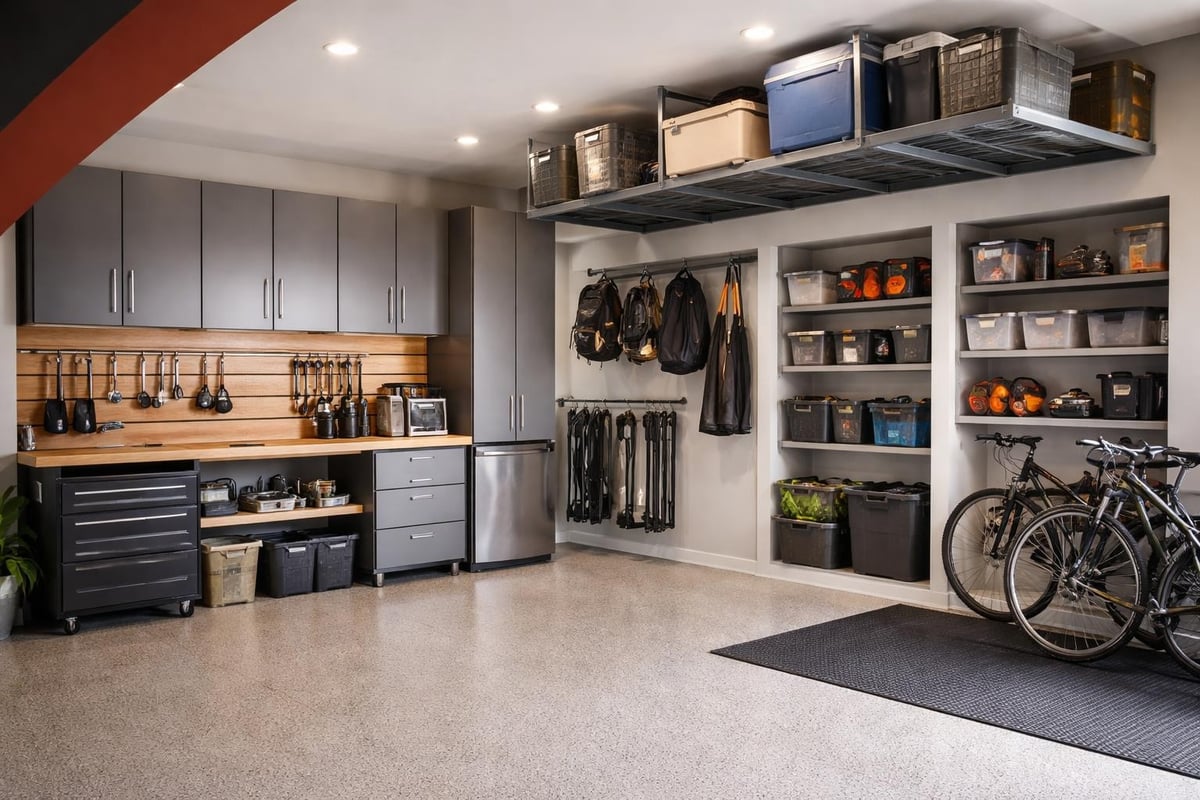
Don't let your garage remodel eliminate all your storage. You still need somewhere for those seasonal items, tools, and sports equipment.
Build storage into your design:
- Floor-to-ceiling cabinets along one wall
- Built-in shelving in awkward corners
- Overhead storage racks for rarely-used items
- Multi-functional furniture with hidden storage
Smart storage keeps your new space functional and clutter-free for years.
Working With the Right Renovation Team
Your garage remodel's success depends heavily on who swings the hammers. Here's what separates exceptional contractors from the rest.
What to Look for in an Okanagan Contractor
Experience matters, especially with garage conversions. These projects require knowledge spanning multiple trades. Your contractor should:
- Have verifiable experience with similar projects
- Carry proper licensing and insurance
- Provide detailed, written estimates
- Communicate clearly about timelines and potential issues
- Stand behind their work with warranties
In the Shuswap region, Kreeative Renovations & Design Co. brings over three decades of experience to every project. We've tackled everything from simple garage workshops to complete suite conversions in rural lake-access properties.
Working with a local team means they understand regional building codes, climate considerations, and where to source quality materials efficiently.
The Value of Comprehensive Planning
Before breaking ground, invest time in thorough planning. Professional contractors offer design consultations where you explore options, discuss budgets, and identify potential challenges.
This planning phase prevents expensive mid-project changes. You'll make decisions about electrical placement, lighting fixtures, flooring materials, and finish details when changes are easy, not when walls are already closed up.
A free consultation helps you understand what's possible within your budget and timeline, setting realistic expectations from the start.
Timeline Expectations for Your Project
How long does a garage remodel actually take? It depends on scope, but here's a realistic timeline for a standard conversion:
Week 1-2: Demolition and preparation
- Remove existing garage door and frame
- Address any structural issues
- Install necessary support beams
Week 3-4: Rough-ins
- Electrical wiring installation
- Plumbing rough-in if needed
- HVAC ductwork or mini-split installation
- Insulation installation
Week 5-6: Finishing work
- Drywall installation and taping
- Painting walls and ceiling
- Flooring installation
- Trim and millwork
Week 7-8: Final details
- Fixture installation (lights, outlets, switches)
- Final inspections and touch-ups
- Cleaning and project completion
Complex projects with bathrooms, kitchens, or extensive structural work can stretch to 12-16 weeks. Weather delays, material backorders, and permit processing can add time.
Set realistic expectations with your contractor upfront. Rushed timelines lead to mistakes and subpar workmanship. Quality takes time.
Seasonal Considerations in the Okanagan
Timing your garage remodel matters in our region. Winter renovations face challenges like frozen ground for plumbing lines and difficulty maintaining comfortable working temperatures in unheated spaces.
Best times for garage renovations:
- Spring (April-June): Moderate temperatures, contractors available, materials readily stocked
- Fall (September-October): Comfortable working conditions before winter hits
- Summer: Feasible but contractors are busiest, potentially higher costs
Winter projects aren't impossible, especially for interior-focused work, but expect potential delays and additional heating costs during construction.
Making Your Garage Remodel Uniquely Yours
Generic conversions miss opportunities for personalization. Your garage remodel should reflect how you actually live.
Customization Ideas That Add Value
- Built-in workbenches for hobby spaces with integrated power strips and task lighting
- Murphy beds in guest suites to maximize daytime space
- Acoustic treatments for music studios or home theaters
- Commercial-grade flooring in home gyms that handles dropped weights
- Smart home integration with app-controlled climate, lighting, and security
One Sicamous homeowner converted their garage into an artist studio with north-facing windows for consistent natural light, a deep utility sink for cleanup, and storage designed specifically for canvases and supplies. The space perfectly matched their needs because they planned intentionally.
Maintaining Flexibility for Future Needs
Life changes. Today's home office might become tomorrow's nursery or workout space. Build some flexibility into your design:
- Use modular furniture that's easy to reconfigure
- Install extra electrical outlets and data ports
- Choose neutral finishes that work with multiple purposes
- Avoid permanent built-ins that limit future options
This approach protects your investment as your needs evolve over the years.
Regional Advantages for Garage Conversions
The Okanagan's unique characteristics create specific opportunities and challenges for garage remodels.
Climate benefits:
- Lower humidity than coastal regions reduces moisture concerns
- Cold winters make insulation investment worthwhile
- Abundant sunshine opportunities for solar integration
Property considerations:
- Rural properties often have space for separate structures, making garage conversion less about necessity and more about convenience
- Lake-access properties benefit from converted spaces as changing rooms or wet-entry zones
- Vacation properties maximize rental income potential with suite conversions
Understanding these regional factors helps create renovations that work specifically for your property and location. A bathroom renovation in Sicamous might prioritize radiant floor heating differently than a similar project in warmer climates.
Professional vs. DIY: Making the Right Choice
Could you tackle a garage remodel yourself? Technically, maybe. Realistically, probably not wisely.
DIY makes sense for:
- Painting and finish work
- Installing simple flooring like vinyl planks
- Basic organizing and storage solutions
- Cosmetic improvements
Hire professionals for:
- All electrical work (required by code)
- Plumbing installations
- HVAC system additions
- Structural modifications
- Permit coordination and inspections
The middle ground involves doing prep work yourself while hiring skilled trades for technical work. You might handle demolition and painting while contracting out electrical, insulation, and drywall.
Know your limits honestly. Bad DIY work costs more to fix than hiring professionals initially. Poor electrical work creates fire hazards. Inadequate insulation wastes energy for decades.
A garage remodel represents one of the most versatile ways to add functional square footage to your home without the expense of traditional additions. Whether you're creating rental income, adding workspace, or building that dream workshop, success comes down to careful planning, realistic budgeting, and working with experienced professionals who understand the unique demands of Okanagan properties. Ready to transform your garage into something extraordinary? Kreeative Renovations & Design Co. brings over 32 years of expertise to every project, handling everything from initial design through final inspections with the quality craftsmanship and attention to detail that lake-access and rural properties demand.


