
Thinking about adding more space to your home? You're not alone. With property values rising across the Okanagan and Shuswap regions, many homeowners are choosing to expand their existing homes rather than move. A well-planned home addition can transform how you live, adding the space your family needs while increasing your property value. Whether you're considering a new master suite, an expanded kitchen, or a sunroom to enjoy those stunning lake views, understanding the process from start to finish helps ensure your project runs smoothly. Here at Kreeative Renovations & Design Co., we've spent over three decades helping families in Sicamous, Shuswap, and throughout the Okanagan turn their expansion dreams into reality.
Understanding Home Addition Costs in the Okanagan
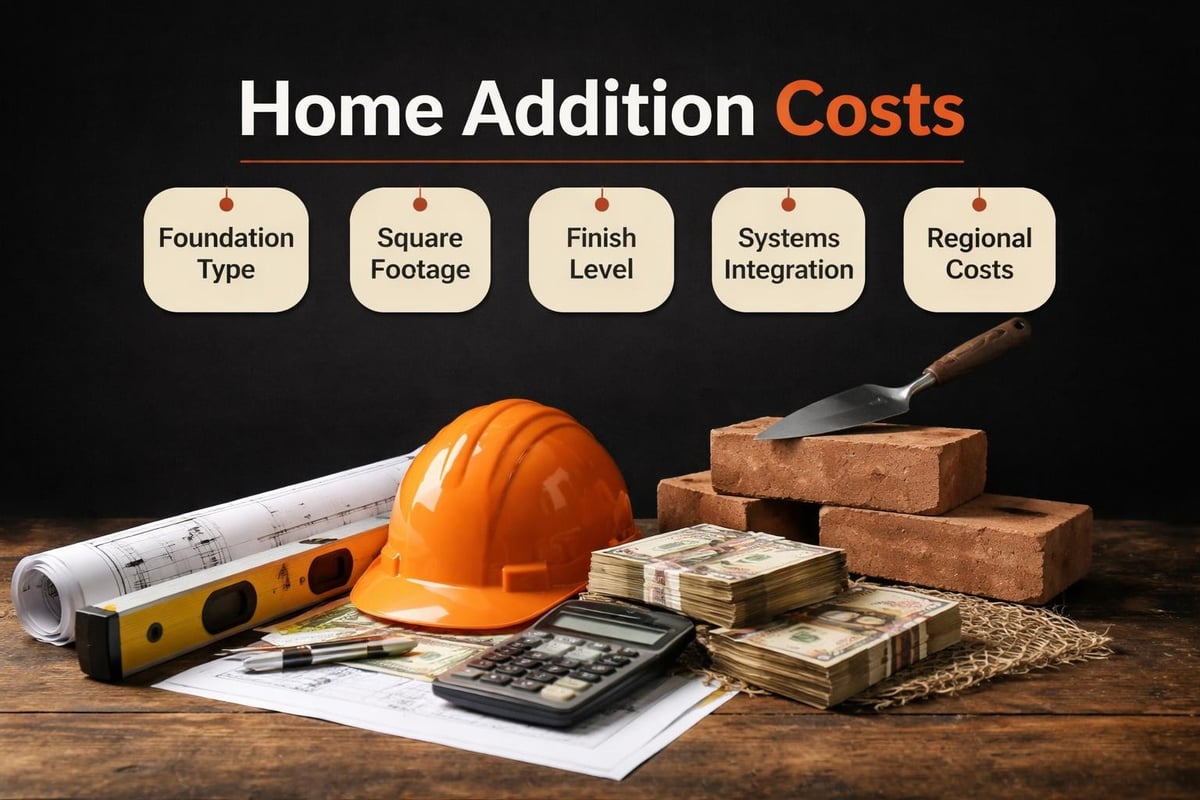
Let's talk numbers. The cost of your home addition depends on several key factors, and being upfront about budget expectations helps you plan realistically.
In the Okanagan region, typical home addition costs range significantly based on project scope. A basic addition might run between $200 to $350 per square foot, while high-end projects with custom features can exceed $400 per square foot. These figures reflect our local market conditions, including labor rates, material availability, and the unique challenges of building in areas like Sicamous and the Shuswap.
What Drives Your Addition Costs?
Several factors influence your final investment:
- Foundation requirements – Matching your existing foundation or adapting to sloped terrain common around lake properties
- Structural complexity – Two-story additions cost more than single-level expansions
- Material quality – Premium finishes, hardwood floors, and custom millwork increase costs
- Systems integration – Extending HVAC, plumbing, and electrical throughout the new space
- Permit and inspection fees – Required for all additions in BC
- Site accessibility – Rural Shuswap properties may face higher material delivery costs
Understanding home addition costs across different regions helps you benchmark expectations. However, local factors matter significantly. Winter building in the Okanagan requires different considerations than year-round construction in milder climates.
| Addition Type | Typical Size | Cost Range (Okanagan) | Best For |
|---|---|---|---|
| Bump-out | 50-150 sq ft | $15,000-$50,000 | Kitchen/bathroom expansion |
| Single room | 150-300 sq ft | $40,000-$120,000 | Bedroom, office, sunroom |
| Full addition | 300-800 sq ft | $100,000-$350,000 | Multiple rooms, open concept |
| Second story | 500-1,500 sq ft | $150,000-$600,000 | Maximum space, existing footprint |
Planning Your Addition: Where to Start
Before breaking ground, thorough planning prevents costly mistakes and ensures your addition meets your family's needs.
Start by honestly assessing what you need. Are you adding a bedroom for growing children? Creating a dedicated home office? Expanding your entertaining space to host lakeside gatherings? Different goals require different approaches.
The Design Process
Working with experienced designers makes a huge difference. At Kreeative Renovations & Design Co., our design-build approach means we handle everything from initial concepts to final construction. This integrated process eliminates miscommunication and keeps your project on track.
Consider these design essentials:
- Flow and function – Your addition should feel like a natural extension, not an afterthought
- Architectural harmony – Match existing rooflines, siding, and design elements
- Natural light – Maximize windows and skylights, especially with Okanagan views
- Future flexibility – Design spaces that can adapt as your needs change
- Outdoor integration – Consider how your addition connects to yards, decks, or lake access
Many homeowners benefit from a free consultation to explore options before committing to detailed plans. This initial conversation helps clarify possibilities and establish realistic budgets.
Permits and Regulations in BC
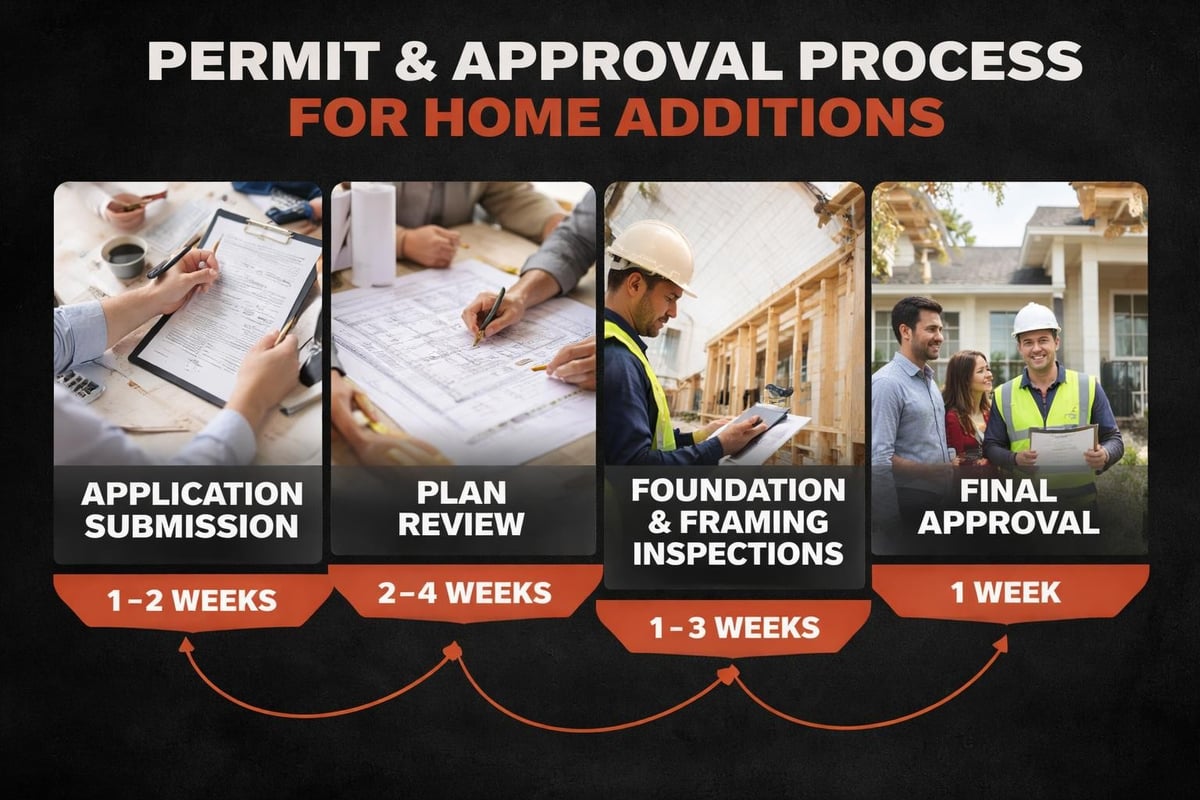
Let's address the paperwork. Every home addition in British Columbia requires proper permits, and navigating local building codes protects both your investment and safety.
The permit process varies between municipalities. In the Okanagan, requirements might differ between Kelowna, Vernon, Salmon Arm, and rural areas. Generally, you'll need:
- Building permit for structural work
- Electrical permit for new wiring and fixtures
- Plumbing permit if adding bathrooms or kitchen facilities
- Development permit in some areas, especially near lakes or protected zones
Your contractor should handle permit applications. With our decades of experience across the region, we know local requirements and have established relationships with municipal building departments. This familiarity speeds approvals and prevents delays.
Zoning Considerations
Before finalizing designs, verify your property's zoning allows your planned addition. Key restrictions include:
- Setback requirements from property lines
- Maximum building height limits
- Lot coverage percentages
- Septic system setbacks (common in rural Shuswap properties)
Understanding planning permission requirements helps you anticipate potential hurdles, though BC regulations differ from UK standards. Local knowledge matters.
Popular Addition Types for Okanagan Homes
Different addition styles suit different needs and budgets. Let's explore what works well in our region.
Bump-Out Additions
These small expansions extend an existing room by just a few feet. Perfect for:
- Expanding cramped kitchens
- Adding breakfast nooks
- Enlarging master bathrooms
- Creating window seats with lake views
Bump-outs offer the best value per square foot because they typically don't require new foundation work or major structural changes. If you're exploring kitchen renovation costs, a small bump-out might provide needed space at a fraction of a full addition's cost.
Single-Story Additions
The most common type, single-story additions work beautifully for:
Family rooms – Create dedicated entertainment spaces separate from daily living areas.
Master suites – Add privacy with separate bedroom, bathroom, and walk-in closet areas. This ranks among the most popular requests we receive for Okanagan renovations.
Sunrooms – Capitalize on our stunning regional views while adding year-round living space. Floor-to-ceiling windows capture mountain, forest, or lake vistas.
Home offices – With remote work increasingly common, dedicated workspace adds both functionality and property value.
Second-Story Additions
Going up instead of out maximizes your existing lot. Second-story additions make sense when:
- Your lot is small or fully landscaped
- You want to preserve yard space
- Building codes restrict ground-level expansion
- You're seeking dramatic views
These projects require more structural work, including reinforcing existing foundations and framing to support additional weight. Costs run higher, but you gain maximum square footage without losing outdoor space.
Working With Your Contractor
Choosing the right contractor transforms your home addition from stressful to exciting. Here's what matters.
Experience in Your Area
Regional expertise counts. Building in Sicamous differs from building in Kelowna. Rural Shuswap properties present unique challenges compared to suburban lots. Look for contractors who understand:
- Local soil conditions and foundation requirements
- Regional climate considerations (snow loads, freeze-thaw cycles)
- Lake-access construction logistics
- Municipal relationships and permit processes
With 32 years serving the Okanagan and Shuswap, we've tackled everything from lakefront expansions to mountain property additions. That experience means fewer surprises and smoother projects.
The Design-Build Advantage
Traditional projects separate design and construction. You hire an architect, finalize plans, then bid out construction. This creates potential for miscommunication and finger-pointing when issues arise.
Design-build streamlines everything. One team handles design, permits, and construction. Benefits include:
- Single point of accountability
- Better cost control throughout the project
- Faster timelines with integrated planning
- Design solutions informed by construction expertise
This approach particularly benefits homeowners tackling complex additions or interior renovation projects requiring careful coordination.
Maximizing Value From Your Addition
Smart planning ensures your investment pays off both today and when you eventually sell.
Focus on Functional Improvements
The most valuable additions solve real problems. Adding a bathroom when you only have one significantly impacts daily life and resale value. Creating a master suite removes bedroom bottlenecks. Expanding cramped kitchens addresses the heart of home life.
Compare this to additions that primarily add unused space. A formal dining room in an area where casual entertaining dominates might not justify the investment. Think about how you actually live.
Quality Over Square Footage
A beautifully finished 200-square-foot addition often provides more value than a rushed 400-square-foot space with builder-grade finishes. In the Okanagan market, buyers appreciate:
- High-quality materials that withstand our climate
- Energy-efficient windows and insulation
- Thoughtful design details and craftsmanship
- Proper integration with existing architecture
This quality focus defines every project we complete, from small bathroom expansions to whole-home transformations like the Johnston home.
Timeline Expectations for Your Project
How long does a home addition actually take? Here's a realistic breakdown.
| Project Phase | Timeline | Key Activities |
|---|---|---|
| Design & Planning | 2-6 weeks | Concept development, drawings, selections |
| Permits | 2-8 weeks | Application submission, review, approval |
| Site Preparation | 1-2 weeks | Demolition, excavation, access setup |
| Foundation | 1-3 weeks | Footings, concrete, curing time |
| Framing | 2-4 weeks | Structural walls, roof, rough opening |
| Systems | 2-3 weeks | Electrical, plumbing, HVAC installation |
| Insulation & Drywall | 2-3 weeks | Installation, finishing, painting |
| Finishing | 2-4 weeks | Flooring, trim, fixtures, final details |
Total timeline: 3 to 6 months for most additions. Complex projects or winter construction may extend this.
Weather impacts Okanagan construction. Summer and early fall offer ideal building conditions. Winter projects remain possible but may face weather delays and require additional site protection.
Living Through Construction
Most families remain in their homes during additions. Your contractor should:
- Maintain dust barriers between construction and living areas
- Provide secure daily site cleanup
- Minimize disruption to utilities and daily routines
- Communicate schedule changes proactively
- Respect your property and privacy
We've completed hundreds of projects where families stayed home throughout construction. Clear communication and respect for your space make this work.
Special Considerations for Rural Properties
Building on lake-access or rural Shuswap properties presents unique challenges and opportunities.
Access and Logistics
- Material delivery – Narrow roads or boat-only access increase costs and planning complexity
- Equipment limitations – Some properties can't accommodate large machinery
- Staging areas – Limited space requires careful coordination
- Weather considerations – Unpaved access roads may become impassable during spring thaw
These factors don't make projects impossible, just different. Experienced contractors familiar with rural work, like our team, build these considerations into planning from day one.
Septic and Well Systems
Many rural properties rely on septic systems and wells rather than municipal services. Your addition may require:
- Septic system upgrades to handle increased capacity
- Additional well capacity testing
- Extended drain fields or holding tanks
- Health authority approvals for septic modifications
Planning for these requirements early prevents surprises and delays. Understanding cost factors specific to regional construction helps, though our BC requirements differ from other regions.
Making Your Addition Energy Efficient
Today's building codes require better energy performance, but going beyond minimums makes sense.
Smart energy investments include:
- Superior insulation – Upgrade to spray foam or high-R-value batts
- High-performance windows – Triple-pane or Low-E coatings reduce heating costs
- Proper air sealing – Eliminate drafts and heat loss
- Efficient HVAC – Right-size systems and consider heat pumps
- Solar orientation – Position windows to maximize passive heating
These upgrades cost more initially but deliver ongoing savings. In the Okanagan's variable climate (hot summers, cold winters), energy efficiency directly impacts comfort and utility bills.
Common Addition Mistakes to Avoid
Learn from others' experiences. These missteps cause the most headaches:
Underestimating total costs – Always budget 10-15% contingency for unexpected issues. Older homes particularly tend to reveal surprises once walls open.
Ignoring future needs – Design for tomorrow, not just today. Children grow, work situations change, and aging in place becomes important.
Skimping on design time – Rushing into construction before finalizing details leads to expensive changes mid-project. Invest in thorough planning.
Choosing contractors solely on price – The lowest bid often signals cut corners or misunderstood scope. Value experience and quality.
Neglecting permits – Unpermitted work creates massive headaches during sales or refinancing. Always build legally.
How much do these factors actually influence budgeting for home additions? Significantly. Understanding true costs from the start prevents painful surprises later.
Coordinating With Existing Home Systems
Successful additions integrate seamlessly with your home's existing systems.
Heating and Cooling
Extending your current HVAC system seems simple but requires careful evaluation:
- Can existing equipment handle additional square footage?
- Will ductwork reach the new space efficiently?
- Should you add a separate zone or system?
In some cases, adding space provides the perfect opportunity to upgrade your entire HVAC system, improving comfort throughout your home while accommodating the addition.
Electrical and Plumbing
Modern additions demand significant electrical capacity. Consider:
- Panel upgrades if current service can't support additional loads
- Dedicated circuits for appliances, heating, and high-demand devices
- Smart home integration and modern conveniences
- Future-proofing for electric vehicle charging or additional needs
Similarly, plumbing additions require properly sized supply lines and drain systems. Older homes may need upgrades to support new bathrooms or kitchens. Projects like the Donovan home showcase how modern systems integrate with existing structures.
Financing Your Home Addition
Most homeowners need financing for major additions. Several options exist:
Home equity loans – Fixed rates and terms, predictable payments, interest may be tax-deductible.
Home equity lines of credit (HELOC) – Flexible borrowing as needed, variable rates, pay interest only on used amounts.
Refinancing – Roll addition costs into a new mortgage, potentially secure lower rates, reset loan terms.
Construction loans – Specialized financing for major projects, converts to permanent mortgage upon completion.
Personal loans – Smaller projects, faster approval, typically higher rates.
Consult with your financial advisor and lender to determine the best approach for your situation. Having financing arranged before starting design allows you to plan confidently within your budget.
Finding Design Inspiration
Where do great addition ideas come from? Start with these resources:
- Home tours – Visit local renovations or builder showcases
- Online galleries – Browse completed projects similar to your home style
- Design magazines – Collect images that resonate with your vision
- Professional portfolios – Review your contractor's past work
- Open houses – See how others have solved similar space challenges
We maintain an extensive portfolio showcasing our work across the Okanagan and Shuswap. Browsing projects like the Lemke home helps clients visualize possibilities and communicate preferences.
Create a collection of inspiration images, noting what specifically appeals to you. This visual reference helps your design team understand your aesthetic preferences and functional priorities.
Why Location Matters: Building in the Okanagan and Shuswap
Our region offers incredible beauty but presents specific building considerations.
Climate Challenges
Winter conditions – Heavy snow loads require robust roof structures. Proper insulation and heating prevent ice dams and frozen pipes.
Summer heat – Strategic window placement, overhangs, and cooling systems maintain comfort during hot spells.
Wildfire considerations – FireSmart materials and design features increasingly important in forested areas.
Taking Advantage of Views
One of the biggest advantages of Okanagan and Shuswap properties? The views. Smart addition design:
- Orients primary living spaces toward best vistas
- Maximizes window sizes while maintaining energy efficiency
- Creates seamless indoor-outdoor connections
- Preserves sight lines from existing rooms
Whether you're looking at Shuswap Lake, surrounding mountains, or forested valleys, your addition should enhance these connections to nature. This represents one of the most valuable aspects of building in our region.
Getting Started: Your Next Steps
Ready to explore what a home addition could do for your property? Here's how to move forward:
Clarify your goals – Write down specifically what you need. More bedrooms? Larger kitchen? Home office? Clearer goals lead to better designs.
Set a realistic budget – Research typical costs and determine what you can comfortably invest. Remember to include contingency funds.
Interview contractors – Meet with experienced local builders. Ask about similar projects, timelines, and their process. Check references thoroughly.
Schedule consultations – Most reputable contractors offer initial consultations to discuss your project. This no-pressure conversation helps you understand possibilities and next steps.
Review past work – Ask to see completed projects similar to yours. Quality speaks for itself.
Throughout the Okanagan, Sicamous, and Shuswap regions, we've helped countless families expand their homes successfully. Every project starts with a conversation about your vision, needs, and budget. From there, we develop designs that work for how you actually live, secure necessary permits, and execute construction with the quality craftsmanship that comes from three decades of experience.
Whether you're considering a small bump-out or a major multi-room expansion, the right team makes all the difference. Look for contractors who listen carefully, communicate clearly, and stand behind their work. Your home deserves nothing less.
Planning a home addition represents a significant investment in your property and lifestyle, but with careful planning and the right team, it's an investment that pays dividends for years to come. From understanding costs and navigating permits to choosing designs that complement your home and enhance your daily life, each decision shapes the final result. At Kreeative Renovations & Design Co., we bring over 32 years of experience to every project across the Okanagan, Sicamous, and Shuswap, guiding families through this process with expertise and care. Talk to Kreeative about your next project and discover how we can help transform your home into the space you've always envisioned.


