
Imagine adding a stunning, practical new room to your house without months of dust or disruption. A modular home addition makes this dream possible, giving you more space quickly and with less stress. In this guide, you will discover how modular home additions are changing the way people expand their living space in 2025.
You will learn what modular home additions are, why they are faster and smarter, and how the process works from start to finish. We will share design tips, cost breakdowns, and how to find the best local contractor for your project.
Ready to explore a better way to expand your home? Talk to Kreeative about your next project.
Understanding Modular Home Additions
Thinking about adding more space to your home? A modular home addition could be the answer. Let’s break down what makes this approach unique, why it’s trending in 2025, and how to know if it’s right for you.

What Are Modular Home Additions?
A modular home addition is a new space built in a factory, delivered to your site, and attached to your existing house. Unlike traditional stick-built additions, which are constructed piece by piece outdoors, these additions are crafted indoors with precision tools.
Common types include room extensions, second stories, and sunrooms. The entire module is built offsite, then transported and installed in days instead of weeks. For example, a modular sunroom arrives nearly finished, while a built-on-site sunroom may take months to complete.
With a modular home addition, you get fast results and less disruption to your daily life.
Key Benefits of Modular Additions in 2025
Choosing a modular home addition in 2025 brings several advantages. Installation is often 50 percent quicker than traditional builds, so you can enjoy your new space sooner. There’s less noise and mess because most work happens offsite.
Factory settings mean tighter quality control and more consistent results. Modular construction is also eco-friendly, generating less waste and offering energy-efficient options. One Okanagan homeowner shaved three months off their project timeline by going modular.
For a deeper look at the latest innovations, check out the Modular Home Industry Trends 2025.
Common Misconceptions and Realities
Some people believe a modular home addition means lower quality or limited design. In truth, today’s modular spaces often exceed the standards of traditional builds. You can customize layouts, finishes, and features to fit your style.
A 2023 survey found over 80 percent of modular addition owners were happy with their investment. Modern designs blend seamlessly with existing homes, making it hard to tell where the addition begins.
A modular home addition lets you enjoy quality and style without compromise.
Is a Modular Addition Right for You?
Wondering if a modular home addition fits your needs? Start by looking at your space and goals. Check local zoning rules and permits, as these can affect what’s possible.
Modular works well for growing families, aging in place, or boosting rental income. Here’s a quick checklist:
- Enough yard or roof space?
- Solid foundation?
- Local permits allowed?
- Need fast, low-mess results?
If you checked most boxes, a modular home addition could be your solution. Talk to Kreeative about your next project for local expertise and care.
Planning Your Modular Home Addition: Step-by-Step
Thinking about a modular home addition? The process is much smoother when you know what to expect. Here’s a step-by-step guide that breaks down each phase, so you can plan with confidence and avoid surprises. Let’s walk through how to make your new space a reality, from vision to move-in.

Step 1: Define Your Goals and Budget
Start your modular home addition journey by pinpointing exactly what you need. Are you after a bigger family room, a rental suite, or a sunny home office? Write out your must-haves and nice-to-haves.
Next, set a realistic budget. Research average costs and set a range that covers construction, finishes, and a little extra for the unexpected. Consider how your addition will impact your home’s value and future resale.
If you want a detailed look at what’s possible and what it might cost, check out this home renovation services overview to get a clear idea of your options and starting points.
Think about how your choices might pay off later. For example, a family room might bring comfort, while a rental suite could generate income. This first step lays the foundation for a successful modular home addition.
Step 2: Site Assessment and Feasibility
Before building, take a close look at your property. Is your structure strong enough for a second story? Is there enough yard space for an extension? Check your foundation and access for deliveries.
Local zoning, setbacks, and permits can affect what you can build. In areas like the Okanagan, each municipality has its own codes and requirements. Research these early to avoid headaches later.
Talk with local experts who know the ins and outs of your area. For example, navigating Okanagan municipal codes is much easier with someone experienced. A thorough site assessment is key for any modular home addition.
Step 3: Designing Your Modular Addition
Now comes the fun part—designing your space! Work with a designer or architect who understands modular construction. Share your vision, and ask about customization options, from floor plans to finishes and energy-saving features.
Use tools like 3D modeling and virtual walkthroughs to see your ideas come to life before construction starts. This helps you spot any issues and make changes early.
Aim for a design that blends in with your current home. For instance, matching exterior finishes ensures your modular home addition looks like it was always part of the house.
Step 4: Selecting a Modular Builder
Choosing the right builder is crucial. Look for experience with modular home addition projects, strong warranties, and local knowledge. Ask for detailed quotes and timelines, and compare what’s included.
Clear contracts and open communication prevent surprises. Don’t be afraid to ask questions—reliable builders will be happy to answer.
Trust a team that cares about quality and takes pride in their work. The right builder will help your modular home addition go smoothly from start to finish.
Step 5: Offsite Construction and Quality Checks
Once your plans are set, your modular home addition is built in a climate-controlled factory. This means fewer weather delays and higher precision. Skilled crews use the latest techniques to ensure every piece fits perfectly.
Before delivery, your addition goes through a strict quality check. Look for certifications and ask about inspection protocols. A typical process includes a 10-point checklist covering structure, finishes, and mechanical systems.
You’ll get regular updates and photos as your modular home addition takes shape, so you stay in the loop at every stage.
Step 6: Site Preparation and Installation
As your addition nears completion, it’s time to prep your property. This includes foundation work, utility connections, and final inspections. The goal is to make installation quick and painless.
Delivery and installation usually take just one to two weeks on site. Many families remain at home during this phase with minimal disruption. Once placed, your modular home addition is connected, finished, and ready to enjoy.
Ready to take the next step? Talk to Kreeative about your project, and let a local expert handle your modular home addition from start to finish.
Design and Customization Tips for Seamless Integration
A thoughtful modular home addition should feel like it has always belonged to your house. Seamless integration means matching style, structure, and function inside and out. Let’s break down the key design moves that make your new space shine and blend perfectly with your existing home.
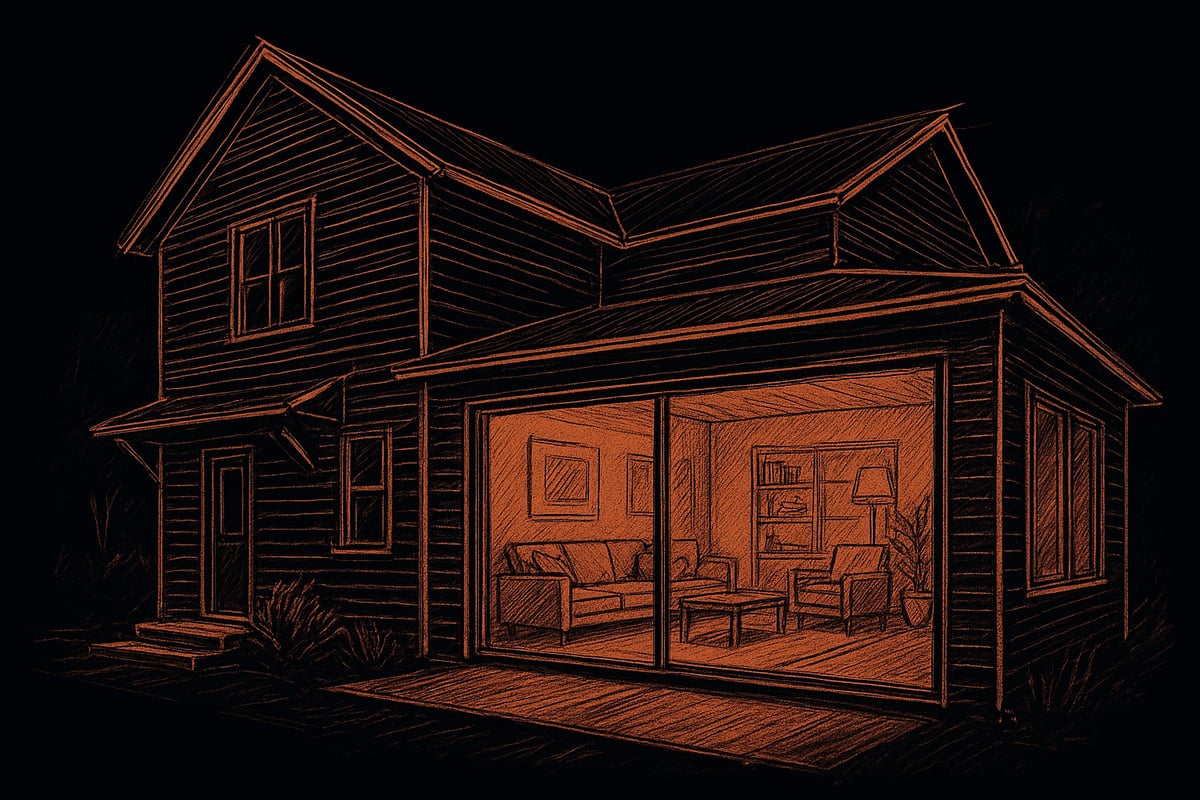
Blending Old and New: Architectural Harmony
A successful modular home addition starts by blending the new space with your home’s original character. This means matching roof shapes, siding materials, window styles, and even colors. When done right, neighbors might not even spot where the old ends and the new begins.
Small touches make a big impact, like aligning eaves, using similar trim, or carrying over unique architectural details. For a deep dive on how interiors can be transitioned smoothly, check out Interior renovation insights. Before-and-after photos of well-integrated modular home addition projects often show how curb appeal and value are preserved.
Maximizing Functionality and Comfort
A modular home addition gives you a chance to rethink how you use your space. Do you want an open floor plan for family gatherings or more defined rooms for privacy? Think about daily routines and how this new space will fit your lifestyle.
Smart storage, like built-in cabinets or window benches, can keep things tidy. Accessibility is key too—consider wider doorways or ramps if you plan to age in place. Multi-purpose rooms, such as a guest suite that doubles as a home office, make your modular home addition work harder for every square foot.
Energy Efficiency and Sustainable Choices
Energy efficiency is a major advantage with a modular home addition. Factory-built modules often include high-performance insulation, tight seals, and modern windows. This keeps drafts out and comfort in, all year long.
Consider solar-ready wiring or eco-friendly materials if you want to lower your carbon footprint. Upgrading HVAC systems or adding extra insulation can help cut utility bills by as much as 25 percent. Choosing sustainable design features with your modular home addition supports both your wallet and the planet.
Personalization: Finishes, Fixtures, and Features
Your modular home addition should reflect your style. Work with a designer to pick flooring, cabinets, and lighting that match your taste and the rest of your house. Tech upgrades, like smart lighting or built-in speakers, bring extra convenience.
Custom features, such as a kitchen extension with integrated appliances, can make the new space feel special. Aim for a cohesive look by repeating colors or finishes found in your main living areas. This attention to detail ensures your modular home addition feels like home.
Navigating Trends for 2025
Modular home addition styles are evolving fast. In 2025, homeowners are choosing modern farmhouse looks, minimalism, and smart home features. Popular colors include warm neutrals and bold accent walls, while natural materials like wood and stone are in demand.
According to the 2024 design trend report, open layouts and energy-efficient upgrades are top requests. Features like large windows, seamless indoor-outdoor transitions, and integrated tech are also trending. Staying on top of these styles will help your modular home addition remain fresh and valuable for years to come.
Cost Breakdown and Financing Modular Additions
Adding a modular home addition is a big investment, so understanding the true costs and smart ways to finance your project is key. Whether you're dreaming of a sunroom, family suite, or extra living space, careful planning helps you make the most of your budget—without surprises.
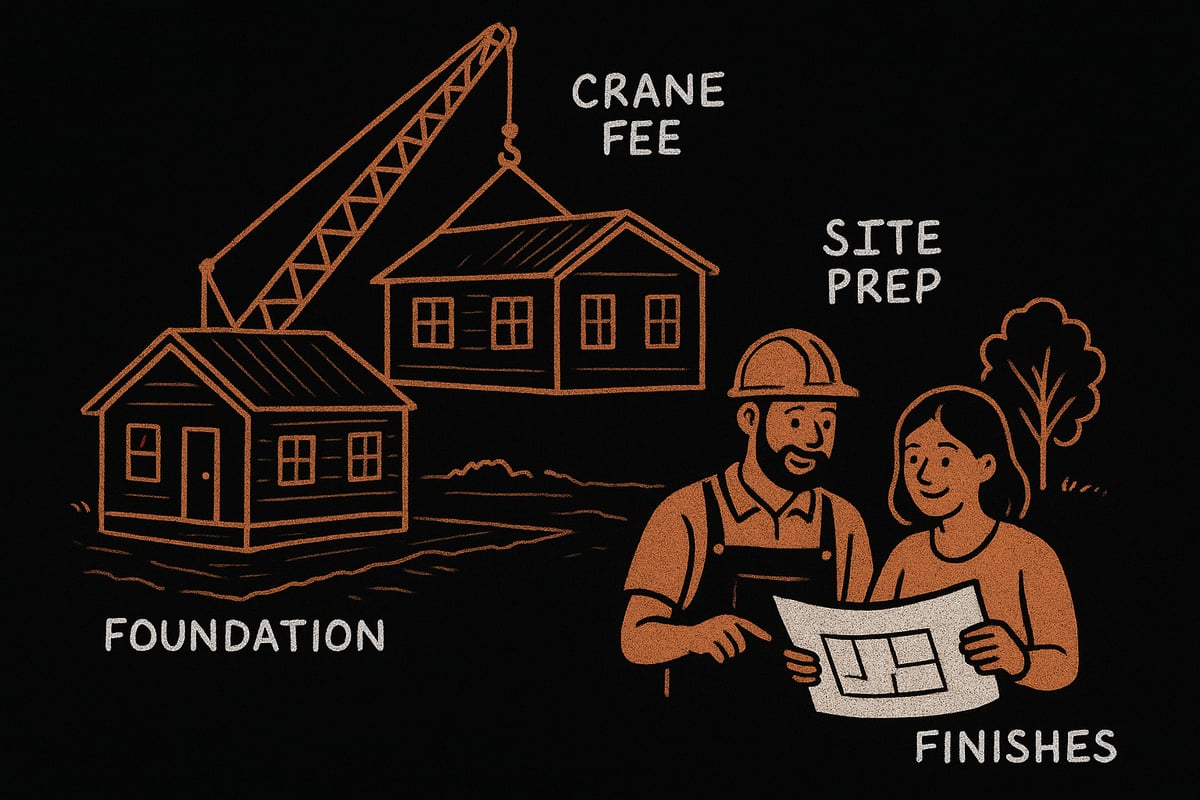
Understanding Modular Addition Costs
The average modular home addition cost in 2025 ranges from $200 to $350 per square foot. This price covers design, factory construction, delivery, and installation. Factors that affect your final cost include the size of your addition, the finishes you select, and how much site prep is needed.
For a quick comparison, traditional builds often come in at $300 to $400 per square foot, and they usually take longer. Modular projects save on labor and weather delays, giving you more value for your dollar. For a deeper dive into the numbers, check out this Modular Home Cost Guide 2025 for the latest insights.
Here's a simple table to compare:
| Type | Avg. Cost/Sq Ft | Avg. Timeline |
|---|---|---|
| Modular Addition | $200–$350 | 2–4 months |
| Traditional Build | $300–$400 | 4–7 months |
Knowing these figures helps you start your modular home addition journey with confidence.
Hidden Costs to Watch For
When planning a modular home addition, always budget for hidden costs. Permit fees add up quickly, especially in areas like the Okanagan. Utility upgrades, such as new electrical panels or plumbing, may be needed if your home is older. Delivery fees, including crane rentals, are often separate from the base price.
Landscaping after installation and minor repairs to connect new and existing spaces can also surprise homeowners. In the Okanagan, permit costs can range from $1,500 to $3,000 depending on your municipality. Always ask your contractor for a detailed quote so nothing falls through the cracks.
A clear breakdown keeps your modular home addition project on track and within budget.
Financing Options and Budgeting Tips
Financing a modular home addition doesn't have to be stressful. Many homeowners use home equity loans or lines of credit, which offer lower interest rates and flexible terms. Renovation mortgages are another choice, bundling the cost of your addition into your main mortgage payment.
Government grants or incentives may be available if you choose energy-efficient upgrades. For example, adding high-performance windows or insulation could qualify for rebates. Using a HELOC (Home Equity Line of Credit) is popular since it allows you to borrow only what you need as the project progresses.
Plan your payments before work begins to avoid delays and keep your modular home addition moving forward.
Maximizing Your Investment
A modular home addition can boost your home's resale value, especially if you pick features with strong return on investment. Popular choices include extra bedrooms, rental suites, or energy-saving upgrades. According to recent data, modular additions recoup about 60 to 80 percent of their cost at resale.
Think about your long-term needs. If you plan to sell, choose finishes and layouts that appeal to most buyers. If this is your forever home, customize for comfort and function. Features like open floor plans, accessible bathrooms, and smart home tech add both value and enjoyment.
Investing wisely in your modular home addition means you enjoy your space now and benefit financially later.
Cost-Saving Strategies Without Sacrificing Quality
There are smart ways to save on your modular home addition without cutting corners. Consider phased projects—start with the main space, then add extras like decks or sunrooms later. Opt for standard modules or pre-designed floor plans, which are often more affordable than custom layouts.
Schedule your project during off-peak times, such as late fall or early spring, when builders may offer better rates. Choose durable, mid-range finishes that look great and last. For instance, some homeowners save $10,000 or more by sticking with a proven floor plan and trusted materials.
With the right plan, you can create a beautiful modular home addition that fits your budget and lifestyle. Ready to get started? Talk to Kreeative about your next project, and let’s make your dream space a reality.
Choosing the Right Contractor for Your Modular Addition
Selecting the right contractor is the most important step in your modular home addition journey. The right partner will make the process smooth, from design to move-in. Let’s break down what to look for so your project is in expert hands.
What to Look for in a Contractor
When planning a modular home addition, start by finding a contractor with proven modular experience. Ask about their knowledge of local building codes and their history with similar projects. Look for clear, detailed contracts and transparent pricing. Good communication should be a priority from your first call.
Here are smart questions to ask:
- How many modular home addition projects have you completed?
- Can you provide a timeline and warranty details?
- How do you handle unexpected delays or issues?
A trustworthy contractor will answer openly, provide references, and walk you through each stage. Your peace of mind matters as much as the finished space.
Vetting Credentials and References
Before signing any agreement, check your contractor’s credentials. A reputable modular home addition specialist should have a valid license, up-to-date insurance, and relevant certifications. Don’t skip on reading reviews and, if possible, visit completed projects.
Use this quick checklist:
- Confirm provincial licensing and liability coverage
- Ask for client references and photos
- Watch out for vague answers or pushy sales talk
If you spot red flags, keep looking. Your modular home addition deserves a team you can trust from start to finish.
Working with Local Experts for the Okanagan Region
Choosing a contractor familiar with the Okanagan region pays off. Local experts understand unique challenges like weather patterns, soil conditions, and municipal requirements. They can help you navigate permits and ensure your modular home addition meets all local codes.
For example, Okanagan contractors know how to blend additions with existing homes, preserving neighborhood charm and property value. Their local relationships also speed up approvals and inspections, keeping your project on track.
Partnering with a local team means your modular home addition is built to last in your specific climate and community.
The Kreeative Approach: Quality, Care, and Community
Kreeative Renovations & Design Co. brings over 32 years of experience to every modular home addition in the Okanagan. Their team handles everything, from design through build, with a focus on detail and craftsmanship. Kreeative is known for its personalized service and deep knowledge of local regulations, making the process hassle-free.
They take pride in creating spaces that fit your lifestyle and budget, always keeping communication open and honest. Ready to take the next step? Start your modular addition project with a team that cares about your home and your vision.
Avoiding Common Pitfalls and Ensuring Project Success
Embarking on a modular home addition can be smooth and rewarding with the right planning and team. Take time to understand the common challenges, learn from real projects, and set yourself up for long-term value. Let’s walk through the essentials every homeowner should know.
Permits, Codes, and Inspections: Staying Compliant
Getting a modular home addition approved starts with permits and codes. Each municipality, including those in the Okanagan, has its own rules. Missing a permit or inspection can cause costly delays or even stop your project.
Before you start, make sure your contractor understands local zoning, setback requirements, and building codes. Check if your property is in a floodplain or has unique restrictions. Early planning and open communication with the city will help you avoid surprises. Common code issues include incorrect setbacks or unapproved electrical work. Staying compliant keeps your modular home addition on schedule and stress free.
Managing Timelines and Expectations
A modular home addition is popular for its faster build times, but unexpected delays can still happen. Weather, supply chain issues, or permit approvals may push your timeline. Setting realistic expectations with your builder helps everyone stay on track.
Ask for a clear project schedule, with milestones for each phase. Most modular home additions are installed in one to two weeks, but total project time can vary depending on site prep and inspections. According to the Factory-Built Homes Outlook 2024-2025, factory-built solutions often reduce on-site construction delays, but coordination is still key. Regular updates from your contractor make it easier to adapt if plans change.
Communication and Collaboration with Your Team
A successful modular home addition relies on teamwork. Keep an open line of communication with your contractor, designer, and inspectors. Schedule regular check-ins, either on site or virtually, to review progress and answer questions.
Consider using project management tools or shared folders for documents and updates. A clear contract that outlines responsibilities, costs, and timelines helps avoid misunderstandings. If issues come up, address them quickly and work together to find solutions. With strong collaboration, your modular home addition will reflect your vision and meet your needs.
Warranties, Maintenance, and Long-Term Value
Ask your contractor about warranties for your modular home addition. Many builders offer coverage for materials and labor, ranging from 5 to 10 years. Understand what’s included and keep all documents handy for future reference.
To protect your investment, follow recommended maintenance for roofing, siding, windows, and systems. Schedule regular inspections and address minor repairs promptly. Well-maintained modular home additions can boost your property’s value and appeal. Look for features that improve energy efficiency and comfort, which are in demand and help your home stand out in the market.
Real-Life Success Stories and Lessons Learned
Learning from others can help you avoid common mistakes in your modular home addition project. Homeowners who planned ahead and chose experienced local contractors report high satisfaction. For example, The Alder Project case study highlights how thoughtful design and skilled installation led to a seamless, beautiful result.
Key lessons include prioritizing clear communication, checking references, and staying involved throughout the build. Recent surveys show 95% of modular home addition owners are happy with their new space. With the right team, your project can be just as successful. Talk to Kreeative about your next project and experience the difference local care and craftsmanship make.
Now that you’ve got a clear roadmap for your modular home addition in 2025, imagine how much easier the journey could be with an experienced partner by your side. At Kreeative Renovations & Design Co., we bring over three decades of hands-on expertise, local insights, and a genuine passion for transforming spaces that truly fit your lifestyle. Whether you’re dreaming of a sunlit family room or a modern multi-purpose suite, we’ll help you turn your vision into reality—smoothly and stress free. Why not take the next step and Book Your Free Consultation? Let’s make your ideal space happen together.


