
Raised ranch homes have been a staple of North American architecture since the 1960s, offering split-level living that maximizes space and separates living zones. But if you're living in one of these homes across the Okanagan, Sicamous, or Shuswap regions, you know the kitchen often presents unique challenges. Dark, cramped, and closed off from the main living areas, these kitchens desperately need modern updates. A raised ranch kitchen remodel can transform your home's heart into a bright, functional space that works for how families actually live in 2026. Whether you're dealing with low ceilings, awkward transitions between levels, or outdated cabinetry, the right renovation approach makes all the difference.
Understanding Raised Ranch Kitchen Challenges
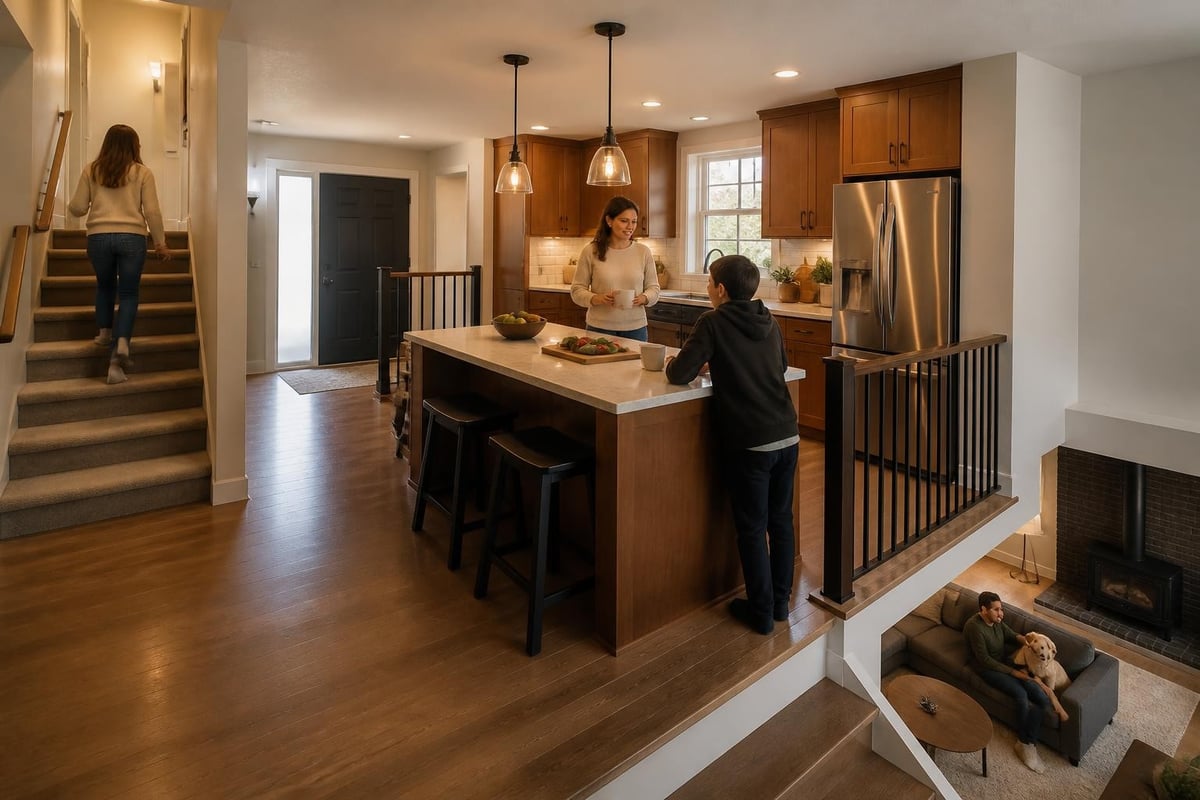
The typical raised ranch kitchen sits on the main entry level, often positioned between the upper bedrooms and lower family room. This split-level design creates spatial challenges that standard renovation approaches don't address.
Common problems include:
- Limited natural light from small, dated windows
- Closed-off walls separating kitchen from dining areas
- Low ceilings that feel oppressive
- Awkward transitions to adjacent levels
- Insufficient storage and counter space
- Outdated layouts from 1960s-1980s design trends
These architectural quirks require thoughtful planning. You can't simply copy a standard kitchen design and expect it to work in a raised ranch. The unique layout considerations demand creative solutions that respect the home's structure while improving flow and functionality.
Why Raised Ranch Kitchens Feel Different
The split-level nature means your kitchen operates as a transition hub. People move through it constantly, heading upstairs to bedrooms or downstairs to living spaces. This traffic pattern affects everything from where you place appliances to how you configure work zones.
In the Okanagan region, many raised ranch homes were built during the 1970s and 1980s boom. These kitchens often feature dark wood cabinets, limited counter space, and small windows that don't take advantage of our beautiful mountain and lake views.
Layout Solutions for Split-Level Success
Your raised ranch kitchen remodel starts with addressing the layout. The most impactful change? Opening walls to create visual connections between levels and spaces.
The Open Concept Transformation
Removing the wall between kitchen and dining room instantly transforms how your home feels. This approach, detailed in comprehensive raised ranch kitchen guides, creates sightlines that make the entire main floor feel larger.
Before removing walls, consider:
- Structural support requirements (always consult professionals)
- Electrical and plumbing relocation needs
- HVAC adjustments for improved air flow
- Flooring transitions between opened spaces
- Sightline management to other levels
Working with experienced Interior Renovation specialists ensures structural changes meet building codes while achieving your design vision. In the Okanagan and Shuswap regions, local contractors understand how our climate affects building practices and material choices.
Kitchen Island Integration
A well-designed island solves multiple raised ranch challenges simultaneously. It defines the kitchen zone without walls, provides additional storage, creates counter space, and offers casual seating that connects cooks with family members.
| Island Function | Raised Ranch Benefit | Design Consideration |
|---|---|---|
| Storage | Compensates for limited cabinet space | Include deep drawers for pots and appliances |
| Seating | Creates social connection | Position to face family room or dining area |
| Prep Surface | Expands work zones | Plan for 36-42 inches of clearance around all sides |
| Visual Division | Defines space without walls | Keep height under 42 inches for open sightlines |
Modern kitchen island concepts emphasize multi-functionality, which perfectly suits raised ranch requirements. In smaller kitchens common to Sicamous and Shuswap homes, a compact island with seating for two or three creates the social hub families crave.
Maximizing Light and Height Perception
Dark, cave-like kitchens plague many raised ranch homes. Light transformation involves both natural and artificial strategies that work together.
Window and Skylight Strategies
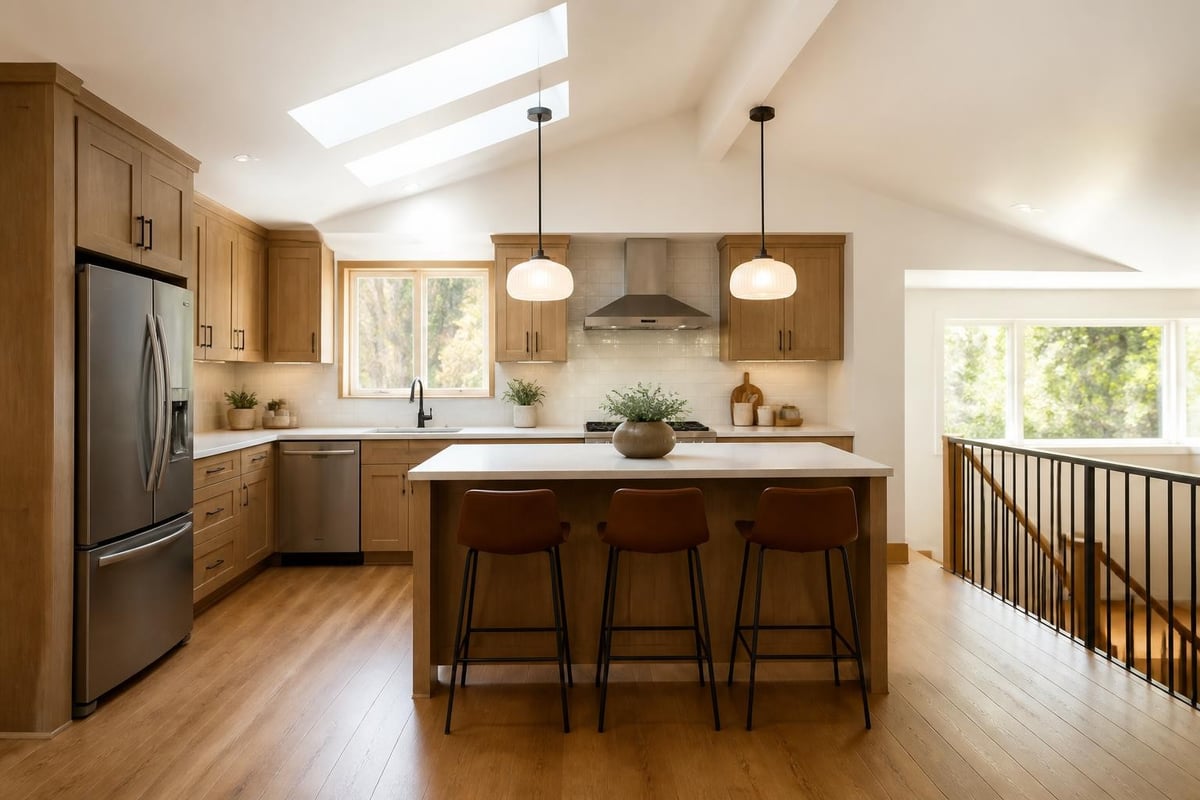
Enlarging existing windows or adding new ones dramatically improves ambiance. If your kitchen faces a beautiful Okanagan valley view, maximize that connection. Skylights or solar tubes bring natural light from above, particularly effective in raised ranch kitchens where exterior walls might be limited.
Consider these approaches:
- Replace small windows with larger units extending closer to countertops
- Add windows on walls facing private yards or attractive views
- Install skylights over work zones for task lighting
- Use transom windows above cabinets for borrowed light
- Replace solid doors with glass-panel options
Ceiling Height Tricks
You can't physically raise ceilings without major structural work, but several design approaches create the illusion of height:
Paint ceilings white or light colors to reflect light and visually push surfaces upward. Avoid dark ceiling colors that compress the space.
Eliminate soffits above cabinets. These boxed areas from 1970s construction make ceilings feel lower. Removing them and extending cabinets to the ceiling adds storage while increasing height perception.
Install vertical elements like tall cabinet doors, vertical tile patterns, or shiplap that draws eyes upward.
Storage Innovation for Compact Spaces
Raised ranch kitchens typically offer less square footage than modern open-plan designs. Every inch counts, making smart storage absolutely critical for a successful raised ranch kitchen remodel.
Cabinet Maximization Techniques
Modern cabinet systems offer dramatically more storage than the basic boxes installed in 1970s construction. Pull-out organizers, corner solutions, and vertical dividers transform wasted space into functional storage.
- Replace corner cabinets with lazy Susans or pull-out systems
- Add pull-out pantries in narrow spaces beside refrigerators
- Install drawer organizers for utensils, spices, and cooking tools
- Use vertical dividers for baking sheets and cutting boards
- Include appliance garages to hide small countertop items
The approach detailed in kitchen renovation planning emphasizes customization based on how you actually cook and what you need to store.
Vertical Space Utilization
Since floor space is limited, going vertical becomes essential. Floor-to-ceiling cabinets in at least one section of your kitchen provide pantry storage without consuming valuable floor area.
Open shelving on one wall creates display space for dishes and glassware while maintaining an airy feel. This works particularly well in Okanagan homes where you want to showcase local pottery or artisan pieces.
Material and Finish Selection
Your material choices affect both aesthetics and functionality in a raised ranch kitchen remodel. Smart selections make spaces feel larger and brighter while providing durability.
Countertop Considerations
| Material | Benefits for Raised Ranch | Considerations |
|---|---|---|
| Quartz | Light colors reflect brightness, durable, low maintenance | Higher cost, limited edge profiles |
| Granite | Natural beauty, heat resistant, adds value | Requires sealing, variable pricing |
| Butcher Block | Warm tone balances modern elements, budget friendly | Needs regular maintenance, shows wear |
| Laminate | Most affordable, improving quality in 2026 | Less durable, limited heat resistance |
Light-colored countertops in white, cream, or light grey tones help brighten raised ranch kitchens. In Sicamous and Shuswap lake homes, materials that handle moisture well make sense given our climate.
Cabinet and Backsplash Choices
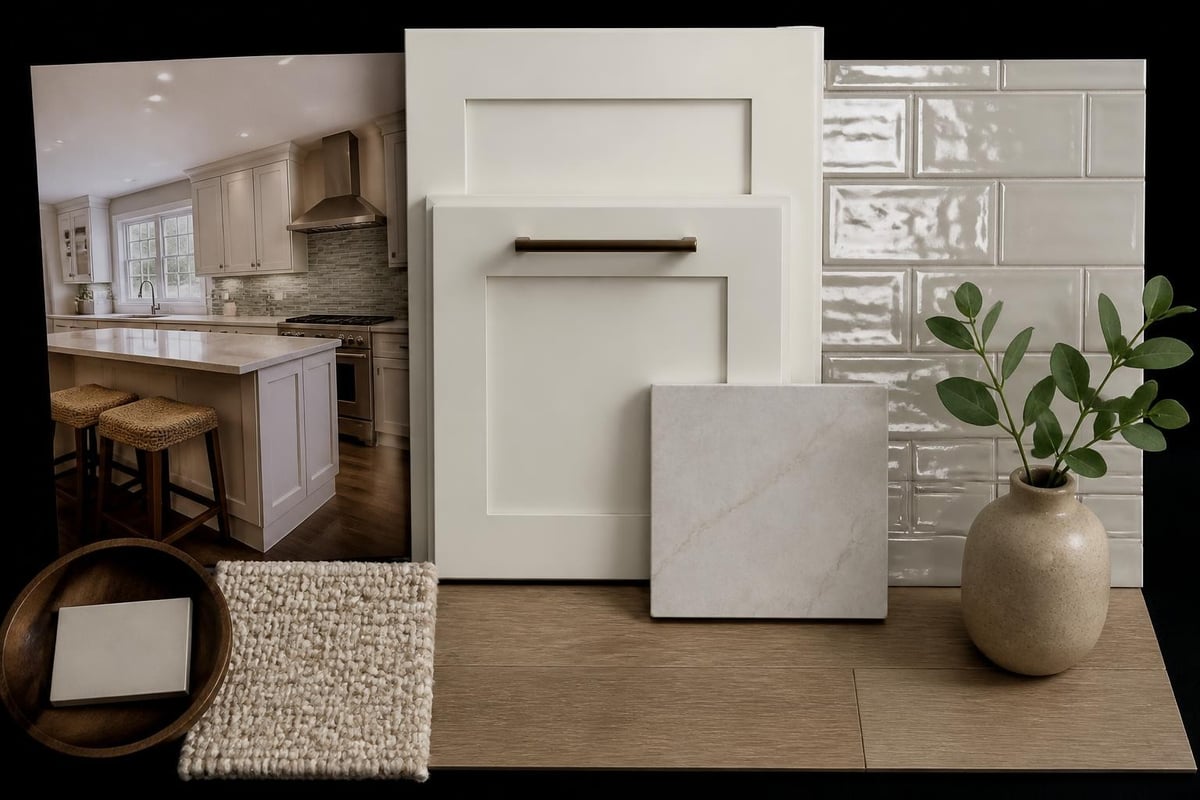
White or light-toned cabinets remain the top choice for making raised ranch kitchens feel spacious. Shaker-style doors offer timeless appeal that works with various design aesthetics. For those wanting character, two-toned cabinets with white uppers and colored lowers add visual interest without overwhelming the space.
Glass-front cabinet doors on a few upper cabinets create depth and visual variety. This approach, featured in colorful ranch kitchen transformations, adds personality while maintaining an open feel.
Backsplash selection impacts both style and light reflection. Glossy subway tiles, glass mosaics, or polished stone bounce light around the room. Extending backsplash to the ceiling behind the range creates a focal point that draws eyes upward.
Flooring Transitions and Material Flow
The split-level nature of raised ranch homes means your kitchen connects to different floor levels. Creating smooth transitions requires thoughtful planning.
Managing Level Changes
Where your kitchen meets steps to other levels, flooring transitions need careful attention. Coordinating materials across connected spaces creates visual flow that makes the home feel cohesive rather than choppy.
Options include:
- Using the same flooring throughout main level spaces
- Selecting complementary materials that share undertones
- Installing transition strips that handle height differences cleanly
- Creating intentional breaks at doorways or natural division points
Durable Kitchen Flooring
Your raised ranch kitchen sees heavy traffic from all household movement. Flooring must handle this while looking great.
Luxury vinyl plank (LVP) has become incredibly popular in Okanagan renovations for good reason. It handles our temperature variations, resists moisture, looks fantastic, and costs less than hardwood while being easier to maintain.
Porcelain tile offers ultimate durability and works beautifully in kitchens. Large-format tiles reduce grout lines, creating a cleaner look that suits modern aesthetics.
Engineered hardwood provides authentic wood appearance with better stability than solid hardwood in areas with temperature fluctuations.
Appliance Selection and Placement
Modern appliances offer features that specifically address raised ranch kitchen challenges. Compact, efficient options maximize your available space while providing full functionality.
Right-Sizing Your Appliances
Standard 30-inch ranges might overwhelm a small raised ranch kitchen. 24-inch or 27-inch professional-style ranges deliver cooking performance in a smaller footprint. Similarly, counter-depth refrigerators align with cabinet depth, preventing the bulky appearance of standard models.
Consider these space-saving options:
- Microwave drawers that install below counters
- Dishwasher drawers for smaller households
- Combination wall ovens with built-in microwaves
- Induction cooktops that don't require ventilation bulk
Creating the Work Triangle
Even in compact layouts, the classic work triangle (refrigerator, sink, range) remains the foundation of efficient kitchen design. In a raised ranch kitchen remodel, this might mean creative solutions like:
- Placing the sink on an island to centralize workflow
- Positioning the refrigerator near entry points for easy access
- Locating the range against an exterior wall for simpler ventilation
- Maintaining 4-6 feet between work points for comfortable movement
Color Psychology and Design Themes
Your color choices profoundly affect how your raised ranch kitchen feels. Light, bright palettes make small spaces feel larger and more inviting.
Color Strategies That Work
White remains the smartest base choice for raised ranch kitchens. It reflects maximum light, creates a clean backdrop, and allows accent colors to shine.
Add personality through:
- Bold island colors like navy, forest green, or charcoal grey
- Colorful backsplash tiles that inject personality without overwhelming
- Hardware finishes in brass, copper, or matte black for visual interest
- Accent walls in adjacent dining areas visible from the kitchen
Balancing Traditional and Modern
Many raised ranch homes feature traditional architectural details. Your kitchen remodel can honor this while incorporating modern convenience. Transitional design blends classic and contemporary elements seamlessly.
Combine modern flat-panel cabinets with traditional subway tile. Pair contemporary quartz countertops with vintage-inspired lighting fixtures. This approach, seen in successful ranch renovation projects, creates timeless appeal that won't feel dated in five years.
Budget Planning and Project Phases
Understanding costs helps you plan a raised ranch kitchen remodel that achieves your goals without financial stress.
Investment Ranges
Kitchen renovation costs vary widely based on scope, materials, and structural requirements. For Okanagan, Sicamous, and Shuswap homeowners, expect these general ranges in 2026:
| Scope Level | Cost Range | What's Included |
|---|---|---|
| Cosmetic Update | $15,000-$30,000 | Paint, hardware, countertops, backsplash, lighting |
| Mid-Range Remodel | $30,000-$60,000 | New cabinets, appliances, flooring, minor layout changes |
| Full Renovation | $60,000-$100,000+ | Structural changes, custom cabinets, premium materials, major layout |
These ranges reflect typical projects but vary based on specific choices and home conditions. Getting a free consultation provides accurate estimates based on your actual space and goals.
Phasing for Budget Management
If budget constraints exist, phasing your raised ranch kitchen remodel lets you spread costs while still achieving transformation:
Phase 1: Paint existing cabinets, update hardware, replace countertops and backsplash, upgrade lighting. This dramatically improves appearance for modest investment.
Phase 2: Replace appliances with modern, efficient models. New appliances transform functionality and appearance.
Phase 3: Install new cabinets and make structural changes like opening walls or adding islands.
This approach, detailed in kitchen remodel planning resources, allows you to improve your kitchen immediately while saving for larger investments.
Working with Local Contractors
Your raised ranch kitchen remodel succeeds or struggles based on contractor selection. In the Okanagan, Sicamous, and Shuswap regions, working with experienced local professionals who understand regional building practices makes all the difference.
What to Look for in Renovation Partners
Experience with raised ranch homes specifically matters because these projects involve unique challenges. Contractors familiar with split-level construction understand structural considerations, traffic flow management, and design solutions that work in these spaces.
Local knowledge about building codes, climate considerations, and material availability in the Okanagan region prevents delays and ensures code compliance. Contractors who've worked extensively in Sicamous and Shuswap areas know what works in our environment.
Comprehensive services from design through completion streamline the process. Rather than coordinating multiple contractors for different phases, working with a team that handles everything from kitchen planning through final installation reduces stress and miscommunication.
The Consultation Process
Quality contractors offer thorough consultations that explore your needs, assess your space, and develop realistic plans. During this process, expect discussions about:
- Your cooking habits and storage needs
- Traffic patterns through your home
- Natural light opportunities
- Structural possibilities and limitations
- Material preferences and budget parameters
- Project timeline and phasing options
This conversation foundation ensures your raised ranch kitchen remodel reflects how you actually live rather than following cookie-cutter templates.
Lighting Design Layers
Proper lighting transforms raised ranch kitchens from dark caves into welcoming spaces. Successful designs incorporate multiple lighting types working together.
The Three Essential Layers
Ambient lighting provides overall illumination. In raised ranch kitchens, this typically comes from recessed ceiling lights. Position these strategically to avoid shadows in work areas. Consider 4-inch LED recessed lights on dimmer switches for flexibility.
Task lighting focuses on work surfaces where you prep food, cook, and clean. Under-cabinet LED strips illuminate countertops without creating glare. Pendant lights over islands provide focused light for food preparation and casual dining.
Accent lighting adds drama and visual interest. This might include:
- Interior cabinet lighting that showcases glassware
- Toe-kick lighting that adds subtle glow
- Display lighting in open shelving areas
- Statement fixtures that serve as design elements
Combining these layers creates a kitchen that functions beautifully at any time of day while feeling warm and inviting.
Ventilation and Air Quality
Proper ventilation often gets overlooked in raised ranch kitchen remodels, but it's critical for comfort and home protection. Cooking generates heat, moisture, and odors that need effective removal.
Range Hood Selection
Your range hood should move air at a rate matching your cooking style. For standard cooking, aim for 100 CFM per linear foot of range width. A 30-inch range needs at least 250 CFM capacity.
In raised ranch homes with lower ceilings, slim profile range hoods maintain proportion while providing necessary ventilation. Options include:
- Under-cabinet models that install beneath wall cabinets
- Wall-mounted chimney hoods that make design statements
- Island hoods suspended from ceilings over island cooktops
- Downdraft systems that rise behind ranges when needed
For homes across the Okanagan and Shuswap, proper ventilation prevents moisture damage particularly important in our climate with temperature variations between seasons.
Smart Technology Integration
Modern raised ranch kitchen remodels increasingly incorporate technology that enhances convenience and efficiency without cluttering limited counter space.
Practical Tech Additions
Built-in charging stations keep counters clear while ensuring devices stay powered. Install USB outlets in islands or along backsplashes where family members naturally gather.
Smart faucets with touchless activation make sense when cooking with messy hands. Voice-activated models let you dispense specific water amounts for recipes.
Under-cabinet outlets with pop-up designs hide when not in use, maintaining clean aesthetics while providing power where you need it.
Smart lighting controls let you adjust ambiance from your phone or through voice commands, creating different moods for cooking, entertaining, or casual family time.
These additions, explored in modern renovation approaches, integrate seamlessly when planned from the start rather than added as afterthoughts.
Addressing Specific Regional Considerations
Okanagan, Sicamous, and Shuswap homes face unique environmental factors that affect kitchen renovation decisions. Our beautiful region requires thoughtful material selection and design approaches.
Climate-Appropriate Choices
Temperature fluctuations between summer heat and winter cold affect material performance. Engineered materials like quartz countertops and luxury vinyl flooring handle expansion and contraction better than natural stone and solid hardwood.
Moisture management matters in lake-access properties common around Sicamous and Shuswap. Proper ventilation, moisture-resistant materials near sinks, and sealed surfaces prevent damage from our humid summers.
Maximizing View Connections
Many raised ranch homes in the Okanagan enjoy spectacular mountain or lake views. Your kitchen remodel should enhance these connections rather than blocking them. Position sinks and work areas to face windows. Keep upper cabinets minimal on view walls, using open shelving or eliminating uppers entirely to maintain sightlines.
Timeline Expectations and Living Through Renovation
Understanding what to expect during your raised ranch kitchen remodel helps you prepare mentally and practically for the disruption.
Typical Project Duration
Cosmetic updates take 2-3 weeks from start to finish. Mid-range remodels typically require 6-8 weeks. Full renovations with structural changes often need 10-14 weeks, accounting for demolition, structural work, inspections, and finish installation.
Weather in the Okanagan can affect timelines, particularly if your project involves exterior wall modifications. Planning renovations for spring or fall often provides the most predictable conditions.
Survival Strategies
Living without a functional kitchen challenges families. Smart planning minimizes disruption:
- Set up a temporary kitchen in another room with microwave, toaster oven, and mini-fridge
- Stock paper plates and disposable utensils to eliminate dish-washing challenges
- Plan simple meals that don't require full cooking facilities
- Establish clear communication with your contractor about daily schedules
- Protect other home areas from dust and debris with plastic barriers
Working with experienced contractors like those specializing in Okanagan renovations means coordinating these logistics as part of comprehensive project planning.
A raised ranch kitchen remodel transforms the heart of your split-level home into a bright, functional space that works for modern living while respecting the architectural character that makes these homes special. From strategic layout changes and lighting enhancements to smart storage solutions and material selections, each decision contributes to creating a kitchen you'll love for decades. With over 32 years of experience transforming Okanagan, Sicamous, and Shuswap homes, Kreeative Renovations & Design Co. brings the expertise, craftsmanship, and local knowledge your raised ranch kitchen remodel deserves. Talk to Kreeative about your next project and discover how thoughtful design and quality execution can completely transform your home's most important space.


