
Ranch houses dominated the residential landscape across Canada and the United States throughout the 1950s and 1960s, bringing affordable, single-story living to growing families. Today, these mid-century gems offer incredible potential for homeowners ready to blend vintage charm with modern functionality. Whether you've inherited a family ranch or purchased one for its solid bones and generous lot, a ranch house renovation can unlock the home's full potential while honoring its architectural heritage. In the Okanagan, Sicamous, and Shuswap regions, many of these classic homes sit on beautiful properties with lake access or mountain views, making them worth every bit of thoughtful investment.
Understanding Ranch House Architecture and Potential
Ranch-style homes typically feature long, low profiles with open floor plans, attached garages, and strong connections to outdoor spaces. These homes were designed for efficiency and casual living, concepts that remain incredibly relevant today.
The original layouts often included modest room sizes, lower ceilings (typically 8 feet), and clearly defined spaces for different activities. While this worked perfectly for families in the 1950s and 60s, modern living demands more flexibility, natural light, and connection between spaces.
Key architectural features worth preserving:
- Horizontal lines and low-pitched roofs
- Large windows and sliding glass doors
- Integration with landscape
- Post-and-beam construction elements
- Original hardwood flooring
- Built-in cabinetry and storage
Understanding the historical significance of 1950s ranch house interiors helps you make informed decisions about which elements deserve preservation and which should evolve with your lifestyle needs.
Planning Your Ranch House Renovation Strategy
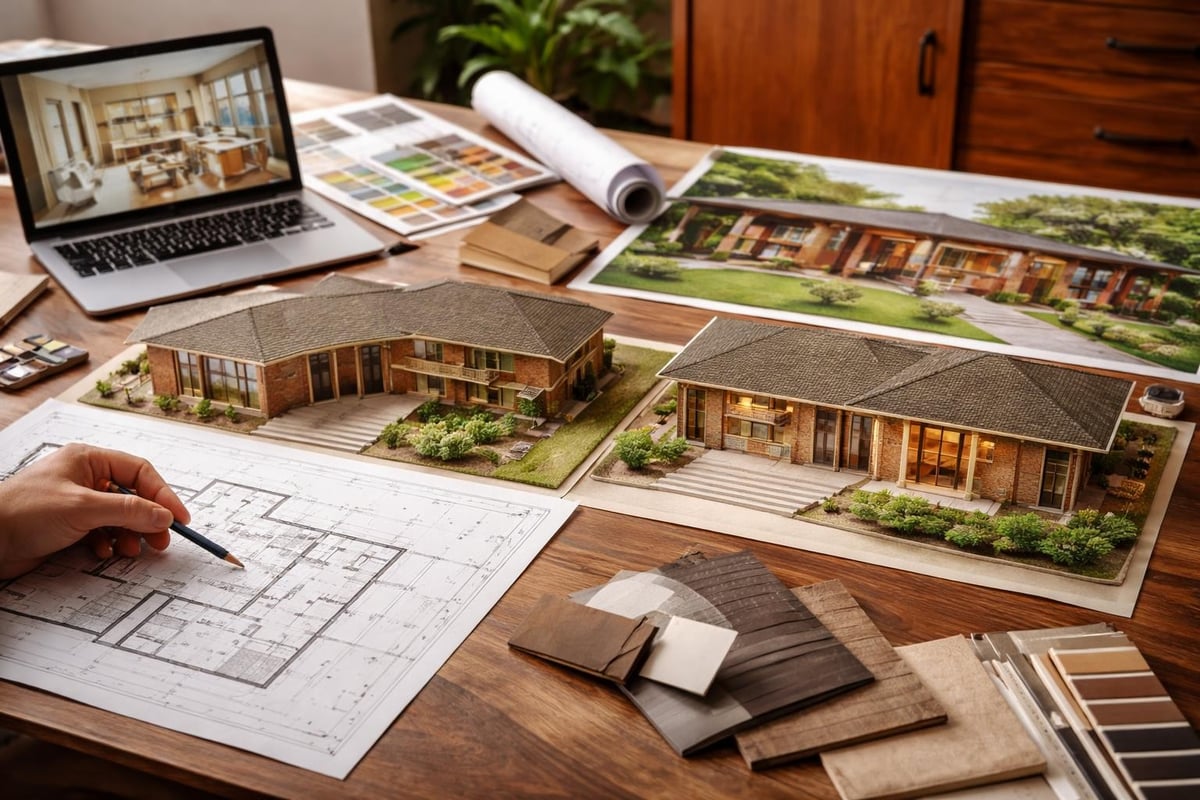
Before demolition starts or paint colors get selected, successful ranch house renovation requires thorough planning and honest assessment of your home's condition and your family's needs.
Assess Your Home's Systems and Structure
Start with the fundamentals. Ranch houses built 50-70 years ago need careful evaluation of:
- Foundation and structural integrity – Check for settling, cracks, or water damage
- Electrical systems – Most need upgrades to handle modern appliance loads
- Plumbing – Original galvanized pipes often require replacement
- HVAC systems – Improve efficiency and comfort with modern heating and cooling
- Insulation – Add significant energy savings with proper wall and attic insulation
- Roof condition – Assess remaining lifespan and potential for upgrades
Working with experienced contractors familiar with Okanagan renovations ensures these critical systems get properly addressed before cosmetic work begins.
Define Your Renovation Scope
Ranch house renovations typically fall into several categories, each with different budget implications and timelines.
| Renovation Type | Scope | Timeline | Best For |
|---|---|---|---|
| Cosmetic Update | Paint, flooring, fixtures, landscaping | 2-6 weeks | Budget-conscious improvements |
| Functional Remodel | Kitchen/bath upgrades, layout changes | 2-4 months | Modernizing key spaces |
| Major Addition | Second story, bump-outs, square footage | 4-8 months | Growing families |
| Whole-House Transformation | Complete interior/exterior renovation | 6-12 months | Comprehensive updates |
Your scope decision depends on budget, timeline, how long you plan to stay in the home, and whether you're renovating for your family or preparing for resale.
Opening Up the Floor Plan
One of the most impactful changes in any ranch house renovation involves creating better flow between spaces. Original ranch homes compartmentalized living areas with walls that now feel confining and dark.
Removing non-structural walls between kitchens, dining rooms, and living spaces creates the open-concept layouts modern families prefer. This single change dramatically improves natural light distribution, sightlines, and social interaction during daily activities.
Eight ranch house renovations that expanded living space demonstrate how thoughtful wall removal and spatial reorganization transform cramped layouts into flowing, light-filled homes.
Considerations for opening walls:
- Identify load-bearing walls requiring structural support
- Plan for HVAC adjustments when combining spaces
- Maintain adequate electrical outlets throughout
- Create visual separations using furniture or partial walls
- Preserve some private spaces for quiet activities
When working on kitchen remodel Okanagan projects, many homeowners discover that removing the wall between kitchen and dining room creates the entertaining space they've always wanted while maintaining the home's efficient footprint.
Modernizing Kitchen and Bathroom Spaces
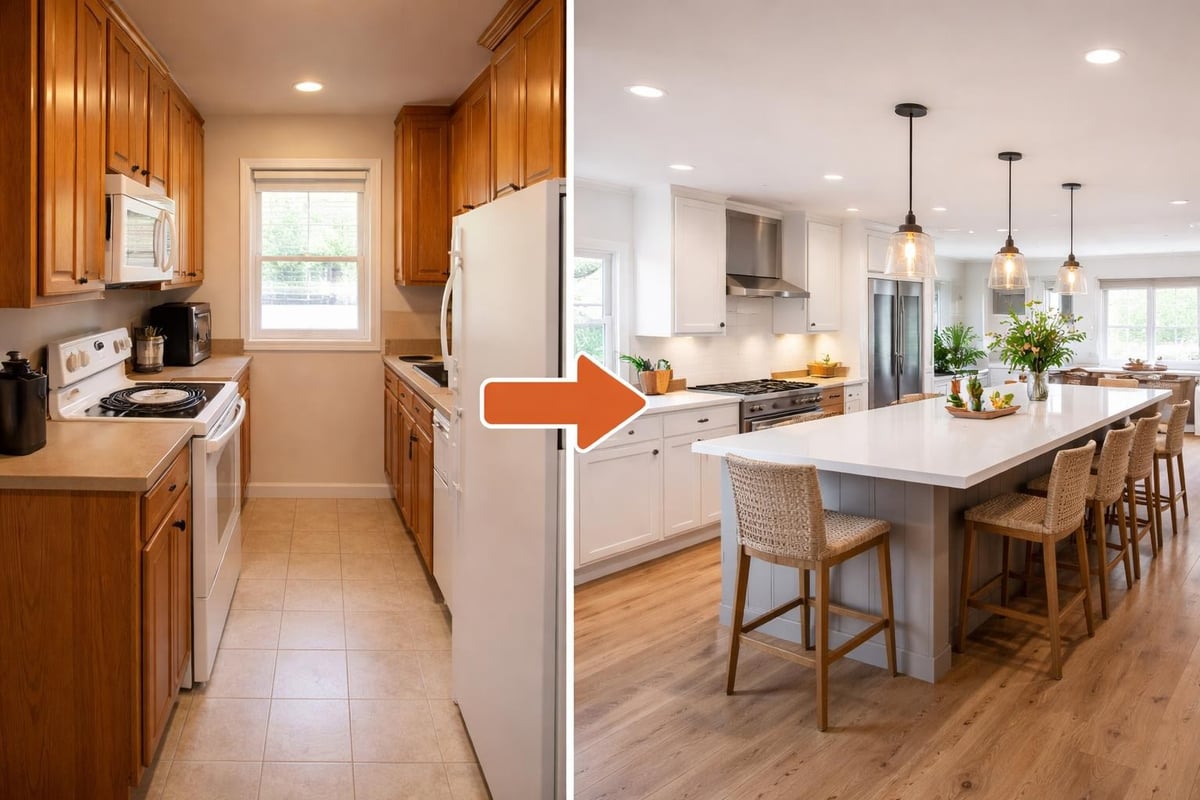
Kitchens and bathrooms in original ranch homes typically need the most attention. Small galley kitchens, limited counter space, and outdated fixtures no longer meet contemporary standards for functionality or style.
Kitchen Renovation Priorities
Transform your ranch kitchen by focusing on these high-impact updates:
- Expand the footprint by incorporating adjacent dining space or bumping out an exterior wall
- Upgrade to modern appliances that improve efficiency and cooking capability
- Install quality countertops using quartz, granite, or butcher block
- Improve storage with floor-to-ceiling cabinetry and pull-out organizers
- Add an island for additional prep space and casual dining
- Enhance lighting with layered task, ambient, and accent fixtures
A colorful California ranch kitchen remodel shows how confident design choices and mid-century style elements create personality while improving function.
For bathroom renovation Sicamous projects, focus on improving water efficiency, storage, and creating spa-like experiences within compact footprints.
Bathroom Updates That Matter
Ranch house bathrooms often suffer from poor lighting, dated tile, and inefficient fixtures. Strategic updates deliver comfort and value:
- Replace old tubs with walk-in showers featuring frameless glass
- Install modern vanities with ample storage
- Upgrade to water-efficient toilets and faucets
- Improve ventilation to prevent moisture issues
- Add heated floors for comfort during cold Okanagan winters
- Incorporate large-format tiles for easier maintenance
Quality interior renovation work ensures these critical spaces function beautifully for decades to come.
Enhancing Curb Appeal and Exterior Updates
The exterior of your ranch house creates the first impression and protects everything inside. A comprehensive ranch house renovation addresses both aesthetics and performance of exterior elements.
Facade Improvements
Ranch homes benefit enormously from thoughtful exterior updates that respect their architectural heritage while introducing contemporary appeal:
- Update siding materials – Consider fiber cement, quality vinyl, or modern board-and-batten
- Refresh the front entry – Add architectural interest with new doors, lighting, and hardware
- Improve window quality – Replace single-pane windows with energy-efficient options
- Enhance the roofline – Add depth with extended eaves or accent gables
- Introduce stone or brick accents – Create visual interest and texture
Ranch house exterior remodel tips provide additional guidance on material selection and design considerations specific to this architectural style.
Outdoor Living Spaces
Ranch homes were designed with strong indoor-outdoor connections. Enhance this feature by:
- Expanding or adding covered patios and decks
- Creating defined outdoor rooms for dining and relaxation
- Improving landscaping to frame the home and create privacy
- Adding pathways that encourage movement through the yard
- Installing outdoor lighting for safety and ambiance
In regions like the Shuswap where outdoor living extends well into fall, thoughtful Shuswap renovations incorporate covered spaces that extend usable seasons.
Adding Square Footage When Needed
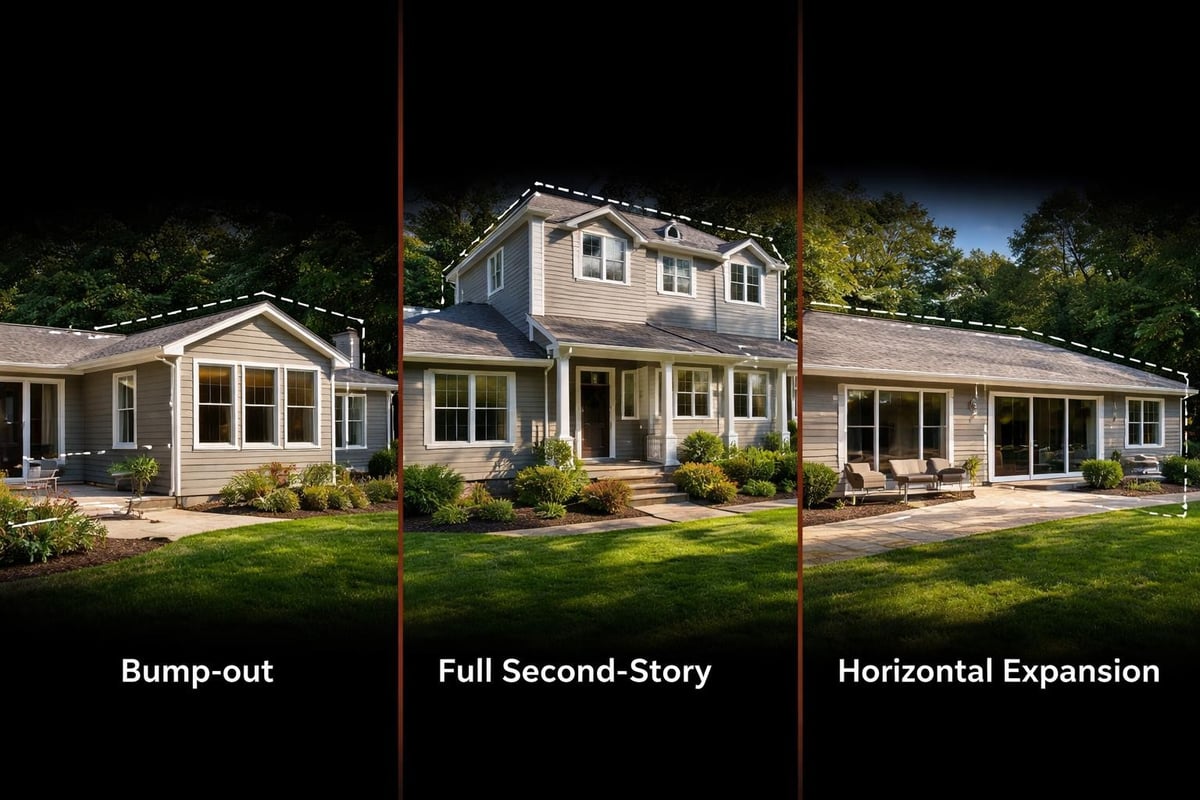
Some ranch house renovation projects require additional space beyond what reconfiguration provides. Families have several options for expanding their footprint.
Bump-Out Additions
Smaller additions extending specific rooms by 3-8 feet provide significant functional gains without the complexity of major construction:
- Kitchen extensions for islands and dining areas
- Primary bedroom bump-outs creating spa bathrooms or walk-in closets
- Living room expansions improving furniture arrangement
- Mudroom additions near garage entries
These targeted additions often deliver the best return on investment for growing families.
Second-Story Additions
For homeowners needing substantial additional space, adding a second floor to a ranch house transforms the home's capacity while maintaining the footprint. This approach works well when:
- Lot size limits horizontal expansion
- You want to preserve yard space
- Views from a second level add value
- Foundation and structure can support additional load
Second-story additions require careful planning around structural support, staircase placement, and maintaining architectural harmony between floors.
Basement Development
Raising a ranch-style home and adding a full basement creates substantial additional space while addressing foundation issues. This dramatic approach makes sense when:
- Current foundation shows significant problems
- Property slopes allow walk-out basement potential
- You need extensive additional square footage
- Budget supports this major structural intervention
In lake-access properties around Sicamous, raised ranches often gain spectacular views from main living areas while basement levels provide guest suites and recreation spaces.
Preserving Mid-Century Character
The best ranch house renovation projects honor the home's era while introducing modern amenities and efficiency. This balance requires intentional decision-making about which elements to preserve, restore, or replace.
Elements worth preserving:
- Original hardwood floors (refinish rather than replace)
- Stone or brick fireplaces and accent walls
- Built-in cabinetry and shelving
- Clerestory windows and architectural glass
- Exposed beams and post-and-beam construction details
- Period-appropriate hardware and fixtures
When updating these homes, choose materials and finishes that complement rather than clash with mid-century aesthetics. Clean lines, natural materials, and restrained ornamentation typically work better than overly traditional or trendy choices.
A Southwestern-inspired ranch transformation demonstrates how strong design vision creates cohesive results while respecting the home's fundamental character.
Energy Efficiency and Modern Systems
Ranch house renovation provides the perfect opportunity to dramatically improve energy performance and reduce operating costs. These homes were built before modern insulation standards and energy-efficient systems became standard.
Insulation Upgrades
Proper insulation delivers comfort and savings:
- Blow insulation into wall cavities from exterior
- Add substantial attic insulation (R-50 or higher in Okanagan climate)
- Insulate crawlspaces and basement rim joists
- Seal air leaks around windows, doors, and penetrations
- Consider spray foam for maximum performance
Window and Door Replacement
Modern windows reduce heat loss, improve comfort, and decrease noise infiltration. Look for:
- Low-E coatings appropriate for your climate
- Multi-pane construction (double or triple)
- Quality frames (vinyl, fiberglass, or wood)
- Proper installation with attention to air sealing
HVAC System Modernization
Replace aging furnaces and air conditioners with high-efficiency models. Consider:
- Heat pumps for heating and cooling in moderate climates
- Zoned systems for better temperature control
- Programmable thermostats or smart home integration
- Proper sizing for your updated home's needs
Working With the Right Renovation Team
Successful ranch house renovation requires experienced professionals who understand both the architectural style and modern building science. When selecting your team for commercial renovation Okanagan, kitchen remodel Okanagan, or whole-house transformation projects:
Look for contractors with:
- Extensive experience with ranch-style homes
- Strong references from similar projects
- Proper licensing and insurance
- Clear communication and project management
- Understanding of local building codes and permits
- Commitment to quality materials and craftsmanship
A contemporary home renovation case study illustrates how professional teams navigate challenges and deliver transformative results even with complex projects.
Budget Considerations and Phasing
Ranch house renovation costs vary dramatically based on scope, finishes, and regional factors. Understanding budget realities helps you plan appropriately.
| Project Scope | Typical Cost Range | Key Drivers |
|---|---|---|
| Cosmetic refresh | $25,000-$50,000 | Paint, flooring, fixtures, landscaping |
| Kitchen remodel | $40,000-$100,000+ | Appliances, cabinets, counters, layout changes |
| Bathroom renovation | $15,000-$40,000 | Fixtures, tile, layout complexity |
| Whole-house renovation | $150,000-$400,000+ | Square footage, finishes, structural work |
| Second-story addition | $200,000-$500,000+ | Structural requirements, size, finishes |
Many homeowners phase their ranch house renovation over several years, tackling critical systems first, then moving to aesthetic and functional improvements as budgets allow.
Smart phasing approach:
- Address structural, mechanical, and envelope issues
- Update kitchen and primary bathroom
- Refresh flooring, paint, and lighting throughout
- Enhance outdoor spaces and curb appeal
- Add square footage if needed
Regional Considerations for Okanagan and Shuswap Projects
Ranch house renovation in the Okanagan, Sicamous, and Shuswap regions involves specific considerations related to climate, property characteristics, and lifestyle.
Climate factors:
- Winter preparation including proper insulation and heating systems
- Summer cooling strategies using natural ventilation and shading
- Moisture management in lake-access properties
- Snow load considerations for roof structures
- Wildfire resilience through material selection and defensible space
Property characteristics:
- Lake views and outdoor living priorities
- Sloped lots creating opportunities for walk-out basements
- Rural locations requiring attention to septic and water systems
- Larger lots allowing for generous outdoor entertainment spaces
Working with a Sicamous contractor familiar with these regional factors ensures your renovation addresses local challenges while maximizing opportunities unique to the area.
Maximizing Natural Light
Ranch homes often suffer from inadequate natural light despite their generous windows. Strategic improvements transform dark interiors into bright, welcoming spaces.
Light-enhancing strategies:
- Add skylights in interior spaces lacking exterior walls
- Install larger windows where walls allow
- Use French doors or accordion glass doors to patios
- Choose lighter paint colors and reflective finishes
- Remove window treatments that block light
- Incorporate interior glass doors and transoms
Light-filled homes feel larger, more inviting, and connect better with surrounding landscapes-particularly important in scenic locations throughout the Okanagan.
Smart Storage Solutions
Ranch houses benefit from thoughtful storage planning that reduces clutter without sacrificing the open feel modern homeowners want.
Built-in storage solutions include:
- Floor-to-ceiling cabinetry in kitchens and bathrooms
- Window seats with hidden storage
- Custom closet systems maximizing bedroom space
- Mudroom organization near entries
- Garage storage systems and workbenches
- Pantry upgrades with pull-out shelving
Proper storage planning during your ranch house renovation ensures everything has a place, maintaining the clean, uncluttered aesthetic that makes these homes shine.
Ranch house renovation combines respect for mid-century design with modern functionality, creating homes that serve today's families while honoring architectural heritage. Whether you're updating systems, opening layouts, or adding square footage, thoughtful planning delivers results that improve daily living and long-term value. With over 32 years of experience transforming homes throughout the Okanagan and Shuswap regions, Kreeative Renovations & Design Co. brings the expertise and craftsmanship your ranch house deserves. From initial design through final details, their team works closely with you to create personalized spaces that reflect your vision while respecting your home's character. Start your renovation with a team that cares-talk to Kreeative about your next project.


