
Ranch-style homes remain beloved throughout the Okanagan, Sicamous, and Shuswap regions for their practical single-story layouts and accessible design. Built primarily between the 1950s and 1970s, these homes now need thoughtful updates to match modern living standards. A ranch remodel can breathe new life into these classic properties while preserving the horizontal charm that makes them special. Whether you're looking to open up cramped compartmentalized rooms, update outdated finishes, or completely reimagine your space, understanding the unique characteristics of ranch homes helps guide smart renovation decisions that enhance both function and value.
Understanding Ranch Home Architecture
Ranch homes share distinctive features that influence renovation approaches. These single-story structures typically present long, low profiles with attached garages, simple rooflines, and large windows facing the backyard. Many Okanagan ranch homes sit on generous lots with mature landscaping, giving homeowners excellent opportunities to expand living spaces or enhance outdoor connections.
The original floor plans often include segmented rooms connected by hallways, creating barriers that block natural light and make spaces feel smaller. Open-concept living wasn't a priority when builders constructed these homes, so walls divide kitchens, dining rooms, and living areas. This compartmentalization represents the biggest opportunity in most ranch remodel projects.
Key Structural Considerations
Before demolishing walls or planning major changes, understanding your home's structure proves essential. Ranch homes typically use either:
- Load-bearing exterior walls supporting roof weight
- Interior support beams or posts carrying structural loads
- Truss roof systems that allow flexible interior wall placement
- Slab or crawlspace foundations affecting addition possibilities
Working with experienced contractors helps identify which walls are structural versus cosmetic partitions. This knowledge shapes realistic renovation budgets and timelines. Many homeowners discover they can remove more walls than expected, while others find creative solutions like installing support beams to achieve desired openness.

Opening Up Your Floor Plan
The single most transformative element in any ranch remodel involves creating open, flowing spaces. Removing non-structural walls between kitchens and living areas immediately modernizes the home's feel while improving functionality for contemporary lifestyles.
When planning open-concept renovations, consider these strategic approaches:
- Identify your activity zones before demolishing walls
- Maintain some definition between spaces using partial walls or columns
- Plan sightlines carefully to showcase focal points
- Coordinate flooring transitions for visual continuity
- Address heating and cooling for larger open volumes
Creating Visual Boundaries
Complete wall removal isn't always necessary or desirable. Many successful Okanagan renovations use half-walls, dropped soffits, or decorative columns to suggest room boundaries without blocking light or views. This approach preserves some separation between cooking zones and entertainment spaces while maintaining the open feeling.
Kitchen islands serve double duty as both functional workspaces and psychological dividers. A well-placed island with seating creates natural gathering spots while anchoring the kitchen zone within a larger open area. This design strategy works particularly well in ranch homes where the kitchen often occupies a central location.
| Design Element | Benefit | Consideration |
|---|---|---|
| Full wall removal | Maximum openness | May need structural support beam |
| Half-height wall | Maintains zones | Still allows light flow |
| Columns or posts | Architectural interest | Must align with structural needs |
| Furniture placement | Flexible definition | Requires thoughtful layout |
Kitchen and Bathroom Updates
Kitchen renovations anchor most ranch remodel projects, transforming cramped, dated cooking spaces into bright, functional hubs. Original ranch kitchens typically feature dark wood cabinets, limited counter space, and poor lighting-all easily addressed through strategic updates.
Modern ranch kitchen transformations often include:
- Expanding into adjacent spaces like formal dining rooms
- Installing large windows or patio doors for natural light
- Upgrading to light-colored cabinetry with contemporary hardware
- Adding islands for prep space and casual dining
- Incorporating open shelving to create visual lightness
Bathroom Modernization
Ranch bathrooms present similar opportunities for dramatic improvement. Many feature small footprints, dated fixtures, and limited storage. A thoughtful bathroom renovation Sicamous homeowners appreciate might combine two smaller bathrooms into one luxurious suite, or expand a cramped master bath into an adjacent closet or bedroom.
Accessibility considerations become increasingly important in single-story homes. Curbless showers, wider doorways, and comfort-height vanities make ranch homes age-friendly without sacrificing style. These features appeal to a broad market when selling while improving daily living for current owners.
The Shuswap region's rural character influences bathroom design choices. Homes on well water may need water treatment solutions integrated into renovation plans. Lake-access properties benefit from mudroom-style bathrooms near entries where residents can rinse off after water activities.
Enhancing Natural Light
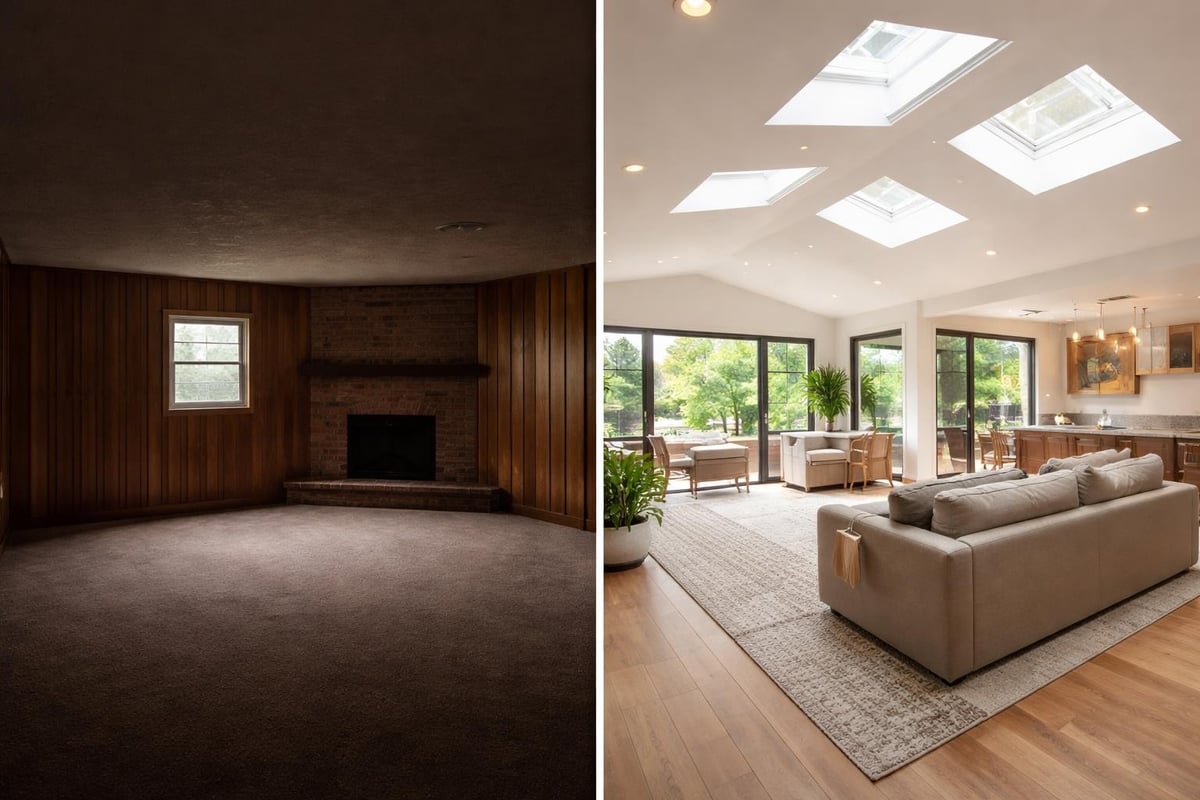
Dark interiors plague many ranch homes due to small windows, low ceilings, and compartmentalized layouts. Light-enhancement strategies transform these cave-like spaces into bright, welcoming environments. Modern ranch renovations prioritize natural light as a primary design element.
Window and Skylight Solutions
Replacing small windows with larger units dramatically changes interior brightness. Consider these approaches:
Horizontal window bands emphasize ranch architecture's linear qualities while flooding rooms with light. Picture windows in living areas frame outdoor views, connecting interior spaces with surrounding landscapes-particularly valuable in scenic Okanagan locations.
Skylights and solar tubes bring light into interior spaces where traditional windows aren't possible. Hallways, bathrooms, and walk-in closets benefit enormously from overhead natural light. Modern skylights feature improved insulation and shading systems that manage heat gain during summer months.
Patio doors replace solid walls in dining areas or master bedrooms, creating seamless indoor-outdoor transitions. Ranch homes' single-story design makes deck and patio access from multiple rooms practical and appealing.
Ceiling Height Modifications
Low ceilings characterize ranch homes, sometimes measuring just seven and a half feet in original construction. This dimensional constraint makes rooms feel compressed and dated. Fortunately, many ranch homes feature roof structures that allow ceiling modifications.
Vaulting Possibilities
Removing ceiling materials to expose roof trusses or rafters creates dramatic volume. Vaulted ceilings work especially well in main living areas, master bedrooms, and kitchen spaces. This single change transforms ordinary rooms into architecturally interesting spaces.
Not all ranch homes support full vaulting. Homes built with truss roof systems may have limited options without extensive structural work. However, even modest ceiling height increases-from seven and a half to nine feet-significantly improve spatial quality.
Tray ceilings offer compromise solutions where full vaulting isn't practical. These recessed ceiling sections add visual interest and perceived height without requiring roof structure modifications. Installing tray ceilings during a ranch remodel costs considerably less than true vaulting while delivering meaningful impact.
| Ceiling Modification | Height Gain | Complexity | Best Applications |
|---|---|---|---|
| Full vault | 4-8 feet | High | Living rooms, great rooms |
| Partial vault | 2-4 feet | Medium | Bedrooms, dining areas |
| Tray ceiling | 12-18 inches | Low | Any room |
| Standard raise | 12-24 inches | Medium | Whole-house option |
Exterior Transformations
Curb appeal determines first impressions and significantly affects property values. Ranch home exteriors often appear dated due to bland siding, minimal architectural detail, and horizontal monotony. Strategic exterior updates create visual interest while respecting the home's architectural character.
Vertical Elements and Focal Points
Ranch architecture's horizontal emphasis sometimes creates visual blandness. Adding vertical elements balances proportions and adds architectural interest:
- Decorative shutters flanking windows
- Board-and-batten siding on accent walls
- Stone or brick veneer around entries
- Taller landscaping elements near the home
- Vertical siding patterns mixed with horizontal
The front entry deserves special attention in any ranch remodel. Original entries often lack presence, featuring small stoops or minimal coverage. Creating a defined entry area with extended rooflines, columns, or porches gives the home identity and improves functionality.
Material and Color Updates
Replacing dated siding transforms ranch exteriors dramatically. Modern materials offer improved durability and energy efficiency while updating appearance. Consider these popular options for Okanagan renovations:
Fiber cement siding withstands temperature fluctuations and provides excellent longevity. Available in various profiles including lap, shake, and panel styles, it accommodates diverse aesthetic preferences.
Mixed materials create visual interest by combining different textures. Stone wainscoting paired with horizontal siding adds dimension. Cedar accents warm up neutral color schemes while complementing natural surroundings common in Sicamous and Shuswap areas.
Color selection impacts perceived home size and style. Light, neutral palettes make homes appear larger and more contemporary. Strategic accent colors on doors, trim, or feature walls add personality without overwhelming the overall design.
Additions and Expansions
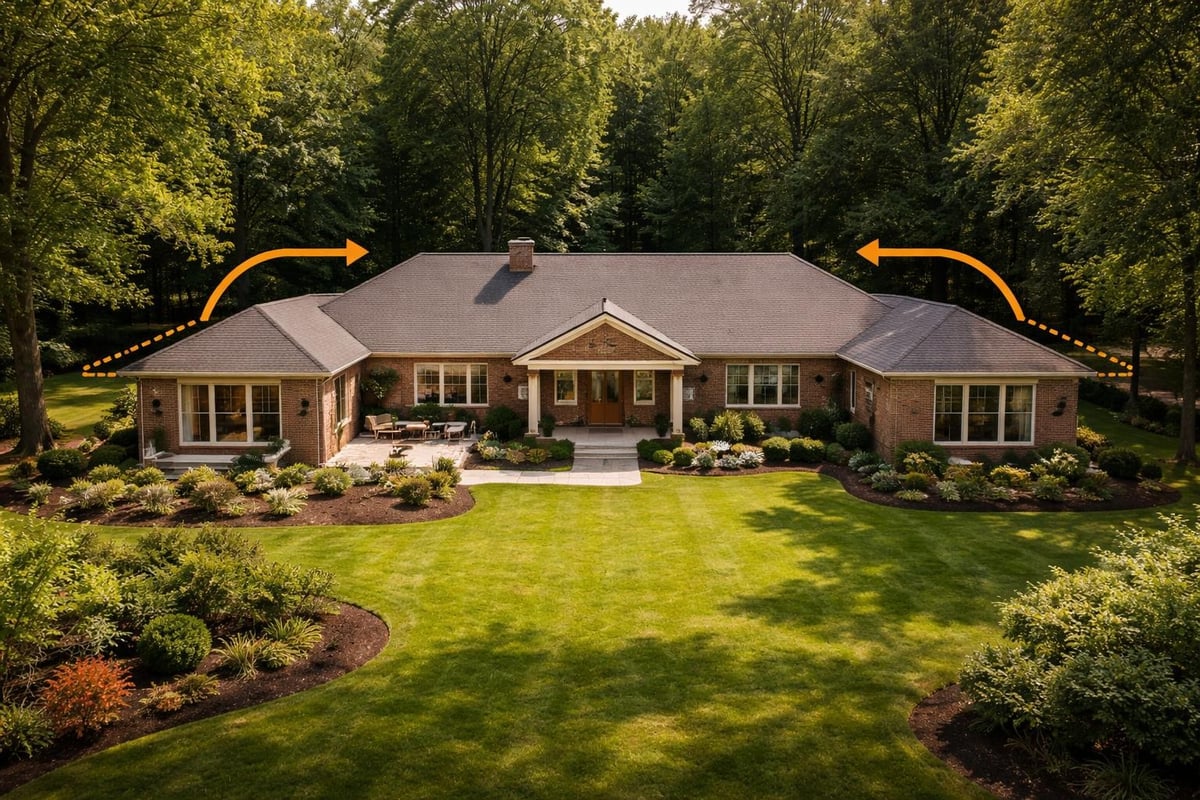
Ranch homes' single-story design simplifies addition planning since there's no second story to support. Many properties feature generous lots with room for lateral expansion. Strategic additions enhance functionality without compromising the home's ranch character.
Common Addition Types
Master suite additions rank among the most popular ranch expansions. Creating a private retreat with spacious bedroom, luxury bathroom, and walk-in closet adds significant value and livability. These additions often extend from the home's rear, maintaining front facade symmetry.
Great room additions transform small, segmented living areas into expansive entertaining spaces. Removing the wall between an existing living room and new addition creates impressive volume. Vaulted ceilings in the addition emphasize openness while differentiating new from old.
Garage expansions add practical value, accommodating additional vehicles, workshop space, or storage. Converting single-car garages to double or triple bays improves functionality for modern families with multiple vehicles and outdoor equipment.
When planning additions for your ranch remodel, respect the existing roofline and maintain consistent exterior materials. Thoughtful design makes additions appear original rather than obviously tacked-on.
Energy Efficiency and Insulation
Older ranch homes often lack adequate insulation and feature inefficient mechanical systems. Addressing these deficiencies during renovation delivers long-term comfort and cost savings. Comprehensive remodels provide excellent opportunities to upgrade building envelope performance.
Insulation Improvements
Ranch homes with accessible attics allow straightforward insulation upgrades. Increasing attic insulation to modern standards-R-40 or higher in Okanagan climates-significantly reduces heating and cooling costs. Wall insulation proves more challenging but becomes feasible when replacing siding or opening walls for other renovations.
Basement and crawlspace insulation prevents heat loss through floor assemblies. Spray foam insulation seals difficult areas while providing superior R-value. These spaces also benefit from moisture management improvements that prevent long-term structural issues.
New windows and doors eliminate drafts while improving thermal performance. Modern units feature low-E coatings, gas fills, and insulated frames that drastically outperform original single-pane windows. The investment pays dividends through reduced energy bills and improved comfort.
Design Styles and Finishes
Ranch remodel projects accommodate diverse design aesthetics. The simple architectural framework accepts modern, transitional, farmhouse, or craftsman styling depending on homeowner preferences and regional context.
Popular Design Directions
Modern minimalism emphasizes clean lines, neutral colors, and uncluttered spaces. This approach suits ranch architecture naturally, enhancing the horizontal simplicity rather than fighting it. Large-format tile, sleek cabinetry, and minimal trim create contemporary elegance.
Modern farmhouse styling resonates with many Okanagan homeowners, blending rustic warmth with updated finishes. Shiplap accents, barn doors, and open shelving combine with modern fixtures and appliances. This style feels particularly appropriate in rural Shuswap locations.
Mid-century modern celebrates ranch homes' original era while updating execution. Period-appropriate elements like geometric patterns, wood accents, and retro color palettes appear with contemporary materials and improved functionality. This style honors architectural heritage while meeting current standards.
When selecting finishes for your ranch remodel, consider cohesion between interior and exterior choices. Materials and colors should flow logically throughout the home, creating unified design rather than disconnected room-by-room approaches.
Working with Professional Contractors
Complex ranch remodel projects benefit enormously from experienced professional guidance. Structural modifications, mechanical system upgrades, and design coordination require expertise most homeowners don't possess. Partnering with qualified contractors ensures quality results and helps avoid costly mistakes.
Contractor Selection Criteria
Look for contractors with specific ranch renovation experience who understand these homes' unique characteristics. Review portfolios showing completed renovation work, paying attention to similar scope and style. Local Okanagan contractors understand regional building codes, climate considerations, and material availability.
Comprehensive services streamline the renovation process. Contractors offering design through construction eliminate coordination issues between multiple parties. This integrated approach particularly benefits complex projects involving structural changes, additions, or whole-home renovations.
Communication throughout the project maintains alignment between homeowner vision and contractor execution. Regular updates, decision points, and problem-solving discussions prevent surprises and ensure satisfaction with final results.
Budgeting Your Ranch Remodel
Renovation costs vary tremendously based on scope, material selections, and regional factors. Establishing realistic budgets before starting prevents financial stress and incomplete projects. Understanding cost drivers helps prioritize spending for maximum impact.
Investment Categories
| Project Component | Budget Percentage | Priority Level |
|---|---|---|
| Kitchen renovation | 25-35% | High |
| Bathroom updates | 15-20% | High |
| Floor plan changes | 15-25% | Medium |
| Flooring and finishes | 15-20% | Medium |
| Exterior improvements | 10-15% | Variable |
Structural modifications like removing load-bearing walls require engineering and proper support installation, increasing costs significantly. Budget $5,000-$15,000 for beam installation depending on span and load requirements.
Mechanical system updates add expense but improve long-term performance. Replacing outdated HVAC equipment, upgrading electrical panels, or replumbing with modern materials prevents future headaches. These investments pay dividends through reliability and efficiency.
Contingency funds protect against unexpected discoveries common in older homes. Setting aside 15-20% of your total budget handles surprises like hidden water damage, asbestos abatement, or foundation repairs discovered during construction.
If you're planning a significant transformation, a free consultation helps establish realistic budgets and timelines while clarifying scope possibilities. Professional assessment identifies opportunities and constraints specific to your property.
Timeline Considerations
Ranch remodel projects range from quick cosmetic updates to extensive whole-home transformations. Understanding realistic timelines helps manage expectations and coordinate temporary living arrangements if needed.
Project Duration Factors
Minor updates like painting, flooring replacement, and fixture updates typically complete within 2-4 weeks. These projects cause minimal disruption and allow continued occupancy during work.
Major kitchen renovations require 6-12 weeks depending on scope and material availability. Custom cabinetry extends timelines, while stock options accelerate completion. Complete kitchen gutting with layout changes needs more time than cosmetic updates.
Whole-home remodels involving structural changes, additions, and multiple room renovations span 3-6 months. These projects often require temporary relocation, particularly when addressing all bathrooms simultaneously or performing extensive mechanical work.
Weather affects outdoor work timelines in Okanagan climates. Foundation work, exterior finishing, and roofing proceed most efficiently during dry months. Planning exterior components for late spring through early fall minimizes weather delays.
Maximizing Property Value
Strategic ranch renovations deliver excellent returns on investment while improving daily living quality. Focusing on updates that appeal to broad buyer preferences protects resale value even if selling isn't imminent.
Kitchen and bathroom renovations consistently provide strong returns, typically recovering 60-80% of investment at resale. These spaces influence buying decisions significantly, making them priority areas for renovation budgets. Modern, functional kitchens and bathrooms appeal universally regardless of design style preferences.
Open floor plans command premium pricing in today's market. Homes with flowing, light-filled spaces sell faster and for more money than compartmentalized equivalents. The investment in removing walls and creating openness pays dividends through increased marketability.
Energy efficiency improvements appeal to environmentally conscious buyers while reducing operating costs. Updated insulation, efficient windows, and modern HVAC systems represent selling points that justify higher asking prices. These features particularly resonate in the Okanagan market where buyers value sustainability.
Exterior improvements create critical first impressions that influence property valuations. Homes with strong curb appeal attract more interest and sell for higher prices than dated exteriors. Strategic landscaping, fresh paint, and architectural enhancements deliver measurable value increases.
A ranch remodel transforms single-story homes into modern, functional spaces that honor classic architecture while meeting contemporary needs. From opening floor plans and enhancing natural light to updating kitchens and improving curb appeal, strategic renovations breathe new life into these beloved homes. With over 32 years of experience transforming Okanagan, Sicamous, and Shuswap properties, Kreeative Renovations & Design Co. brings expertise, craftsmanship, and local knowledge to every project. Whether you're planning minor updates or complete transformations, start your renovation with a team that cares about quality and understands ranch home potential.


