
Ready to breathe new life into your ranch home? The ranch renovation movement is booming across the Okanagan, Sicamous, and Shuswap, and now is the perfect time to make your space shine for 2026.
This guide is packed with practical steps, creative design inspiration, and expert advice for transforming your ranch into a modern, functional retreat. You’ll discover how to plan your project, upgrade layouts, boost energy efficiency, and see real-life local success stories.
Modern ranch renovations blend classic charm with today’s must-have features. Want more comfort, style, and value? Let’s get started—talk to Kreeative about your next project or start your renovation with a team that cares.
Assessing Your Ranch Home: Planning for Modern Living
Thinking about a ranch renovation? The first step is a careful assessment. Whether you live in the Okanagan, Sicamous, or Shuswap, a smart plan sets the stage for a home that’s not just beautiful but ready for the future. Let’s break down what you need to know to get started with confidence.
Evaluating Existing Layout and Structure
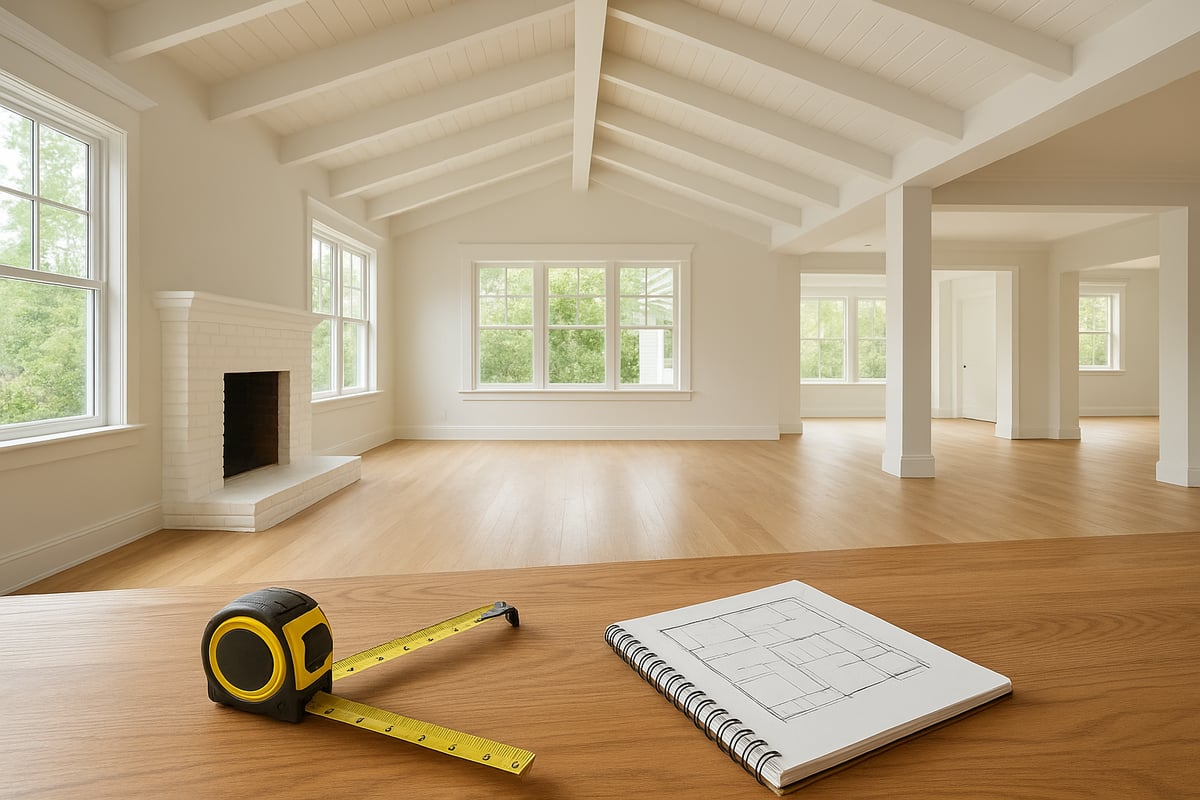
Start your ranch renovation by looking closely at your home’s layout. Most ranches in the Okanagan and Shuswap are single-level, with either open floor plans or more segmented spaces. Walk through and note how walls, hallways, and rooms are arranged.
Check the foundation, roof, and exterior walls for signs of wear or damage. Many older ranches have load-bearing walls that can complicate open-concept plans, so it’s wise to know what’s behind your drywall. Look for outdated features like small rooms, closed-off kitchens, or limited natural light, which are common in 1960s builds.
Before you get too far, schedule a professional inspection. This step is crucial for uncovering hidden issues and making sure your ranch renovation starts on solid ground.
Setting Renovation Goals and Budget
Once you know your home’s strengths and weaknesses, set clear goals for your ranch renovation. Do you want better flow, more bedrooms, or smarter storage? Maybe you’re dreaming of a kitchen remodel Okanagan style or a bathroom renovation Sicamous families love.
Get real with your budget. Local costs for permits, materials, and labour can add up fast, especially in sought-after markets like the Okanagan and Shuswap. Many families choose to renovate instead of move, valuing their location and community ties. Think about future-proofing—will your updates help with aging in place or boost resale value down the road?
For a deeper dive into planning and budgeting, the Home Remodelers Guide offers practical steps to keep your ranch renovation on track.
Navigating Local Regulations and Permits
Don’t let permits slow you down. Every ranch renovation in the Okanagan, Sicamous, or Shuswap needs to follow municipal rules. Research zoning laws, possible heritage restrictions, and environmental guidelines before you begin.
Some areas have specific requirements for rural or lakefront properties, so factor these into your plan. Getting approvals can take time and add costs, so build these steps into your timeline.
Working with a local Sicamous contractor or Shuswap renovations expert makes all the difference. They’ll know the ins and outs of local regulations, helping you avoid delays and extra expenses.
Ready to start planning? Talk to Kreeative about your next project and see how a trusted local team can guide your ranch renovation from start to finish.
Designing for Modern Aesthetics and Functionality
Transforming a ranch renovation into a contemporary masterpiece is all about blending timeless design with the latest trends. In the Okanagan, Sicamous, and Shuswap regions, homeowners want spaces that feel open, bright, and ready for the future. Let’s break down the key strategies to achieve a modern, functional ranch home.
Open-Concept Living: Breaking Down Walls
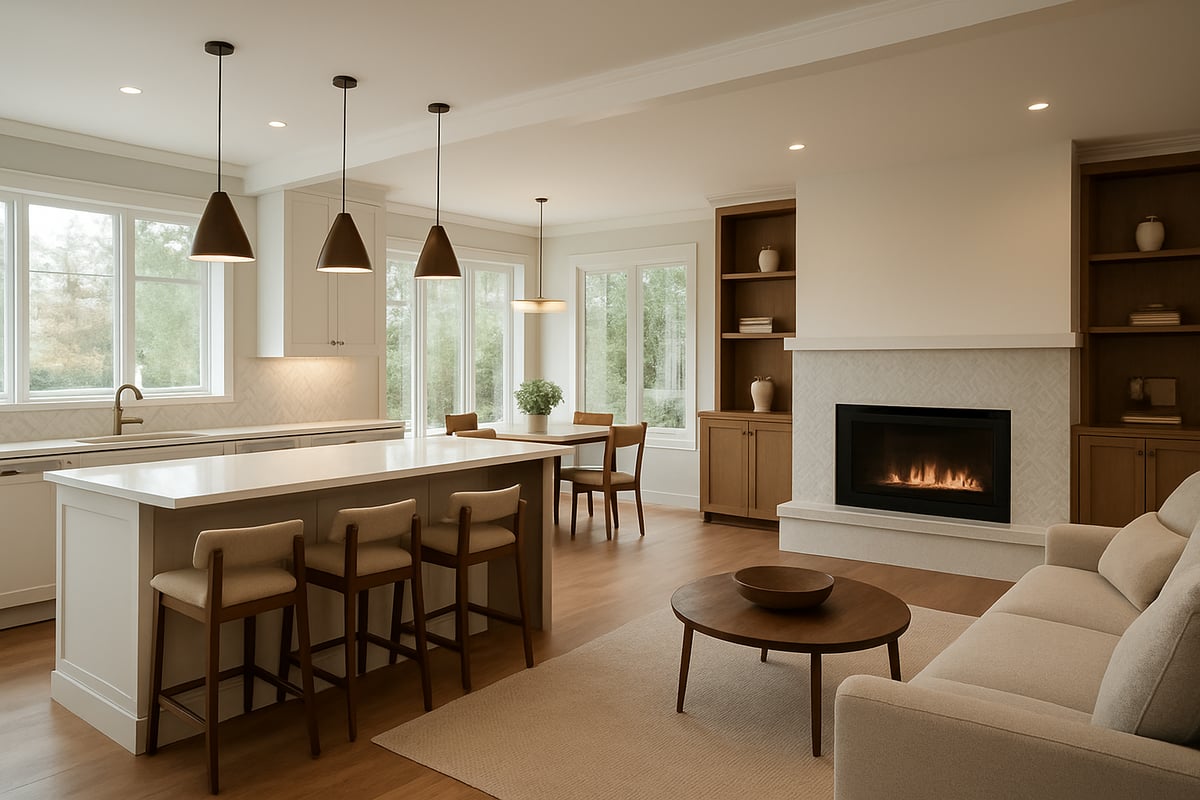
One of the most popular ranch renovation trends is opening up those old, boxed-in layouts. Many 1960s ranches have load-bearing walls that separate the kitchen, dining, and living spaces. Removing these barriers creates better sightlines, more family interaction, and a flood of natural light.
When planning a ranch renovation, always consult a pro before tackling any wall. Structural beams may be needed for support, but the payoff is huge. Imagine merging your kitchen and living room into a welcoming L-shape, just like the standout projects showcased in How to Modernize Your Home. For a seamless look, match old and new flooring with care. This approach is a game changer for Okanagan renovations where flow and space matter most.
Maximizing Natural Light and Views
A successful ranch renovation in the Shuswap or Sicamous means making the most of those beautiful lake and mountain views. Start by expanding windows or replacing outdated ones with larger, energy-efficient models. Glass doors are another smart move, connecting your indoor spaces to patios or decks for year-round enjoyment.
- Consider floor-to-ceiling windows for a dramatic effect
- Use sliding or French doors to open up to outdoor living
- Choose window placements that capture morning or evening light
Natural light not only brightens interiors but also boosts your home’s value and mood. For rural or lakefront properties, these upgrades are especially impactful.
Modern Kitchen and Dining Upgrades
The heart of any ranch renovation is the kitchen. Today’s Okanagan kitchens are all about islands for prep and gathering, durable finishes, and tons of storage. Think quartz countertops, mixed metals, and custom cabinetry for a fresh, modern vibe.
| Feature | Modern Option | Benefit |
|---|---|---|
| Countertops | Quartz | Durable, easy to clean |
| Hardware | Mixed metals | Trendy, versatile |
| Cabinetry | Custom, full-height | Maximizes storage |
| Backsplash | Artisan or zellige tile | Adds texture, easy to wipe |
When planning your ranch renovation, select materials that stand up to busy family life but still look stunning. Islands and open shelving can make even small kitchens feel spacious and practical.
Stylish and Functional Living Areas
A standout ranch renovation balances style with everyday function. Update your fireplace with a new surround or add built-ins for storage and display. Choose furnishings that are both sturdy and beautiful, like treated linen sofas and woven accent tables.
- Layer area rugs to define spaces in open layouts
- Use neutral wall colors to keep things airy
- Integrate vintage finds for character
These details give your home a warm, inviting feel while staying easy to maintain. Okanagan and Sicamous contractors often recommend custom millwork for a truly personalized touch.
Integrating Technology and Smart Home Features
No modern ranch renovation is complete without smart technology. Plan for features like smart lighting, programmable thermostats, and security systems right from the start. Pre-wiring for future upgrades is a smart move, especially in new builds or major remodels.
- Install energy-efficient HVAC and appliances
- Use smart controls for comfort and convenience
- Add USB outlets and charging stations throughout
These upgrades make daily life smoother and boost your home’s value. In Shuswap and Okanagan renovations, technology is a must for 2026-ready living.
Ready to start your ranch renovation? Talk to Kreeative about your next project or visit our team in Sicamous and the Okanagan for advice you can trust.
Room-by-Room Renovation Strategies
Ready to tackle your ranch renovation one space at a time? Let’s walk through every room, Okanagan-style, so your home feels fresh, functional, and future-ready. From kitchens to laundry nooks, these strategies blend local know-how with modern design, helping your Sicamous, Shuswap, or Okanagan ranch shine in 2026.
Kitchen Transformation for Contemporary Living
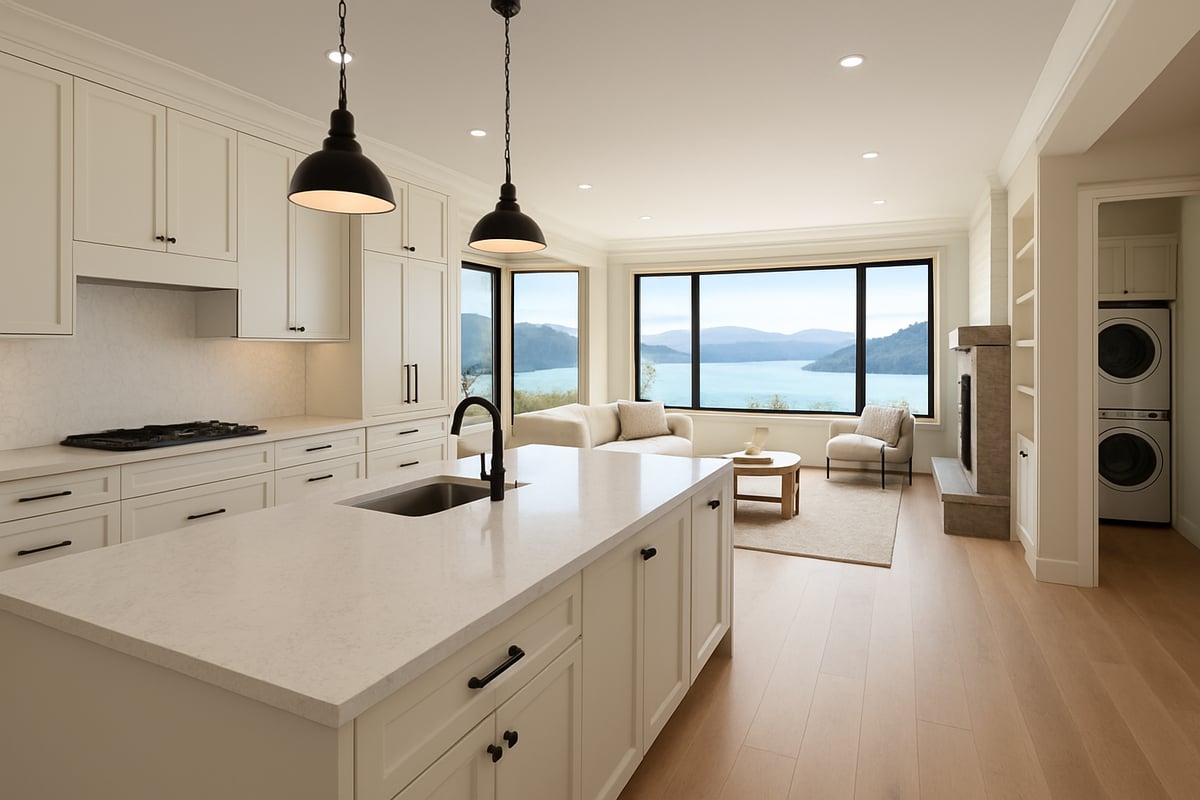
The kitchen is the heart of any ranch renovation. Start by opening up tight, closed-off kitchens to create flow into dining and living areas. Removing walls or peninsulas can make the space feel twice as big. Add a large island for both prep and gathering—perfect for Okanagan lakefront hosting or busy family mornings.
Modern finishes like quartz countertops, energy-efficient appliances, and custom cabinets instantly update the look. Patterned backsplashes, such as Moroccan or zellige tile, add personality and are easy to clean. For more inspiration on balancing form and function, check out the Kitchen Renovations for Function and Style guide.
Don’t forget hidden gems like coffee bars or walk-in pantries. These upgrades boost both style and practicality, making your kitchen renovation a true centerpiece for your home.
Living Room Refresh
A ranch renovation isn’t complete without a living room that feels open and inviting. Start with fresh paint in timeless neutrals like Swiss Coffee, which reflects Okanagan’s natural light beautifully. Custom fireplace surrounds and built-ins create a focal point and unify the space.
Arrange furniture to encourage easy flow and conversation. Try framing your TV with cabinetry for a built-in look that hides cords and clutter. Sturdy, stylish sofas—think treated linen or woven tables—hold up to family life and still look sharp.
Ground the room with area rugs to define zones, especially in open-concept layouts. Every detail, from tile to trim, should feel intentional and echo the region’s relaxed, modern vibe.
Bedroom and Bathroom Upgrades
Transform underused spaces, such as garages or storage rooms, into master suites for a smart ranch renovation that adds value. Matching new flooring with the original keeps the look seamless. In bathrooms, embrace wet room designs for efficient layouts and a spa-like feel.
Maximize storage with built-in closets and shelving. Use durable, easy-clean materials that withstand Okanagan dust and busy mornings. For aging in place or resale, consider zero-threshold showers and wider doorways.
These thoughtful touches make your bedroom and bathroom upgrades both functional and future-proof, perfect for Sicamous and Shuswap families planning long term.
Guest and Kids’ Spaces
Guest rooms and kids’ spaces should flex with your family’s needs. Design guest rooms to double as home offices or hobby zones—think Murphy beds or modular furniture. Personalize children’s rooms with custom wallpaper, vintage doors, or salvaged hardware for authentic character in your ranch renovation.
Repurpose original features instead of discarding them. Built-in desks, reading nooks, or window seats add charm and utility. These spaces can evolve as your family grows, keeping your home functional and fun.
Local tip: Vintage finds and artisan touches are trending in Okanagan, so don’t be afraid to mix old and new.
Laundry and Utility Solutions
Ranch renovation projects often overlook laundry and utility areas, but these spaces are key for smooth daily living. Turn unused closets or hallways into compact laundry nooks. Peel-and-stick tiles offer a quick, stylish update and protect against splashes.
Ensure good ventilation and easy access, especially for busy Okanagan families with outdoor hobbies. Add built-in storage or mudroom benches for shoes and gear, keeping clutter at bay.
With thoughtful planning, even the smallest spaces can become efficient, attractive zones that support your lifestyle.
Talk to Kreeative about your next project—our team brings local expertise, attention to detail, and a genuine care for your ranch renovation from concept to completion.
Energy Efficiency and Sustainability in 2026 Ranch Renovations
Transforming a ranch renovation for modern living means making smart choices that boost comfort, cut energy bills, and protect our Okanagan environment. Whether you are dreaming of a kitchen remodel Okanagan or a full home overhaul, focusing on energy efficiency pays off for years to come.
Upgrading Insulation and Windows
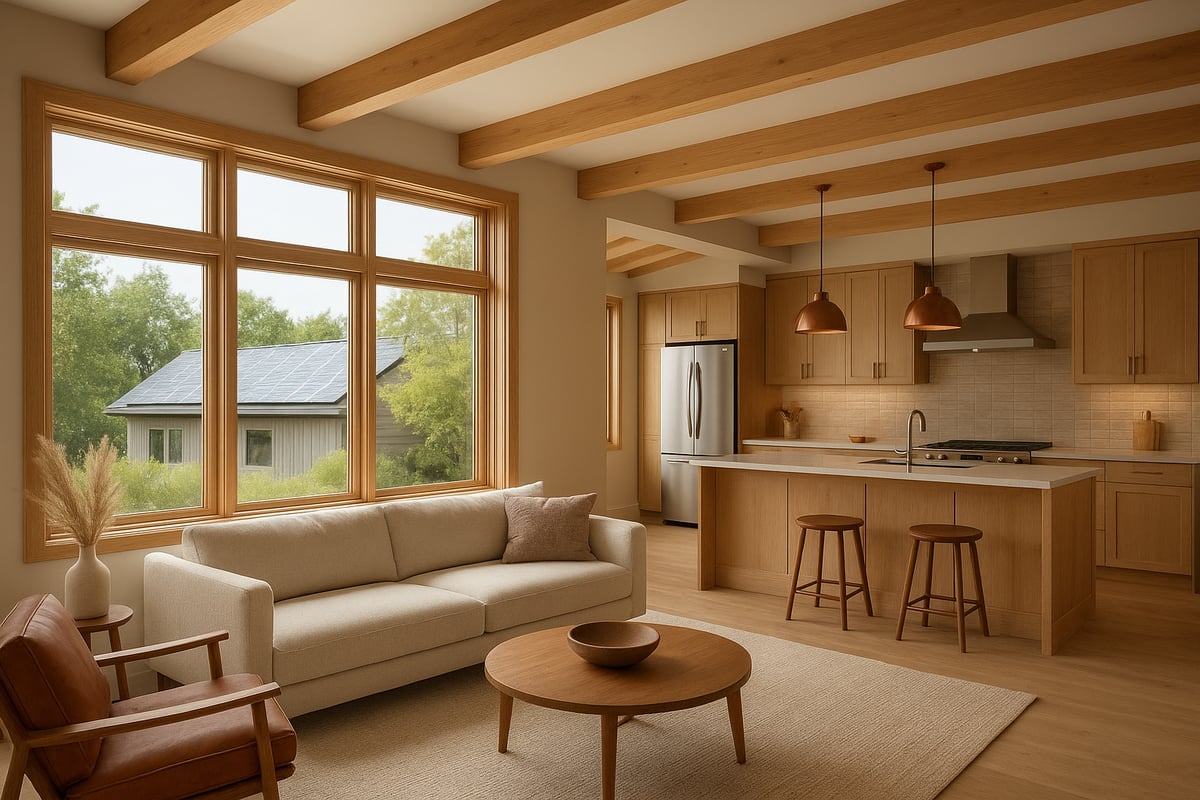
Many older ranch renovation projects start with boosting insulation and upgrading windows. Original single-pane windows let precious heat escape, and outdated insulation means higher bills. Replacing these with double or triple-pane options, paired with proper attic and wall insulation, can dramatically improve comfort and efficiency.
A professional Sicamous contractor will check for air leaks and recommend best practices for your climate. For an in-depth look at smart insulation and window choices, check out Energy-Efficient Home Upgrades. These changes are the foundation of a successful ranch renovation.
Eco-Friendly Materials and Finishes
Today’s Okanagan renovations lean into eco-friendly materials. Low-VOC paints, bamboo or cork flooring, and recycled countertops are top picks for a ranch renovation that is both stylish and sustainable.
Local sourcing reduces your carbon footprint and supports the community. For bathroom renovation Sicamous projects, consider tile made from recycled glass or water-based sealants. These choices keep your home healthy and future-ready.
Smart HVAC and Water Systems
A key step in any ranch renovation is upgrading to smart HVAC and water systems. High-efficiency furnaces and heat pumps keep your home cozy in winter and cool in summer without wasting energy.
Adding programmable thermostats and leak detection systems gives you control and peace of mind. Many Shuswap renovations now include tankless water heaters, which save space and energy.
Solar and Renewable Energy Options
Solar panels are becoming a staple in ranch renovation plans throughout the Okanagan. With long sunny days, this region is perfect for harnessing renewable power and lowering monthly costs.
Look into BC grants and incentives to make solar more affordable. Rural properties in the Shuswap and Sicamous areas especially benefit from off-grid options, adding value and security to any ranch renovation.
Water Conservation Strategies
Water conservation is crucial in every ranch renovation, especially with hotter, drier summers on the horizon. Install low-flow faucets, showerheads, and dual-flush toilets to cut water usage.
Drought-tolerant landscaping and rainwater capture systems are smart additions for outdoor spaces. These upgrades are practical for Okanagan renovations and help protect our local lakes and rivers.
Start your ranch renovation with sustainability in mind. Talk to Kreeative about making your home efficient, comfortable, and ready for the future.
Real-Life Ranch Renovation Inspirations: Before & After
Breathing new life into a classic ranch renovation takes vision, craftsmanship, and a deep respect for both the home’s history and your family’s future. Here in the Okanagan, Sicamous, and Shuswap, real transformations are happening every season. Let’s explore three inspiring before and after stories, the design trends leading us into 2026, and the lessons every homeowner should know before starting their own ranch renovation journey.
Local Okanagan and Shuswap Case Studies
Every ranch renovation starts with a story. In Vernon, a 1960s ranch with boxy rooms was opened up by removing a load-bearing wall between the kitchen and living room. The result? An airy L-shaped space perfect for gatherings, with matching hardwood throughout for a seamless look.
In Sicamous, a family needed more space for guests and aging parents. They converted an unused garage into a master suite, complete with a spa-style bathroom and custom closets. Matching flooring tied the new space to the rest of the home, making it feel original.
A Shuswap lakeside ranch kept its vintage doors and hardware but upgraded to triple-pane windows, high-efficiency HVAC, and new insulation. The owners tackled curb appeal too, painting the exterior and adding a cedar deck. For anyone considering an exterior facelift, the Boosting Curb Appeal Guide is packed with actionable tips for making your ranch renovation stand out.
Real estate data shows a well-executed ranch renovation can boost home value by 15-20 percent in our region. These projects prove you can honor your home’s roots while preparing it for modern living.
Design Trends to Watch for 2026
As we move toward 2026, Okanagan and Shuswap homeowners are blending mid-century details with modern farmhouse touches. Think clean lines, artisan tilework, and statement lighting paired with warm woods and vintage finds. Biophilic design is also on the rise, bringing nature indoors with large windows, plant walls, and natural materials.
Custom carpentry is having a moment—built-in benches, shelving, and mudroom storage add both style and function. Homeowners are also embracing bold backsplashes, like Moroccan or zellige tiles, to make kitchens pop.
Smart home features are now standard in every ranch renovation. Pre-wiring for security, lighting, and future upgrades keeps your home both functional and future-proof. For a deeper dive into what’s trending, check out the 2026 Home Design Trends, which highlights the materials, colors, and layouts leading the way.
Overcoming Common Renovation Challenges
No ranch renovation is without surprises. Hidden plumbing, uneven floors, or outdated electrical can quickly change your plans. The key is flexibility—expect the unexpected and work with a contractor who knows the local quirks of Okanagan, Sicamous, and Shuswap homes.
Matching old and new materials is another common challenge. Whether it’s blending new tile with vintage hardwood or updating a fireplace surround, attention to detail makes all the difference. Custom millwork and careful sourcing can help achieve a cohesive look.
Managing project timelines in busy markets requires patience and clear communication. Set realistic milestones and check in regularly with your renovation team. From garage conversions to kitchen remodels, the most successful ranch renovation projects are those where homeowners stay involved and trust their local experts.
Ready to see your own ranch transformation? Talk to Kreeative about your next project or start your renovation with a team that cares.
Creating a Ranch Home That Lasts: Future-Proofing for 2026 and Beyond
Building a ranch home that stands the test of time takes more than just a fresh coat of paint. Okanagan homeowners want flexible spaces, resilient materials, and thoughtful upgrades that make every ranch renovation ready for tomorrow. Let’s break down how to future-proof your space, from layouts to curb appeal, and ensure your investment lasts well beyond 2026.
Flexible Floor Plans for Evolving Needs
A successful ranch renovation in Okanagan or Shuswap starts with floor plans designed for flexibility. Multi-use spaces are key: think home offices that double as guest rooms, or family zones that can shift as your needs change. Planning for aging in place is smart, too. Wider doorways, zero-threshold showers, and ground-level entrances let you stay comfortable for years.
As technology and lifestyles evolve, your ranch renovation should anticipate those changes. Pre-wire for future tech, and consider layouts that easily adapt as your family grows. Kreeative helps you design with tomorrow in mind, making sure your home is as adaptable as your life.
Durable Materials and Low-Maintenance Solutions
Okanagan’s climate demands finishes that last. When planning your ranch renovation, choose materials that can handle sun, moisture, and active living. Composite decking resists weather and looks sharp year-round, while metal roofing stands up to every season. Easy-clean surfaces, like quartz countertops, keep kitchen remodel Okanagan projects looking fresh.
For busy families, durable fabrics like treated linen and woven tables create stylish living spaces that are also practical. Kreeative sources finishes made for real life, so your ranch renovation stays beautiful with less upkeep. Ask about options that blend looks, strength, and local style.
Outdoor Living and Curb Appeal Enhancements
A ranch renovation isn’t complete without boosting outdoor enjoyment. Fresh paint, limewash, or updated siding can transform curb appeal instantly. Patios and decks extend living space, perfect for Okanagan’s lake and mountain views. Landscaping with native plants adds beauty and cuts down on maintenance.
Embracing nature is a big trend, too. By bringing in more natural light and using greenery inside and out, you can achieve a timeless, calming vibe. For inspiration, check out Biophilic Design in Homes to see how connecting with nature can elevate your ranch renovation.
Storage and Organization Upgrades
Smart storage is a game-changer in any ranch renovation. Built-ins, mudrooms, and garage storage keep clutter at bay and make everyday life easier. In Shuswap and Sicamous, where outdoor gear piles up fast, well-planned storage means everything has a place.
Custom cabinetry, hidden shelves, and multi-purpose closets maximize every inch. Kreeative’s detail-focused approach ensures your kitchen remodel Okanagan or bathroom renovation Sicamous project includes storage that matches your lifestyle. The right solutions help your home stay tidy and functional for years.
Planning for Resale and Long-Term Value
Every ranch renovation should add value for the future. Choose neutral palettes, open layouts, and energy-efficient upgrades to appeal to future buyers. Energy savings matter, too. Explore incentives like the Home Energy Rebates Program to offset costs and make your home more marketable.
Okanagan renovations that blend timeless design with smart updates see higher resale value. Kreeative can guide you on choices that increase both enjoyment and investment returns. A little planning today means your ranch home is ready for whatever comes next.
Managing Your Project for Success
A smooth ranch renovation starts with clear goals and timelines. Set milestones, communicate often with your contractor, and be ready to adapt if surprises pop up. Okanagan and Sicamous projects can face unique challenges, from rural access to weather shifts, so local expertise is crucial.
Kreeative Renovations & Design guides you every step, handling everything from design and permits to final touches. With a detail-focused, trustworthy team, your ranch renovation is in good hands. Ready to future-proof your home? Talk to Kreeative about your next project or start your renovation with a team that truly cares.
You’ve just unlocked the essentials for turning your dated ranch into a modern, welcoming haven ready for 2026 and beyond. From open concept layouts to energy wise upgrades, it’s all about creating a home that truly fits your lifestyle. But every great transformation starts with a conversation and a plan tailored to your needs. If you’re dreaming about new spaces, more light, or just a fresh start, why not see what’s possible for your home? Let’s chat about your ideas and get expert advice from a team that cares about your vision. Book Your Free Consultation


