
Does your kitchen feel cramped, cluttered, or just not working for your family? You are not alone. Remodeling small kitchen spaces can be a challenge, but it is also a chance to get creative and make every corner count. In this 2025 guide, you will find practical tips for assessing your space, planning a smarter layout, picking materials and appliances that fit, and adding style without losing function. Imagine the transformation from frustration to a kitchen that truly works for you. Ready to get started? Talk to Kreeative about your next project.
Assessing Your Small Kitchen: Where to Begin
Dreaming of remodeling small kitchen spaces starts with an honest look at what works, what doesn’t, and what you truly need. Before making any design decisions or calling a contractor, a careful assessment helps you avoid costly mistakes and sets your project up for success.
Identifying Your Pain Points and Goals
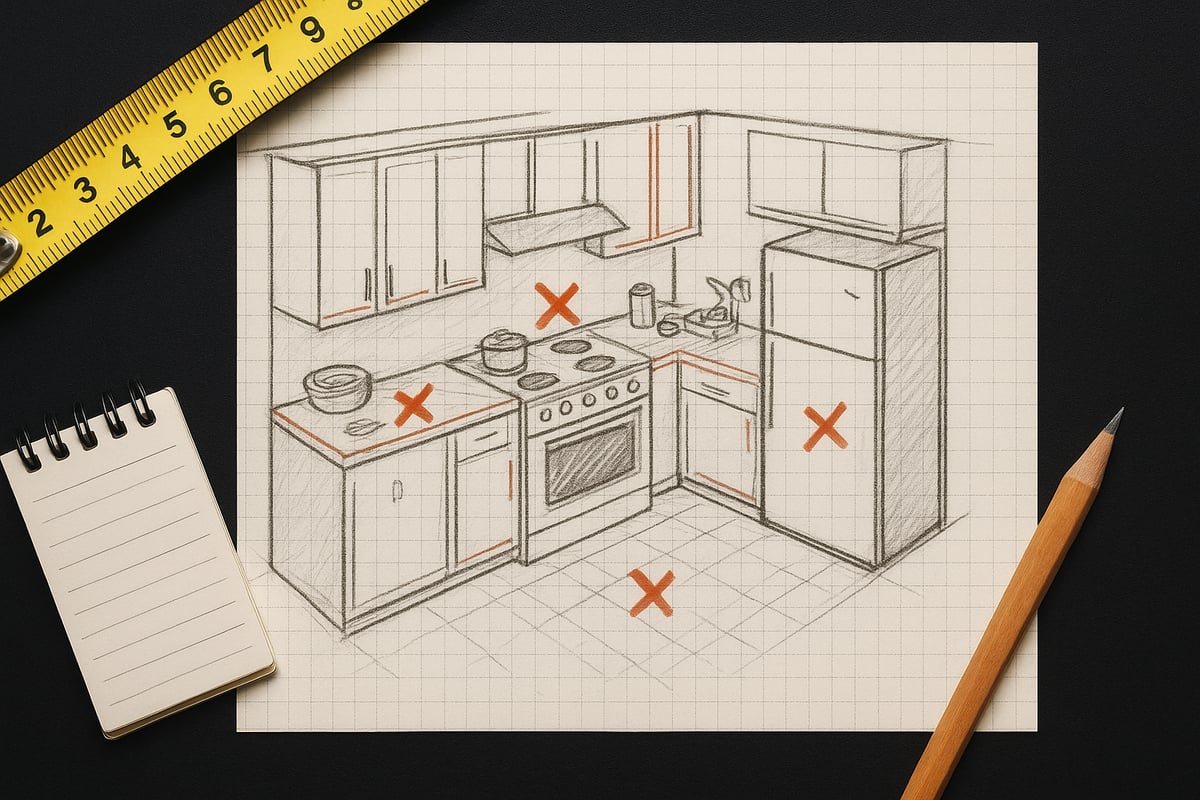
Every remodeling small kitchen journey begins with recognizing your daily frustrations. Common challenges include cluttered countertops, a lack of storage, and poor workflow. Start by jotting down your must-haves, such as more prep space or better lighting, and separate them from nice-to-haves, like a breakfast nook or built-in wine rack.
For example, a busy family might prioritize a larger prep area, while a single cook could dream of a cozy breakfast corner. By clarifying your goals, you ensure the remodel addresses what matters most, not just what looks good in photos.
Measuring and Mapping Your Space
Accurate measurements are the backbone of any successful remodeling small kitchen project. Grab a tape measure and record the length, width, and ceiling height of your kitchen. Note the placement of doors, windows, and any fixed appliances.
Careful mapping helps you spot obstacles early and prevents expensive changes down the road. Consider using kitchen planning apps or simple grid paper to sketch your space. These tools let you experiment with layouts before committing, saving both time and money.
Analyzing Current Layout and Traffic Flow
Understanding how you move around is vital when remodeling small kitchen areas. The classic kitchen work triangle—connecting the sink, stove, and fridge—should guide your analysis. Watch out for bottlenecks, like a swinging door that blocks traffic, or underused corners that could store more.
Maybe your kitchen feels tight because the fridge door hits the counter, or a pantry blocks the main walkway. Sometimes, swapping a traditional door for a pocket door opens up valuable space. Spotting these issues now makes it easier to plan a layout that truly works for your lifestyle.
Setting a Realistic Budget
Budgeting is a crucial step in remodeling small kitchen spaces. In 2025, expect a small kitchen remodel to cost between $15,000 and $35,000, depending on finishes and scope. Balance your wish list with your financial comfort zone, always setting aside a cushion for surprises.
Don’t forget hidden costs like permits, plumbing or electrical upgrades, and contingencies. For a deeper dive into expenses and smart budgeting tips, check out the Cost of small kitchen renovation. Planning your investment carefully helps you get the most value from every dollar spent.
Talk to Kreeative about your next project—our team knows how to make every inch count.
Planning Your Remodel: Design & Layout Strategies
Dreaming of a kitchen that feels bigger, brighter, and more efficient? Smart planning is the secret to remodeling small kitchen spaces. The right design choices can transform even the tiniest kitchen into a functional, beautiful hub for your home. Let’s break down expert strategies for layout, storage, prep space, lighting, and seating to help you get the most out of every square foot.
Choosing the Right Layout for Small Kitchens
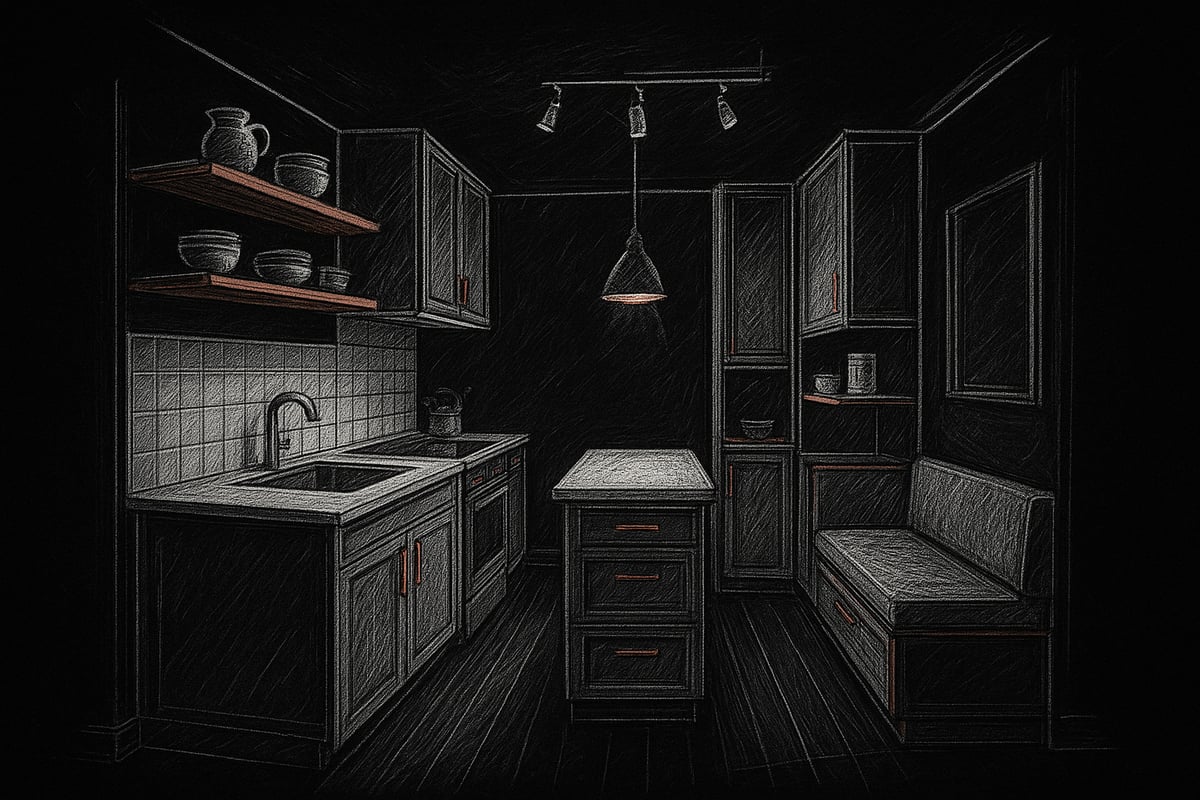
When beginning your remodeling small kitchen journey, layout is everything. Picking the best floor plan can open up cramped spaces and make daily tasks easier. Here’s a quick comparison of popular small kitchen layouts:
| Layout | Pros | Cons |
|---|---|---|
| Galley | Maximizes storage, efficient flow | Can feel narrow |
| L-Shaped | Great for open plans, flexible | Corner storage tricky |
| U-Shaped | Tons of counter, good for workflow | May feel closed-in |
| Single-Wall | Best for very tight spaces | Limited storage, less prep |
A galley kitchen, for example, uses parallel counters to create an efficient work triangle, which is ideal when remodeling small kitchen spaces. If you love entertaining, an L-shaped layout might give you more flexibility for a breakfast nook or small dining area.
Think about your needs. Do you need more prep space, or do you want to keep the kitchen open to your living room? For a deeper dive into balancing form and function, check out Kitchen renovations balancing form and function for more inspiration and expert advice.
Smart Storage Solutions for Every Inch
When remodeling small kitchen spaces, creative storage can make or break your project. Start by using every vertical inch. Tall cabinets, pull-out pantries, and toe-kick drawers are game changers for squeezing more storage into tight spots.
- Pull-out pantries slide out for easy access in slim spaces.
- Floor-to-ceiling cabinets take advantage of vertical walls.
- Toe-kick drawers add hidden storage under lower cabinets.
Open shelving is trendy and can make a kitchen feel airy, but closed cabinets keep clutter out of sight. When remodeling small kitchen layouts, use a mix of both to suit your style and needs. One family added a full-height pantry and saw storage jump by 30 percent, proving that smart storage is worth the investment.
Maximizing Countertop and Prep Space
Every inch counts when remodeling small kitchen spaces, especially for prep work. Consider a fold-down counter that tucks away when not in use. Rolling carts are another versatile solution, adding both worktop and storage wherever you need it.
Multi-functional islands are popular even in small kitchens. A movable island can double as a prep area and a spot for casual dining. For example, one homeowner used a compact island with built-in storage to keep essentials handy while freeing up precious counter space.
Integrating Lighting for Function and Ambiance
Lighting can make your kitchen feel bigger and more welcoming. Layered lighting is key when remodeling small kitchen areas. Use task lighting under cabinets for precise prep, ambient ceiling lights for general glow, and accent lighting to highlight features or display shelves.
Under-cabinet and in-cabinet lighting are especially helpful in small kitchens, reducing shadows and making every corner usable. According to a Houzz survey, well-lit kitchens can feel up to 20 percent larger, which is a big win for small spaces.
Incorporating Seating Without Sacrificing Space
Remodeling small kitchen layouts does not mean giving up on seating. Built-in banquettes, breakfast bars, or window seats can tuck neatly into corners or under windows, maximizing every square foot.
- Banquettes offer cozy seating for multiple people
- Breakfast bars use counter overhangs for stools
- Window seats add charm and extra storage underneath
One recent project added a custom banquette to a 90 square foot kitchen, creating space for four people to dine comfortably. These clever solutions help you enjoy meals and company without feeling crowded.
Ready to make every inch count? Talk to Kreeative about your remodeling small kitchen dreams. Our local team is here to help you plan, design, and build a kitchen that fits your lifestyle and budget.
Choosing Materials, Colors, and Appliances for Small Kitchens
Choosing the right materials, colors, and appliances can completely transform your remodeling small kitchen project. With smart decisions, you can make any compact kitchen feel brighter, bigger, and more inviting. Let’s look at how to get the most out of every choice for your 2025 renovation.
Selecting Space-Enhancing Materials and Finishes
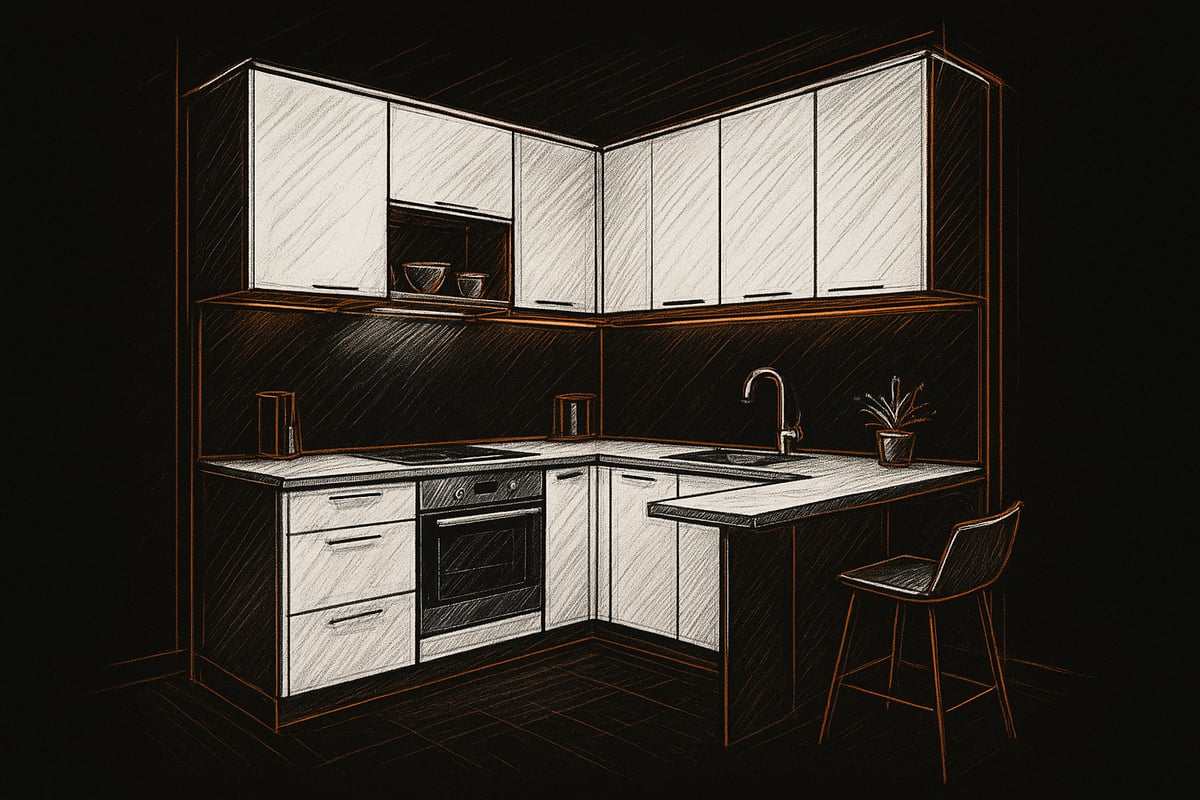
Your material choices set the tone for your remodeling small kitchen. Prioritize surfaces that reflect light, last for years, and are simple to keep clean. Glossy cabinet finishes, glass tile backsplashes, and light-colored countertops can bounce light around, making a small kitchen feel open and airy.
Here’s a quick comparison of popular countertop options:
| Material | Pros | Cons |
|---|---|---|
| Quartz | Durable, bright, low maintenance | Higher cost |
| Laminate | Budget-friendly, many finishes | Less durable |
| Butcher Block | Warm look, great for prep | Needs sealing |
| Granite | Unique patterns, heat resistant | Can stain, pricier |
For high-traffic areas, quartz is a favorite—it's tough, stain-resistant, and helps brighten the room. Glossy cabinet doors are easy to wipe down, which is perfect for busy families or anyone who loves to cook.
Think about using reflective glass or even mirrored accents for a touch of modern style. These choices are practical and help your remodeling small kitchen look and feel more spacious.
The Power of Color and Visual Continuity
Color is a secret weapon in any remodeling small kitchen. Light and neutral shades—like soft whites, pale grays, or creamy beige—open up the room and help it feel less cramped. Monochrome color schemes, where cabinets, walls, and counters are all similar tones, create flow and make the space seem larger.
A recent 2025 U.S. Houzz Kitchen Trends Study found that 68 percent of designers recommend white or light gray for small kitchens, supporting the idea that these shades are both timeless and effective. For a touch of personality, consider subtle accent colors on hardware or a fun backsplash, but keep the main palette light for maximum impact.
By choosing colors that blend seamlessly, your remodeling small kitchen will feel unified and inviting, no matter its size.
Appliance Selection: Compact and Multi-Functional Options
Appliances can make or break a remodeling small kitchen. The trick is to select compact, energy-efficient models that pack multiple features into a small footprint. Slimline dishwashers, counter-depth refrigerators, and combination ovens are all designed to save space without sacrificing performance.
Consider induction cooktops—they’re safer, faster, and take up less room than traditional ranges. A 24-inch appliance lineup can free up to 20 percent more cabinet space, giving you extra storage for cookware, pantry items, or those handy pull-out shelves.
Look for appliances with built-in storage or customizable shelving. Wall-mounted microwaves and under-cabinet lighting free up valuable counter space. In a remodeling small kitchen, every inch matters, so measure carefully before purchasing and make sure your choices fit the overall design.
Hardware and Fixtures that Make a Difference
Finishing touches can elevate any remodeling small kitchen from basic to beautiful. Sleek, minimalist handles or even hidden hardware keep lines clean and uncluttered. Touchless faucets and pull-down sprayers add both convenience and a modern edge.
Choose durable, easy-to-clean fixtures in finishes like brushed nickel or matte black for a timeless look. Pull-out organizers, lazy Susans, and deep drawers help you access every corner and keep clutter at bay.
These small upgrades don’t just look good—they make your kitchen easier to use every single day. When you’re ready to bring your vision to life, talk to Kreeative about your next project. We’re local, detail-focused, and committed to making your remodeling small kitchen work perfectly for you.
Step-by-Step Guide to Remodeling Your Small Kitchen
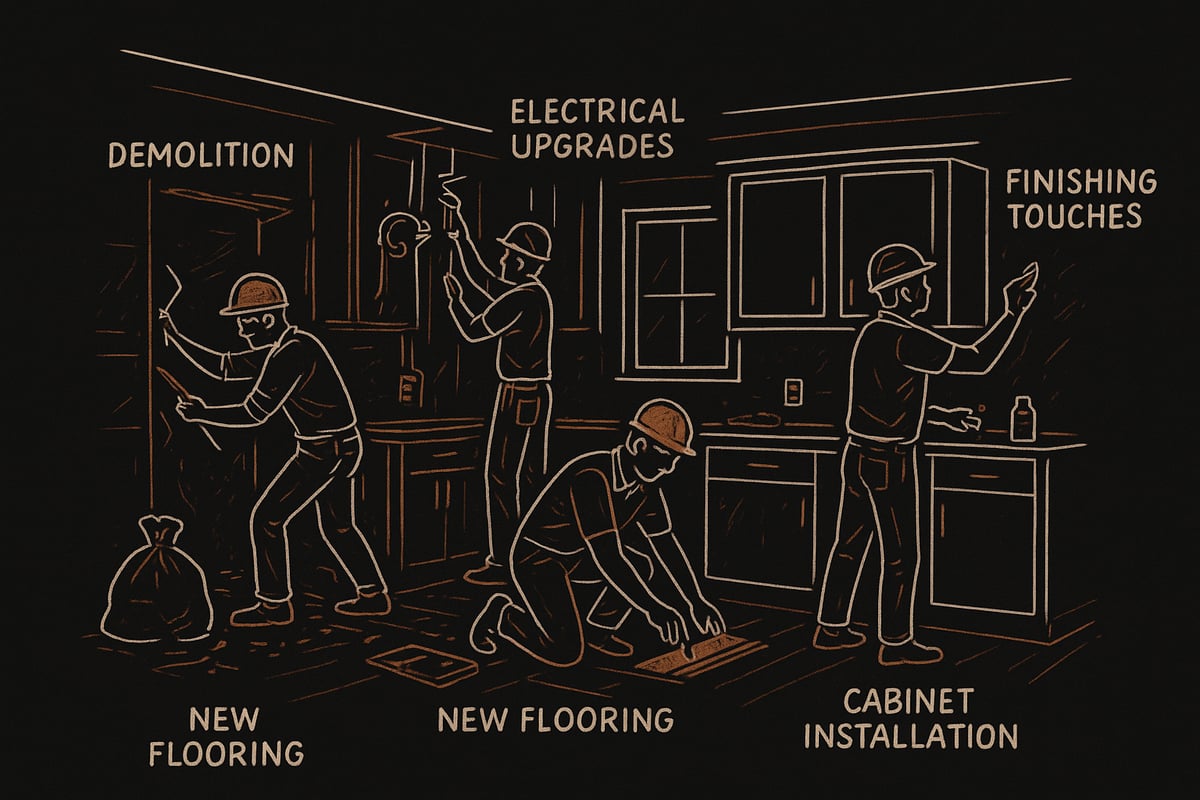
Remodeling small kitchen spaces can feel overwhelming, but breaking the process into clear steps makes it manageable. Whether you're updating a cozy condo or a compact family hub, each stage deserves careful attention. Here’s a step-by-step approach trusted by the Kreeative team, designed to help you avoid common pitfalls and create a kitchen that truly works for your life.
Step 1: Demolition and Prep Work
The first step in remodeling small kitchen spaces is a careful demolition. This involves removing old cabinets, appliances, and fixtures while protecting floors and adjacent rooms. Always turn off water and power before starting. Use tarps and dust barriers to contain debris.
Proper disposal of materials is just as important as the demo itself. Kreeative recommends sorting items for recycling or donation when possible. Removing soffits, for example, can instantly gain vertical storage. Take your time with this step, as a clean slate sets the stage for a smooth remodel.
Step 2: Electrical and Plumbing Upgrades
With demolition done, focus on updating electrical and plumbing systems. Remodeling small kitchen layouts often means moving outlets or adding circuits for new appliances. Upgrading old pipes and wiring is crucial for safety and future-proofing your space.
Work with licensed professionals to ensure everything meets code. Plan carefully for new appliance locations, including water lines for fridges or dishwashers. Permits are usually required, so factor in time for inspections. This step may not be glamorous, but it’s the backbone of a reliable and functional kitchen.
Step 3: Flooring and Walls
Next, install new flooring and wall treatments. For remodeling small kitchen areas, choose materials that are durable, easy to clean, and visually expand the space. Luxury vinyl, tile, or engineered wood are all excellent choices for high-traffic areas.
On the walls, consider a mix of paint and backsplashes. Large-format tiles or continuous backsplashes can reduce grout lines, making the kitchen feel bigger. Use light colors to brighten the space. Pay attention to transitions at doorways for a seamless look that ties the room together.
Step 4: Cabinet and Countertop Installation
Now it’s time for cabinets and countertops. In remodeling small kitchen projects, maximizing storage is key. Decide between custom or stock cabinets based on your needs and budget. Custom options allow you to use every inch, but stock cabinets can be upgraded with organizers and inserts.
Install cabinets level and secure, checking measurements twice. For countertops, seamless installation prevents crumbs and moisture from collecting. Materials like quartz offer durability and a clean, bright appearance. This is where your kitchen starts to take shape.
Step 5: Appliance and Fixture Installation
Once the framework is ready, install appliances and fixtures. Remodeling small kitchen spaces benefits from compact, multi-functional appliances. Make sure each piece fits perfectly and allows for proper clearance.
Coordinate deliveries to avoid delays and measure twice before bringing anything in. Wall-mounted microwaves or slimline dishwashers can free up precious counter space. Double-check connections for leaks or electrical issues. At this stage, your kitchen’s main features are ready for action.
Step 6: Lighting, Hardware, and Finishing Touches
Lighting can make or break a remodeling small kitchen project. Layer task, ambient, and accent lighting for both function and style. Install under-cabinet lights to brighten work areas and add mood with dimmable fixtures.
Choose sleek, minimalist hardware for a modern look. Touchless faucets and pull-out sprayers add convenience without clutter. Take your time with finishing details, as they bring the whole design together. Small touches, like hidden hardware, create a polished and cohesive finish.
Step 7: Final Inspection and Clean-Up
Before you start using your new kitchen, complete a thorough inspection. Walk through with your contractor and check for any issues, like misaligned doors or missing caulk. A detailed punch list helps catch small problems before they become big headaches.
Cleaning is essential after remodeling small kitchen spaces. Dust and debris can linger in corners and cabinets. Schedule a professional deep clean if possible. This step ensures your kitchen is safe, sparkling, and ready for everyday living.
Step 8: Organizing and Styling Your New Kitchen
The last step in remodeling small kitchen projects is organizing and adding your personal touch. Use smart storage solutions like magnetic spice racks or drawer dividers to keep everything tidy. Open shelves work well for displaying favorite dishes or plants.
Add decor that reflects your style, such as colorful towels or a small piece of art. Plants or herbs on the windowsill bring life to the space. For more inspiration, check out The ultimate guide to remodelling your kitchen for deeper insights on finishing touches.
A well-organized kitchen is a joy to use and easy to maintain. Talk to Kreeative about your next project and experience the difference craftsmanship and care can make.
Latest Trends and Innovations for Small Kitchens in 2025
Remodeling small kitchen spaces in 2025 is all about blending efficiency, style, and sustainability. Homeowners want solutions that make daily life easier and kitchens that reflect their personal taste. Let’s explore the latest trends that are shaping how small kitchens are designed and enjoyed right now.
Sustainable and Eco-Friendly Materials
Sustainability is front and center for anyone remodeling small kitchen spaces. Homeowners are choosing recycled glass countertops, bamboo or reclaimed-wood cabinets, and low-VOC paints that make the space healthier and greener. Energy-efficient appliances are also a must, cutting down both utility bills and environmental impact.
For example, ENERGY STAR appliances can reduce energy use by up to 15 percent. Designers recommend quartz countertops for their durability and brightness, which helps open up smaller rooms. Want to know what else is trending? Kitchen Remodeling Trends and Tips for 2025 offers more inspiration on eco-friendly choices for your next project.
Smart Kitchen Technology for Small Spaces
Technology is transforming the way we approach remodeling small kitchen designs. Voice-activated lighting, touchless faucets, and app-controlled appliances make cooking and cleanup faster and more enjoyable. Compact smart ovens and refrigerators are perfect for tight layouts, offering full functionality without taking up extra space.
Did you know that 42 percent of new kitchen remodels now include at least one smart appliance? These upgrades let you control your kitchen from anywhere, helping you save time and energy. Smart solutions are especially valuable in the Okanagan, where busy families want convenience without sacrificing style.
Multifunctional and Modular Furniture
Today’s remodeling small kitchen projects are all about flexibility. Modular furniture lets you adapt your kitchen as your needs change. Think expandable tables for extra guests, movable kitchen islands that double as prep and dining space, and wall-mounted desks for work-from-home days.
Open shelving and modular storage systems can be reconfigured to hold anything from cookware to plants. This adaptability ensures your kitchen remains clutter-free and efficient, no matter how your lifestyle evolves. Small kitchens benefit the most from furniture that works overtime.
Bold Design Statements in Small Spaces
Gone are the days when a remodeling small kitchen meant sticking to plain white walls. Designers are embracing bold backsplashes, two-tone cabinetry, and mixed materials to add personality. Open shelving provides a spot to display favorite dishes or cookbooks, bringing both function and flair.
Using a mix of patterns and colors draws the eye and gives even the smallest kitchen a big visual impact. Statement lighting fixtures or a pop of color on cabinets can turn a compact space into a true showpiece. Don’t be afraid to let your style shine, even when square footage is at a premium.
Ready to bring these trends to your home? Talk to Kreeative about your next remodeling small kitchen project and discover how a local team can help you achieve a stylish, functional space that fits your life.
Working with a Professional: When to Hire an Expert
Remodeling small kitchen spaces can feel overwhelming, especially with tight layouts and big dreams. Sometimes, the smartest move is to bring in a professional who can turn your vision into a practical, beautiful reality. Let’s walk through how experts make all the difference, when to call them, and how to find a partner you trust for your Okanagan project.
Benefits of Hiring a Professional Renovation Company
Working with a professional for your remodeling small kitchen project brings peace of mind and a smoother process from start to finish. Pros know how to maximize every inch, especially in Okanagan homes where space is precious. They’ll listen to your needs, spot hidden challenges, and offer design ideas you might never consider on your own.
A renovation company like Kreeative handles details you might overlook, such as local building codes and permit requirements. With their experience, you’ll avoid costly mistakes and delays. They also have access to high-quality materials and skilled trades, ensuring your kitchen stands the test of time.
Consider this real-life example: A family in a 70 sq ft kitchen needed more storage and better flow. Kreeative’s design increased storage by 40 percent without making the space feel crowded. That’s the kind of result only a professional brings.
When remodeling small kitchen spaces, the investment in expertise pays off in function, style, and long-term value. You get a kitchen that truly fits your lifestyle.
How to Choose the Right Contractor
Choosing the right partner for your remodeling small kitchen project is crucial. Start by checking credentials, licenses, and insurance. A trustworthy local company will gladly provide references and a portfolio of completed projects, so you can see their work in kitchens like yours.
Ask thoughtful questions during consultations: How do they handle unexpected issues? What’s their process for changes or delays? Pay attention to clear communication and detailed, written estimates. Red flags include vague pricing, pushy sales tactics, or a lack of transparency.
It’s also smart to learn from others’ experiences. For example, some contractors might overlook common layout pitfalls that hurt your kitchen’s flow. Review resources like 10 Small Kitchen Layout Mistakes to understand what to avoid and what to look for in a pro.
Remember, remodeling small kitchen spaces is not just about skills. It’s about finding a team that listens, respects your budget, and genuinely cares about your home.
The Design-Build Process Explained
A design-build approach streamlines your remodeling small kitchen project by keeping everything under one roof. From your first meeting to the final walk-through, you work with a single team who manages design, permits, construction, and finishing touches.
This process means less stress and faster communication. You’ll have one point of contact who keeps you updated and quickly addresses questions or concerns. The design-build method also helps prevent mistakes or miscommunication between designers and trades.
For example, with Kreeative, you’ll see your ideas brought to life in 3D renderings before any work begins. Throughout the remodeling small kitchen process, their team coordinates every detail so you can focus on the exciting parts—choosing finishes, colors, and fixtures that fit your style.
Budgeting, Contracts, and Project Management
Managing your budget is just as important as picking the right tile or countertop. A professional will give you a transparent estimate for your remodeling small kitchen, breaking down costs by labor, materials, and possible extras. Ask for a clear payment schedule and understand how change orders are handled if you want to add or adjust something mid-project.
Always insist on a written contract that covers timelines, warranties, and responsibilities. This protects both you and your contractor, setting clear expectations from day one.
Project management is where a company like Kreeative stands out. They handle scheduling, coordinate trades, and ensure everything runs smoothly. If surprises come up, their experience means quick solutions and minimal disruption. With the right team, your remodeling small kitchen will finish on time, on budget, and with results you’ll love.
Talk to Kreeative about your next kitchen project and see how local expertise makes all the difference.
Ready to turn your small kitchen dreams into a reality? You’ve just learned how the right design choices, smart planning, and expert craftsmanship can make every square inch work for you. But sometimes, having a seasoned professional by your side makes all the difference. At Kreeative Renovations & Design Co., we work with you to bring your vision to life—combining 32 years of experience with your unique needs. Why not take the next step? Let’s chat about your space, your style, and how we can help you love your kitchen again. Book Your Free Consultation


