
When you're ready to renovate small kitchen areas in your Okanagan home, you're not alone. Many homeowners throughout Sicamous, Shuswap, and the surrounding regions face the challenge of maximizing limited kitchen space while creating a beautiful, functional cooking area. The good news? A compact kitchen doesn't mean compromising on style or efficiency. With the right planning, creative design choices, and strategic use of every square inch, even the smallest kitchen can become the heart of your home. Whether you're working with a galley layout in a lake-access property or updating a cozy cooking space in a heritage home, smart renovation decisions make all the difference.
Understanding Your Small Kitchen's Potential
Before tearing anything out, take time to really see what you're working with. Walk through your current kitchen at different times of day. Notice how natural light moves through the space. Identify which cabinets you actually use and which ones collect dust.
Most small kitchens have hidden potential that gets overlooked. That awkward corner? It could house a custom lazy Susan system. The blank wall above your sink? Perfect spot for open shelving that doesn't eat into floor space.
Measuring Beyond Square Footage
Here's what actually matters when you renovate small kitchen spaces:
- Ceiling height (9-foot ceilings open up vertical storage opportunities)
- Window placement and natural light sources
- Door swing patterns and traffic flow
- Plumbing and electrical locations
- Existing structural elements you can't change
Don't get hung up on total square footage. A well-designed 80-square-foot kitchen often outperforms a poorly planned 150-square-foot space. Focus on how you'll use every inch rather than mourning the inches you don't have.
Layout Strategies That Actually Work
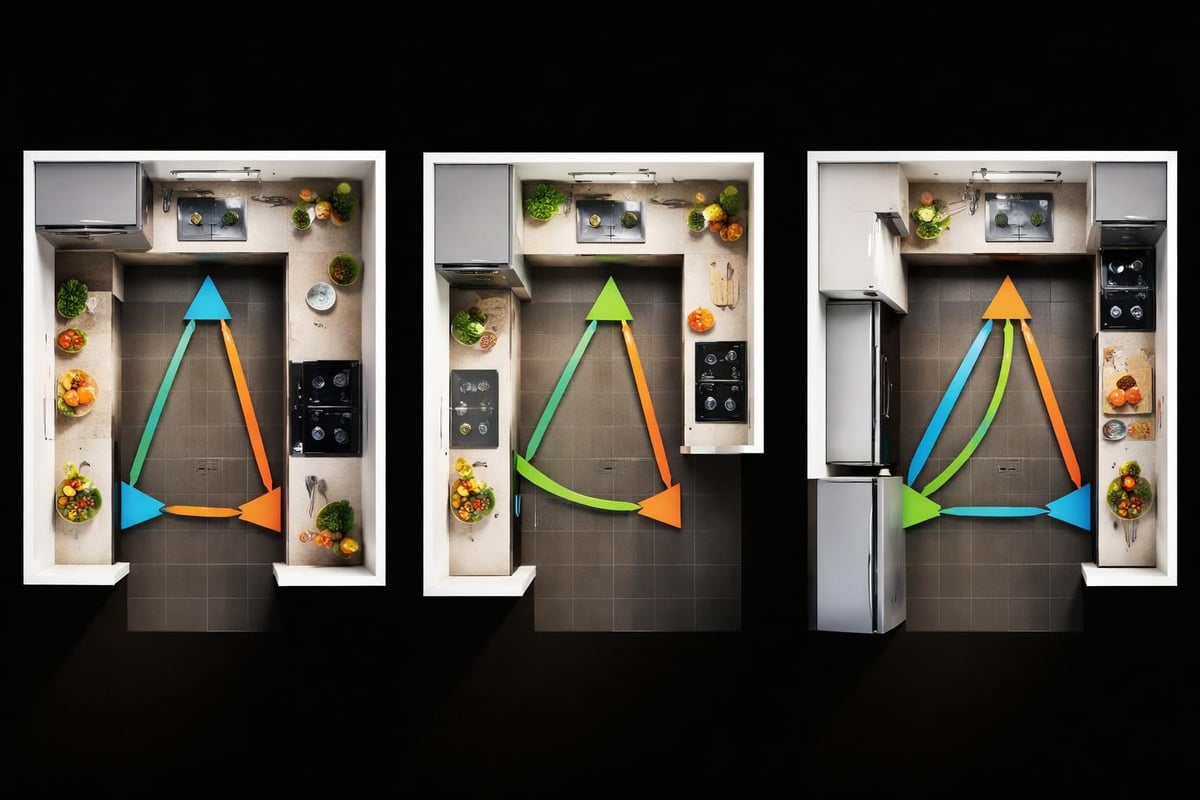
The layout makes or breaks a small kitchen renovation. You've probably heard about the kitchen work triangle, but in tight quarters, we think about work zones instead.
Galley Kitchens for Narrow Spaces
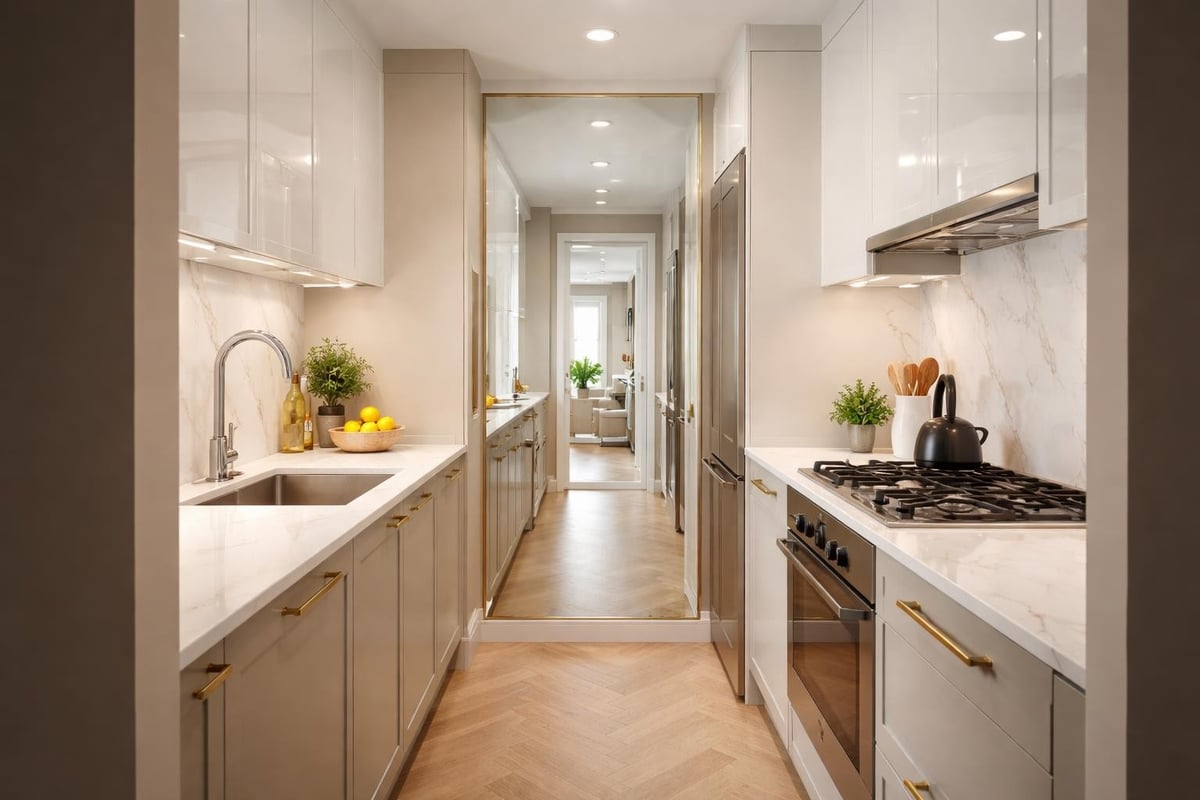
Galley layouts dominate small kitchen renovations across the Okanagan, especially in older homes and condos. Two parallel walls of cabinets create an efficient workspace that minimizes steps between prep, cooking, and cleanup.
Galley kitchen success factors:
- Minimum 42 inches between cabinet faces (48 inches is better)
- One open end to prevent a trapped feeling
- Light colors on both walls to maximize brightness
- Streamlined hardware that doesn't protrude
Keep the refrigerator at one end and the sink at the other. Position the stove somewhere in between. This creates a natural flow that makes cooking feel effortless even in a narrow footprint.
L-Shaped Solutions for Corner Opportunities
L-shaped layouts work beautifully when you renovate small kitchen areas that open to dining or living spaces. One leg handles cooking and cleanup while the other can extend into a small breakfast bar or additional counter space.
Corner cabinets present challenges, but modern solutions like magic corners and pull-out systems make these spaces highly functional. We've installed dozens of these throughout Sicamous and Shuswap properties with excellent results.
| Layout Type | Best For | Square Footage | Key Advantage |
|---|---|---|---|
| Galley | Narrow spaces | 60-100 sq ft | Maximum efficiency |
| L-Shaped | Open concept | 80-120 sq ft | Social integration |
| U-Shaped | Dedicated rooms | 100-150 sq ft | Most counter space |
| Single Wall | Studios/tiny homes | 50-80 sq ft | Budget friendly |
Storage Solutions That Multiply Space
Storage planning separates amateur renovations from professional results. When space is limited, every cabinet, drawer, and shelf needs to earn its keep.
Vertical Thinking
Floor-to-ceiling cabinetry isn't just trendy; it's practical. Those extra upper cabinets store seasonal items, special occasion dishes, and appliances you don't use daily. In older Okanagan homes with 8-foot ceilings, extending cabinets upward adds 25-30% more storage without claiming any floor space.
Many homeowners worry tall cabinets make rooms feel smaller. The opposite happens when you choose the right finish. Light-colored cabinets that extend to the ceiling create an illusion of height and make walls "disappear."
Smart vertical storage includes:
- Tall pantry cabinets (18-24 inches deep)
- Upper cabinets with internal organizers
- Pot racks hung from ceilings
- Magnetic knife strips and utensil rails
- Toe-kick drawers under base cabinets
The Open Shelving Debate
Open shelving pros and cons deserve careful consideration when you renovate small kitchen spaces. Open shelves definitely make rooms feel larger and more breathable. They're also significantly cheaper than upper cabinets.
The downside? Everything stays visible, including dust. You'll spend more time organizing and cleaning. In busy family kitchens, this becomes exhausting.
We typically recommend a hybrid approach: some open shelving for display and frequently used items, with closed cabinets for everything else. This balances aesthetics with practicality.
Choosing Materials and Finishes Wisely
Material choices dramatically impact how spacious your renovated kitchen feels. Some finishes visually expand space while others shrink it.
Countertop Considerations
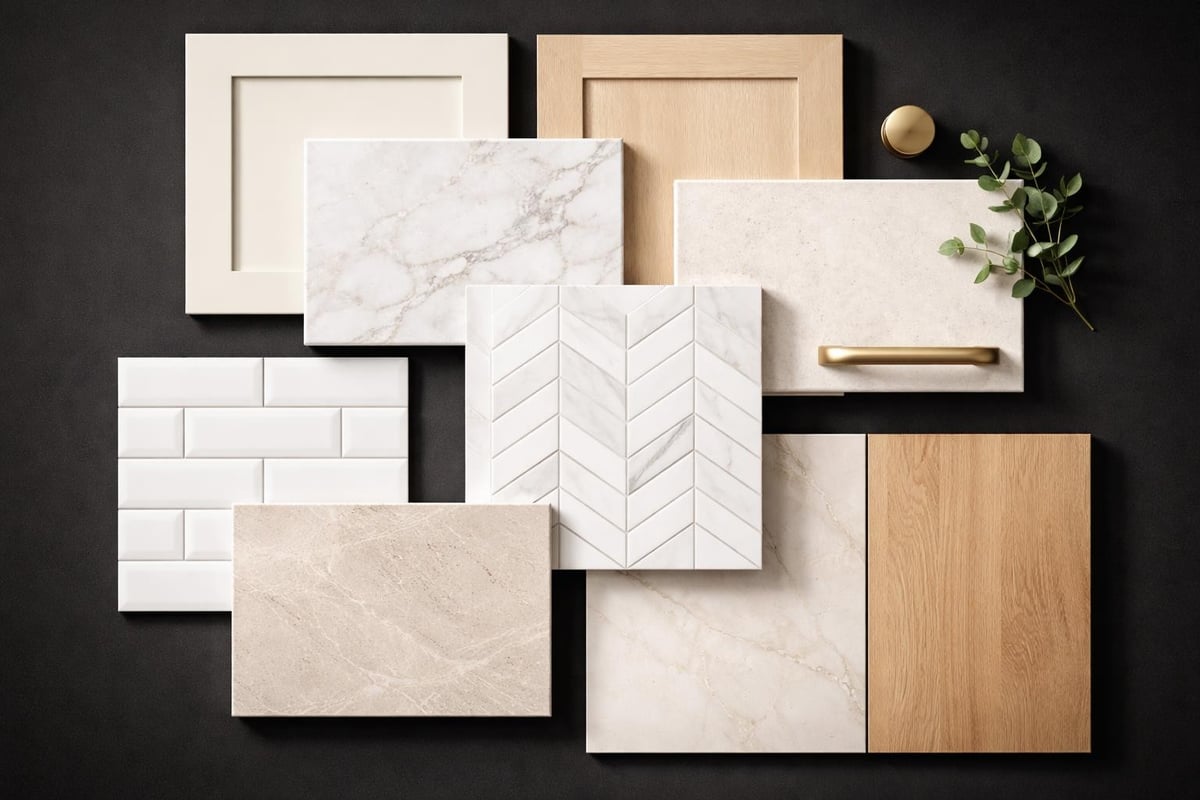
Quartz dominates kitchen renovations throughout the Okanagan, and for good reason. It's durable, low-maintenance, and comes in endless colors and patterns. For small kitchens, we steer clients toward lighter quartz colors with minimal veining.
Solid surface countertops offer another advantage: seamless integration. Without visible seams, counters appear larger and cleaner. This matters in compact spaces where every visual break fragments the room.
Countertop decision matrix:
| Material | Visual Impact | Durability | Budget | Best Use |
|---|---|---|---|---|
| White/Light Quartz | Expands space | Excellent | $$$ | Primary choice |
| Butcher Block | Adds warmth | Good | $$ | Islands/accents |
| Laminate | Neutral | Fair | $ | Budget builds |
| Granite | Variable | Excellent | $$-$$$ | Traditional style |
Cabinet Colors and Styles
Light cabinet colors reflect light and make kitchens feel larger. White, cream, light gray, and soft blue dominate successful small kitchen renovations. But don't feel locked into all-white kitchens, which can feel sterile.
Two-toned cabinets create visual interest without overwhelming compact spaces. Try light uppers with slightly darker lowers, or paint your island a contrasting color if your layout includes one.
Shaker-style doors remain incredibly popular for good reason: their simple, clean lines work in traditional and contemporary kitchens alike. Skip ornate door styles with heavy detailing, which create visual clutter in tight quarters.
Lighting Design for Compact Kitchens
Lighting transforms how big or small a kitchen feels. Poor lighting makes even spacious kitchens feel cramped and cave-like. Excellent lighting makes tiny kitchens feel open and inviting.
Layered Lighting Approach
Professional kitchen renovations include multiple light sources working together:
- Ambient lighting from ceiling fixtures or recessed lights creates overall illumination
- Task lighting under cabinets illuminates work surfaces for food prep
- Accent lighting highlights architectural features or open shelving
- Natural light through windows (maximize this whenever possible)
Under-cabinet LED strips have become standard in quality kitchen renovations. They eliminate shadows on countertops and make kitchens feel twice as large for minimal investment.
Strategic Fixture Placement
In galley kitchens, a single row of recessed lights down the center works beautifully. Space them 4 feet apart for even coverage. Add pendant lights over islands or peninsulas to define zones and add personality.
Skip the massive chandelier. Oversized fixtures overwhelm small kitchens and hang too low, creating head-bumping hazards. Choose fixtures proportional to your space.
Appliance Selection for Efficiency
Standard appliances often overwhelm small kitchen renovations. Fortunately, manufacturers now offer compact and integrated options that deliver full functionality in reduced footprints.
Right-Sizing Your Appliances
Do you really need a 36-inch range? Most families cook perfectly well on 30-inch or even 24-inch ranges. Downsizing frees up valuable counter or cabinet space. The same logic applies to refrigerators. Counter-depth models sacrifice some capacity but create cleaner sightlines and better traffic flow.
Dishwashers now come in 18-inch widths, perfect for couples or small families. These compact models fit where standard dishwashers won't, making dishwasher installation possible in previously hand-wash-only kitchens.
Space-saving appliance options:
- Combination microwave/convection ovens
- Drawer-style dishwashers
- Under-counter refrigerators
- Cooktops instead of full ranges
- Compact vent hoods
Integrated Appliances
Panel-ready appliances that accept cabinet fronts create seamless, built-in looks that make kitchens appear larger and more cohesive. When your dishwasher and refrigerator blend into cabinetry, the visual clutter decreases dramatically.
This approach costs more upfront but delivers stunning results. We've completed numerous interior renovation projects throughout the Shuswap where integrated appliances completely transformed how spacious kitchens felt.
Budget-Friendly Ways to Renovate Small Kitchen Areas
Not every small kitchen renovation requires five-figure investments. Smart, strategic updates deliver impressive results without breaking the bank.
High-Impact, Lower-Cost Updates
Paint transforms kitchens faster and cheaper than almost anything else. Fresh white or light gray paint on cabinets, combined with new hardware, makes 20-year-old kitchens look contemporary. Add a stylish backsplash and updated light fixtures, and you've essentially renovated for a fraction of full replacement costs.
Budget-friendly small kitchen ideas include many approaches we've successfully implemented across the Okanagan. Painting existing cabinets rather than replacing them saves thousands. Keeping plumbing in current locations avoids expensive re-routing.
Where to Splurge, Where to Save
Invest in:
- Quality countertops (you'll see and touch them daily)
- Proper lighting (impacts everything)
- Good cabinet hardware (cheap pulls feel cheap forever)
- Durable flooring (replacements are expensive)
Save on:
- Trendy backsplash tiles (easier to replace later)
- Decorative accessories
- Non-essential small appliances
- Overly complex storage systems
Design Tricks That Expand Visual Space
Beyond physical layout and storage, certain design strategies make small kitchens feel significantly larger than their actual measurements.
Reflective Surfaces and Glass
Glossy cabinet finishes, glass tile backsplashes, and stainless appliances all reflect light around the room. This creates depth and brightness that matte surfaces absorb. A well-placed mirror, perhaps on the side of a cabinet or as part of a backsplash design, doubles the apparent space.
Glass-front upper cabinets break up solid walls of cabinetry while adding visual interest. They work best when you display attractive dishware or glassware. Skip this option if your cabinet contents are chaotic or mismatched.
Continuous Flooring and Color Flow
Running the same flooring throughout adjacent spaces makes your kitchen feel like part of a larger area rather than a cramped box. This matters especially in open-concept homes popular throughout Sicamous and the Okanagan.
Avoid dramatic color changes between kitchen and surrounding rooms. Subtle transitions maintain visual continuity. Thoughtful small kitchen design ideas often emphasize this connection to surrounding spaces.
Common Mistakes to Avoid
After 32 years in the renovation business, we've seen patterns in what works and what doesn't when homeowners renovate small kitchen spaces.
Overcrowding the Layout
The biggest mistake? Trying to cram too much into limited space. That island you love might not fit comfortably. If you can't walk around it easily with cabinet doors open, skip it. A peninsula might serve you better.
Minimum clearances matter. You need at least 36 inches of walking space, preferably 42-48 inches. Anything less creates bottlenecks and frustration every single day.
Ignoring the Work Triangle
Yes, we talked about work zones earlier, but the classic work triangle still provides useful guidance. Your refrigerator, sink, and cooktop should form a triangle with each leg measuring 4-9 feet. Too small, and you'll feel cramped. Too large, and you'll walk marathons while cooking.
Common small kitchen design myths deserve questioning, but basic ergonomic principles remain valid regardless of square footage.
Insufficient Counter Space
Counter space disappears fast in small kitchens. You need landing zones beside the cooktop and refrigerator. Aim for at least 15 inches of counter on either side of the cooktop and 15 inches on the handle side of the refrigerator.
Creative solutions help: pull-out cutting boards, flip-up counter extensions, or removable counter sections that tuck away when not needed.
Working With Professionals in the Okanagan
DIY kitchen renovations appeal to many homeowners trying to save money. For small projects like painting cabinets or replacing hardware, go for it. But full kitchen renovations involve plumbing, electrical, gas lines, and structural considerations that require professional expertise.
Why Local Experience Matters
Okanagan homes present unique challenges. Many older properties in Sicamous and throughout the Shuswap were built when building codes differed significantly from today's standards. Lake-access properties require special considerations for material delivery and construction logistics.
Local contractors understand these regional quirks. We know which building materials perform best in our climate. We're familiar with local suppliers, permit processes, and inspection requirements. This knowledge saves time, money, and headaches.
The Planning Process
Quality kitchen renovations start with thorough planning. When you're ready to start a renovation project, expect your contractor to ask detailed questions about how you use your kitchen, what frustrates you about the current setup, and what you dream about for the future space.
Professional designers can show you 3D renderings of proposed layouts. This helps you visualize the finished space before construction begins. Seeing your new kitchen on screen makes it easier to make confident decisions about cabinet layouts, finishes, and appliance placement.
Maximizing Function in Every Zone
Even the smallest kitchen contains multiple functional zones. Organizing these zones logically makes cooking easier and more enjoyable.
Prep Zone Organization
Your main prep area typically centers around the sink with adjacent counter space. This zone needs:
- Cutting boards (pull-out or stored vertically)
- Knives and basic utensils
- Mixing bowls
- Frequently used spices and oils
- Trash and compost access
Locating your dishwasher near the sink creates an efficient cleanup zone where dirty dishes flow naturally from table to dishwasher without crossing work areas.
Cooking Zone Essentials
Around your cooktop, keep pots, pans, cooking utensils, and pot holders within easy reach. Deep drawers work better than cabinets for storing pots and pans. You can see everything at once and access items without removing other pieces first.
A landing zone beside the cooktop gives you somewhere to place hot pots and serving dishes. This seemingly simple detail prevents burns and spills.
Coffee and Breakfast Stations
Creating a dedicated coffee station keeps counters clear during busy mornings. Include coffee maker, mugs, filters, and breakfast items in one contained area. Extension alternatives often focus on optimizing existing space rather than adding square footage, and dedicated zones accomplish exactly this.
Special Considerations for Okanagan Homes
Regional factors influence how we approach kitchen renovations in Sicamous, Shuswap, and throughout the Okanagan.
Lake-Access Property Challenges
Properties accessible only by boat present unique renovation challenges. Materials arrive by barge or boat. Demolition debris must be removed the same way. These logistics affect timelines and budgets but don't make renovations impossible.
We've completed numerous boat-access projects where careful planning made small kitchen renovations successful despite access limitations. The key is organizing deliveries efficiently and selecting materials that transport well.
Seasonal Considerations
Timing your renovation matters. Summer brings beautiful weather but also peak tourist season and lake activity. Winter offers contractor availability but can complicate certain exterior work if your renovation involves moving plumbing vents or installing new windows.
Spring and fall often provide the sweet spot: moderate weather, good contractor availability, and reasonable timelines. That said, we work year-round and adapt to whatever season your project requires.
Bringing Your Vision to Life
When you're finally ready to renovate small kitchen spaces, having a clear vision helps tremendously. Collect images of kitchens you love. Note what attracts you: the colors, the cabinet style, the layout, or specific features like a pot-filler faucet or farmhouse sink.
Understanding how to make compact kitchens feel spacious involves combining multiple strategies we've discussed: smart layouts, proper lighting, reflective surfaces, and clever storage.
The Consultation Process
Starting with a Free Consultation helps you understand what's possible within your space and budget. We'll visit your home, take measurements, discuss your goals, and provide honest feedback about feasibility and costs.
This conversation costs nothing but provides tremendous value. You'll leave understanding realistic timelines, budget ranges, and design options specific to your kitchen. There's no pressure, just clear information that helps you make confident decisions.
Timeline Expectations
Small kitchen renovations typically take 3-6 weeks from demolition to completion. Timelines vary based on scope, material availability, and unexpected discoveries (older homes sometimes surprise us once walls open up).
Typical renovation timeline:
- Week 1: Demolition and rough work (plumbing, electrical)
- Week 2: Drywall, painting, flooring preparation
- Week 3: Cabinet installation, countertop templates
- Week 4: Countertop installation, appliance hookups
- Week 5-6: Finishing touches, hardware, final inspections
Your Small Kitchen Transformation Awaits
Whether you're in Sicamous, Shuswap, or anywhere throughout the Okanagan, a small kitchen doesn't limit your renovation possibilities. Smart design, quality materials, and experienced craftsmanship combine to create beautiful, functional spaces regardless of square footage.
The kitchens we're most proud of aren't necessarily the largest. They're the ones that perfectly fit how families actually cook, gather, and live. They're the spaces where homeowners tell us months later that their kitchen renovation changed how much they enjoy their entire home.
From maximizing space with practical solutions to incorporating the latest design trends, every decision shapes your daily experience. The investment in professional planning and execution pays dividends through years of satisfaction and functionality.
Renovating a small kitchen requires thoughtful planning, smart design choices, and quality execution that maximizes every square inch. The strategies we've covered work beautifully in Okanagan homes, from compact galley kitchens to creative L-shaped layouts. If you're ready to transform your small kitchen into a space you'll love for years to come, Kreeative Renovations & Design Co. brings over 32 years of expertise to every project. We understand the unique challenges of Sicamous, Shuswap, and Okanagan renovations, and we're committed to delivering personalized solutions that reflect your vision while respecting your budget. Let's talk about what's possible in your space.


