
Transforming a tired, outdated room into a vibrant, functional space is one of the most rewarding home improvement projects you can tackle. Whether you're breathing new life into a bedroom that hasn't been updated since the early 2000s or completely reimagining your living room layout, room remodeling offers homeowners across the Okanagan, Sicamous, and Shuswap regions the opportunity to create spaces that truly reflect their lifestyle and needs. With housing markets shifting and more people choosing to invest in their current homes rather than move, 2026 has become the year of thoughtful, intentional renovations that add both comfort and value.
Understanding the Scope of Your Room Remodeling Project
Before you swing a single hammer, you need clarity on what you're actually trying to achieve. Room remodeling isn't a one-size-fits-all endeavor.
Some projects involve simple cosmetic updates like fresh paint, new flooring, and updated lighting fixtures. Others require structural changes, moving walls, upgrading electrical systems, or adding built-in storage solutions. The scope determines everything from your budget to your timeline to whether you'll need permits.
Defining Your Goals and Priorities
Start by asking yourself what's driving this renovation. Is your bedroom too small and cluttered? Does your living room lack natural light? Are you preparing to age in place and need better accessibility?
Common room remodeling motivations include:
- Improving functionality and flow
- Updating outdated aesthetics
- Increasing storage capacity
- Enhancing energy efficiency
- Accommodating lifestyle changes
- Boosting home resale value
Write down your top three priorities. This list becomes your North Star when you're making decisions about where to allocate your budget and what compromises you're willing to make.

Assessing What Stays and What Goes
Walk through your space with a critical eye. Which elements are worth keeping? That solid hardwood flooring might just need refinishing rather than replacement. Original trim work and crown molding often add character that's expensive to replicate.
Conversely, identify the pain points. Water-damaged drywall, outdated electrical panels, poor insulation, and inefficient windows all represent opportunities for meaningful improvement during your room remodeling project.
Budgeting Realistically for Room Transformations
Money conversations aren't glamorous, but they're essential. Understanding remodeling costs per square foot helps you establish realistic expectations based on current 2026 pricing in our region.
| Room Type | Average Cost Range (2026) | Factors Affecting Price |
|---|---|---|
| Bedroom | $5,000 – $25,000 | Size, finishes, built-ins |
| Living Room | $8,000 – $35,000 | Structural changes, materials |
| Home Office | $4,000 – $18,000 | Tech integration, custom storage |
| Dining Room | $6,000 – $28,000 | Lighting, flooring, millwork |
These ranges reflect typical projects in the Okanagan area, though rural locations around Sicamous and Shuswap may see slight variations based on material delivery and accessibility.
Building Your Budget Buffer
Here's a truth that every experienced contractor knows: renovations almost never come in exactly at estimate. Materials get discontinued. Hidden issues emerge when walls open up. You change your mind about tile halfway through.
Protect yourself financially by:
- Getting detailed quotes from qualified contractors
- Adding 15-20% contingency to your total budget
- Prioritizing must-haves versus nice-to-haves
- Planning for temporary relocation costs if needed
- Setting aside funds for unexpected discoveries
For detailed insights about bedroom-specific budgeting, this breakdown of bedroom remodel costs and ROI provides valuable planning guidance.
Design Considerations That Make or Break Your Project
You can have the biggest budget in Sicamous, but if your design decisions don't align with how you actually live, you'll end up with a beautiful room you don't enjoy using.
Creating Functional Flow
Room remodeling succeeds when form follows function. Think about traffic patterns. How do people move through the space? Where do activities happen? Does furniture placement create bottlenecks or awkward gaps?
In living rooms, arrange seating to encourage conversation while maintaining clear pathways. In bedrooms, ensure adequate clearance around beds and dressers. The goal is intuitive movement that feels natural, not choreographed.
Maximizing Natural Light
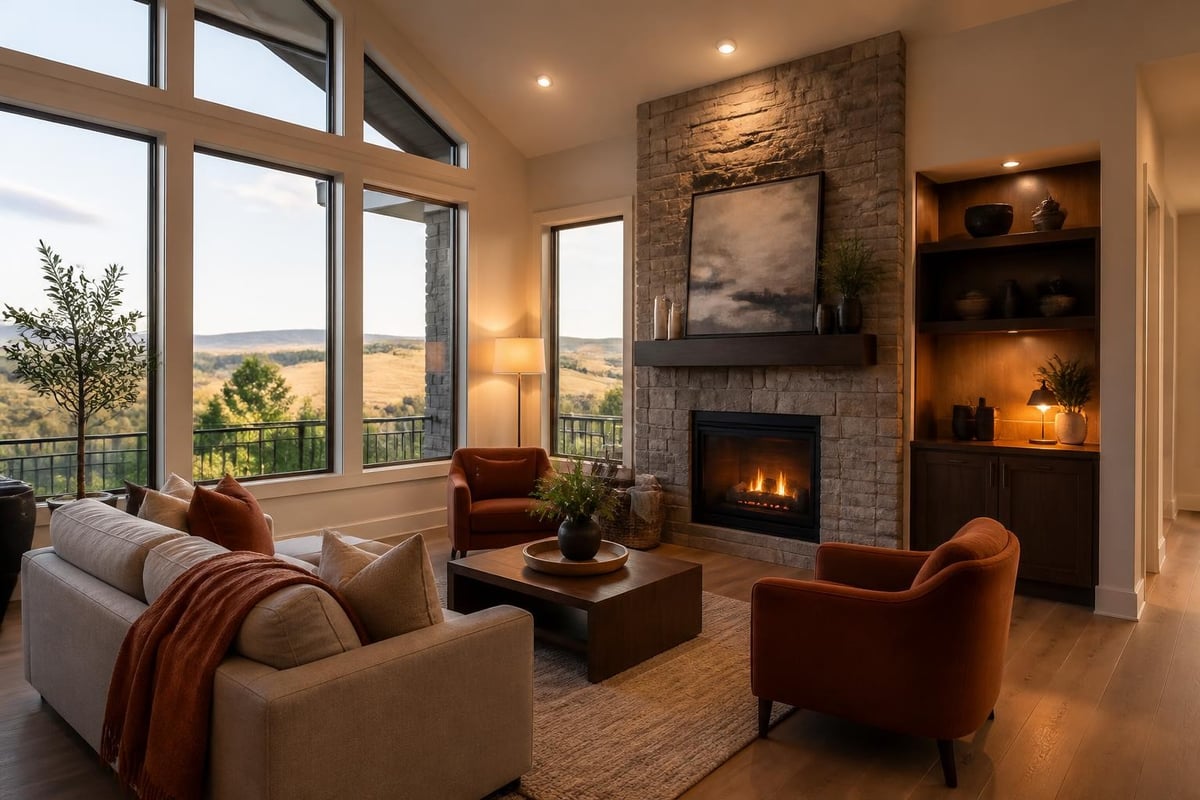
Okanagan living means capitalizing on our incredible natural light. Strategic window placement and treatments can transform a dark, cramped feeling room into an airy retreat.
Consider window size, placement, and orientation. South-facing windows provide consistent daylight. East-facing windows deliver gorgeous morning light. When structural changes aren't feasible, professional interior design tricks like strategic mirror placement and lighter color palettes work wonders.
Material Selection for Durability and Style
The Okanagan climate presents unique considerations. We experience hot, dry summers and cold winters with temperature swings that can stress inferior materials.
Flooring That Withstands Regional Conditions
Top flooring choices for room remodeling include:
- Engineered hardwood: More dimensionally stable than solid wood in our climate
- Luxury vinyl plank: Waterproof, durable, and budget-friendly
- Porcelain tile: Excellent for high-traffic areas and radiant heating
- Natural stone: Beautiful but requires proper sealing in dry conditions
When working on interior renovation projects, choosing materials suited to our regional climate prevents premature wear and costly repairs.
Paint and Wall Treatments
Low-VOC paints are standard in 2026, improving indoor air quality while delivering excellent coverage. In bedrooms, consider soothing neutrals that promote relaxation. Living rooms can handle bolder accent walls or feature treatments.
Drywall condition matters enormously. Cracks, water damage, and uneven surfaces telegraph through even premium paint. Proper preparation determines final results.
| Material Category | Budget Option | Mid-Range | Premium |
|---|---|---|---|
| Flooring | Laminate | Engineered hardwood | Solid hardwood |
| Paint | Standard latex | Low-VOC designer | Zero-VOC custom |
| Lighting | Builder grade | Energy Star LED | Designer fixtures |
| Windows | Vinyl double-pane | Fiberglass triple-pane | Custom wood-clad |
Working With Contractors Versus DIY
This decision shapes your entire experience. Some homeowners possess genuine skills and enjoy hands-on work. Others discover halfway through that YouTube tutorials don't translate to actual competence.
When to Call the Professionals
Certain aspects of room remodeling demand licensed expertise. Electrical work, structural modifications, plumbing alterations, and HVAC changes require proper permits and qualified tradespeople.
Even cosmetic updates benefit from professional execution. Hanging drywall looks straightforward until you're wrestling with an 80-pound sheet overhead. Achieving factory-smooth paint finishes requires technique, not just tools.
The Value of Experience
Working with established Okanagan contractors means partnering with people who understand local building codes, climate considerations, and reliable suppliers. They've navigated permit processes, know which inspectors are thorough, and can anticipate complications before they derail timelines.
For homeowners tackling multiple room projects, coordination becomes exponentially more complex. Professional project management keeps trades synchronized and materials arriving when needed.
Timeline Expectations and Project Phases
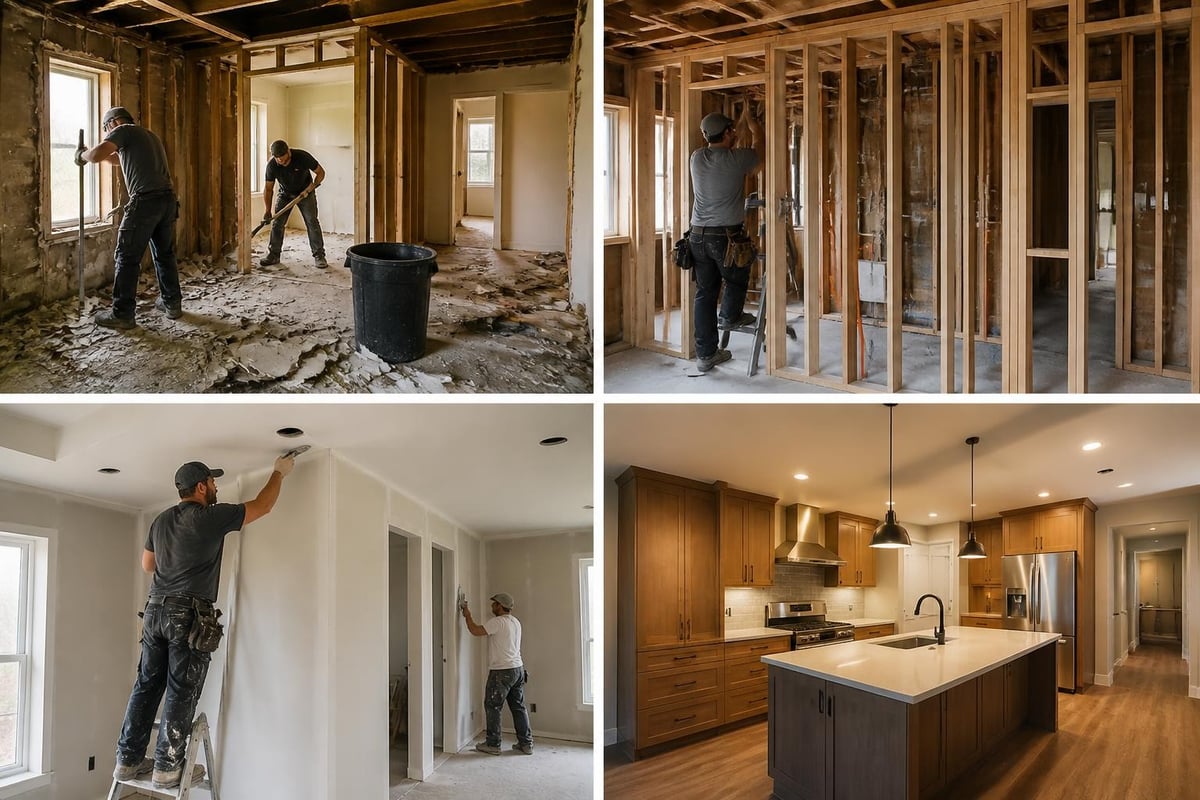
Room remodeling moves through predictable phases, though duration varies based on complexity.
Typical timeline breakdown:
- Planning and design (2-4 weeks): Finalizing plans, selecting materials, obtaining permits
- Demolition (1-3 days): Removing existing finishes and fixtures
- Rough-in work (1-2 weeks): Electrical, plumbing, HVAC modifications
- Installation (2-4 weeks): Drywall, flooring, trim, built-ins
- Finishing touches (1 week): Paint, fixtures, hardware, cleanup
A straightforward bedroom refresh might wrap in three weeks. A living room requiring structural changes could extend to eight weeks or more.
Managing Disruption
Living through renovations tests patience. Dust infiltrates everywhere. Noise starts early. Normal routines get upended.
Minimize stress by:
- Setting up temporary living spaces in unaffected areas
- Establishing clear work hours with contractors
- Protecting HVAC systems with filters and sealed vents
- Planning meals that don't require full kitchen access
- Maintaining open communication about daily progress
Design Trends Worth Considering in 2026
Trends come and go, but some represent genuine improvements in how we use our spaces rather than fleeting aesthetics.
Multi-Functional Spaces
The pandemic permanently changed how we use our homes. Bedrooms double as offices. Living rooms accommodate home gyms. Dining areas transform into craft studios.
Smart room remodeling incorporates flexibility. Murphy beds that fold away. Desk systems that disappear when not needed. Storage solutions that adapt to changing purposes.
Sustainable and Healthy Materials
Homeowners increasingly prioritize materials that don't off-gas harmful chemicals or require excessive maintenance. Reclaimed wood, natural stone, organic fabrics, and zero-VOC finishes align with both environmental consciousness and personal health.
Personalization Over Perfection
There's been a notable shift away from catalog-perfect rooms toward spaces reflecting actual personalities and lifestyles. Sometimes breaking traditional design rules creates rooms that feel more authentic and livable.
Incorporate collections, hobbies, and personal history into your design. That inherited dresser might not match Pinterest boards, but if it holds meaning, build around it.
Permit Requirements in the Okanagan Region
Municipal requirements vary across our region, but certain room remodeling activities consistently trigger permit needs.
Generally requiring permits:
- Moving or removing walls (structural changes)
- Electrical system modifications
- Plumbing alterations
- Window or door replacements affecting structure
- Adding or modifying heating systems
Typically not requiring permits:
- Painting and cosmetic finishes
- Flooring replacement (same level)
- Cabinet installation (non-structural)
- Light fixture swaps (existing circuits)
Check with your local building department before starting work. Unpermitted renovations create headaches during home sales and insurance claims. The time invested in proper permitting pays dividends in peace of mind.
Storage Solutions That Transform Functionality
Inadequate storage tanks even the most beautiful room remodeling project. People need places for their stuff, and visible clutter sabotages aesthetic goals.
Built-In Versus Freestanding
Built-in solutions maximize every inch and create custom fits for awkward spaces. They're permanent investments that increase home value.
Freestanding furniture offers flexibility if you're not certain about long-term layout or might relocate. Quality pieces transition between rooms and homes.
Effective storage approaches include:
- Floor-to-ceiling bookcases utilizing vertical space
- Window seat storage combining seating and organization
- Under-bed drawers for seasonal items
- Closet systems with adjustable components
- Multi-purpose furniture with hidden compartments
Lighting Layers That Set the Mood
Great lighting makes or breaks a room. You need multiple sources operating at different intensities for various activities and times of day.
The Three-Layer Approach
Ambient lighting provides overall illumination. Recessed ceiling fixtures, chandeliers, or flush-mount lights create base brightness.
Task lighting focuses on specific activities. Reading lamps beside beds, desk lamps in offices, and under-cabinet strips in built-in shelving prevent eye strain.
Accent lighting adds drama and highlights features. Picture lights, wall sconces, and LED strips draw attention to artwork, architectural details, or textured surfaces.
Dimmer switches on all circuits allow adjustment throughout the day. Bright and energizing for morning routines, warm and relaxed for evening unwinding.
Return on Investment Considerations
Not all room remodeling projects deliver equal returns. If resale value matters to you, some updates provide better payback than others.
Bedroom updates typically recoup 50-70% of costs at resale. Living room improvements vary widely based on scope. Over-customization can actually hurt marketability if future buyers don't share your specific tastes.
Focus on improvements that appeal broadly: quality materials, timeless design choices, excellent craftsmanship. Avoid extremely trendy elements that'll date quickly or ultra-personal features with limited appeal.
For comprehensive cost analysis across different room types, this whole-home renovation breakdown offers valuable perspective on where budgets typically allocate.
Addressing Common Renovation Challenges
Even well-planned projects encounter obstacles. Anticipating common issues helps you respond calmly rather than panic.
Hidden Problems Behind Walls
Opening walls often reveals surprises. Outdated wiring. Insufficient insulation. Previous DIY disasters. Water damage. Pest infestations.
These discoveries aren't necessarily catastrophic. They're opportunities to address problems before they worsen. Yes, they impact budgets and timelines, but fixing them now prevents bigger headaches later.
Material Delays and Substitutions
Supply chain disruptions continue affecting construction in 2026, though less severely than previous years. Custom orders take longer than standard stock. Discontinued products force last-minute substitutions.
Order materials early. Have backup options identified. Maintain flexibility in your design preferences. Sometimes the "second choice" tile ends up looking even better than the original selection.
Communication Breakdowns
Misunderstandings between homeowners and contractors cause unnecessary friction. Document everything in writing. Review plans thoroughly before work begins. Don't assume anything is understood without explicit confirmation.
Weekly progress meetings keep everyone aligned. Address concerns immediately rather than letting them fester. Remember that skilled tradespeople want you thrilled with results – they're partners, not adversaries.
Regional Considerations for Okanagan Homes
Our unique location brings specific factors into room remodeling planning that homeowners in other regions don't face.
Climate and Seasonal Timing
Summer heat makes indoor work more comfortable than winter cold. However, summer also brings vacation schedules and contractor availability challenges. Spring and fall often provide sweet spots for renovation timing.
Winter projects are absolutely feasible with proper planning. Heated work areas and appropriate material storage prevent cold-weather complications.
Lake Access and Rural Properties
Homes near Shuswap Lake or rural Sicamous locations face unique logistics. Material delivery costs increase. Access may be seasonal. Mobile service providers might have limited coverage for coordinating trades.
These challenges are manageable with experienced contractors familiar with regional realities. Planning buffer time and confirming logistics upfront prevents surprises.
Making Your Room Remodeling Vision Reality
Successful room transformations blend careful planning, realistic budgeting, quality materials, and skilled execution. They honor how you actually live while creating spaces that inspire and rejuvenate.
Trust your instincts about what feels right for your home. Gather inspiration, but don't feel bound by trends that don't resonate. Your bedroom should help you sleep better. Your living room should encourage the activities you actually enjoy. Your home office should support productive, focused work.
The technical aspects matter enormously – proper ventilation, adequate electrical capacity, quality installation. But never lose sight of the emotional goals driving your project. You're not just updating a room. You're creating an environment that supports your best life.
Whether you're refreshing a single bedroom in Sicamous or transforming multiple spaces throughout your Okanagan home, approaching room remodeling with both pragmatism and vision sets you up for results you'll love for years to come. The journey from outdated to outstanding requires patience, investment, and partnership with people who care about quality as much as you do.
Room remodeling represents one of the smartest investments Okanagan homeowners can make, transforming everyday spaces into personalized retreats that enhance both daily living and long-term property value. With over three decades of experience bringing renovation visions to life across Sicamous, Shuswap, and the broader Okanagan region, Kreeative Renovations & Design Co. understands exactly what it takes to execute flawless room transformations that honor your budget, timeline, and design goals. From initial consultation through final walkthrough, their detail-focused approach ensures every element reflects your unique lifestyle while delivering the quality craftsmanship that only comes from trusted local professionals who genuinely care about your home. Start your renovation with a team that treats your project like their own.


