
Transforming a cramped, outdated bathroom into a functional oasis doesn't require massive square footage. Whether you're dealing with a tight ensuite in Sicamous or a cozy powder room in the Shuswap, a thoughtfully planned small bathroom remodel with shower can deliver dramatic results without breaking the bank. The key lies in understanding your space, making smart layout decisions, and choosing fixtures that maximize every inch. With the right approach, even the smallest bathroom can feel spacious, luxurious, and perfectly suited to your daily routine.
Understanding Your Space and Budget
Before you start demolishing walls or shopping for tile, take time to honestly assess what you're working with. Measure everything twice. Your bathroom's dimensions will dictate your options, but don't let limited square footage discourage you. Many homeowners discover that removing a bulky tub in favor of a walk-in shower instantly opens up the room and creates better flow.
Consider these critical factors during your planning phase:
- Current plumbing locations and whether moving them is feasible
- Natural light sources and ventilation options
- Storage needs for toiletries, towels, and cleaning supplies
- Who will use this bathroom and what features matter most to them
- Local building codes specific to Okanagan bathroom renovations
Budget planning for a small bathroom remodel with shower requires realistic expectations. In 2026, you might spend anywhere from $8,000 to $25,000 depending on material choices, labor costs in your area, and how much of the existing infrastructure you're changing. Setting aside 10-15% for unexpected issues (hello, old plumbing surprises) keeps your project on track when those inevitable discoveries happen.
Setting Priorities That Matter
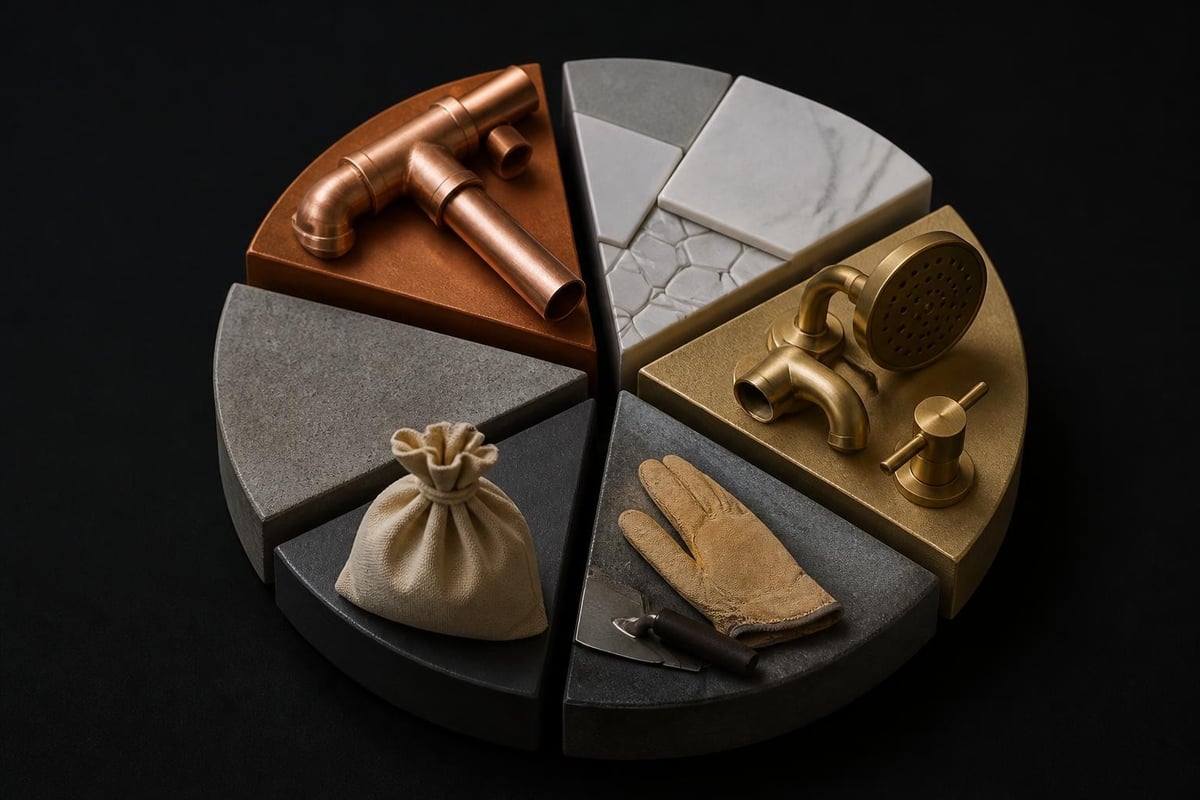
Not every upgrade delivers equal value. Focus your dollars where they count most. A high-quality shower valve and proper waterproofing matter more than expensive decorative tile you'll barely notice. Think about what frustrates you most in your current setup. Is it poor water pressure? Lack of storage? Inadequate lighting? Your small bathroom remodel with shower should solve real problems, not just look pretty.
Professional contractors working on Shuswap renovations often recommend investing heavily in three areas: waterproofing, ventilation, and quality fixtures. These foundational elements prevent costly repairs down the road and ensure your remodel lasts decades, not just years.
Layout Options for Maximum Impact
The layout you choose fundamentally shapes how your bathroom functions. In small spaces, every decision creates a ripple effect. Corner showers maximize floor space while keeping the room feeling open. Walk-in designs without doors create visual continuity that tricks the eye into perceiving more square footage than actually exists.
Here's how different shower configurations impact your space:
| Layout Type | Best For | Space Required | Visual Impact |
|---|---|---|---|
| Corner Shower | Maximizing floor space | 32" x 32" minimum | Compact, efficient |
| Walk-In/Curbless | Accessibility, modern look | 36" x 48" recommended | Spacious, seamless |
| Tub/Shower Combo | Multi-purpose needs | 60" x 30" standard | Traditional, practical |
| Wet Room | Ultimate openness | Full room waterproofing | Dramatic, luxurious |
Wet room designs have gained tremendous popularity because they eliminate visual barriers entirely. Instead of boxing in your shower, the entire bathroom becomes the shower area with proper drainage and waterproofing. This approach works beautifully in small bathrooms where every visual trick counts.
Doorless and Frameless Solutions
Removing shower doors or choosing frameless glass panels creates an instant expansion effect. Glass doesn't interrupt sight lines the way opaque shower curtains or framed enclosures do. When you can see the full depth of your bathroom, it naturally feels larger.
Many Sicamous contractor projects incorporate frameless glass screens because they provide necessary water containment without the visual weight of traditional enclosures. This design choice pairs especially well with large-format tiles that reduce grout lines and create smooth, continuous surfaces.
If your budget allows, consider these premium walk-in features that elevate the experience:
- Built-in shower benches for comfort and accessibility
- Multiple showerheads or body sprays for spa-like luxury
- Recessed niches instead of bulky caddies
- Linear drains that accommodate barrier-free entries
- Heated floors for comfort in cooler Okanagan winters
Material Selection That Works Harder
Choosing the right materials for your small bathroom remodel with shower involves balancing aesthetics, durability, and maintenance requirements. Large-format tiles create fewer grout lines, making your space look bigger while reducing cleaning time. This practical benefit matters more than you might think when you're scrubbing your shower every week.
Porcelain and ceramic tiles remain popular choices because they handle moisture beautifully and come in endless styles. Natural stone like marble adds undeniable luxury but requires more maintenance and sealing. For wet room applications, consider slip-resistant options that keep safety paramount without sacrificing style.
Wall and Floor Strategies
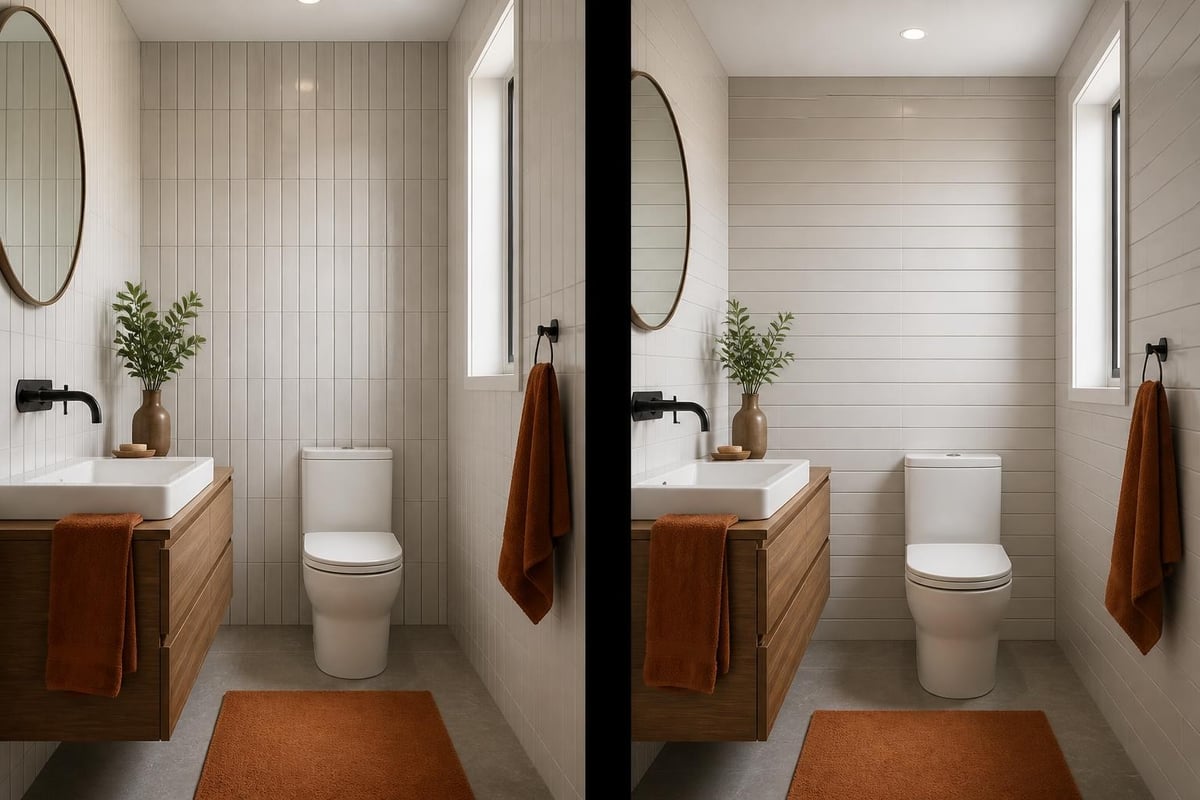
Your walls and floors set the foundation for everything else. Many designers recommend using large-format tiles and horizontal layouts to create the illusion of expanded space. A 12" x 24" tile laid horizontally draws the eye across the room rather than focusing attention on how narrow it might be.
Continuing floor tile into your shower area creates seamless flow, especially effective in curbless designs. This technique eliminates visual breaks that chop up small spaces. If you're planning an Interior Renovation with your bathroom remodel, coordinating finishes between rooms amplifies the sense of continuity throughout your home.
Consider this material comparison for shower surrounds:
| Material | Durability | Maintenance | Cost | Water Resistance |
|---|---|---|---|---|
| Porcelain Tile | Excellent | Low | Medium | Excellent |
| Natural Stone | Good | High | High | Good (needs sealing) |
| Acrylic Panels | Fair | Very Low | Low | Excellent |
| Glass Tile | Good | Medium | Medium-High | Excellent |
Fixture Choices That Optimize Function
Your fixtures make or break the daily experience in your remodeled bathroom. Wall-mounted toilets and floating vanities free up floor space, making cleaning easier while creating an airier feel. This simple change delivers outsized impact in cramped quarters where every visible inch of floor matters.
When selecting a showerhead, water pressure in your area matters tremendously. Okanagan homes on wells might need different considerations than city-connected properties. A quality pressure-balancing valve prevents scalding when someone flushes a toilet elsewhere in your Shuswap home. These practical details separate amateur renovations from professional results.
Smart Storage Solutions
Storage challenges multiply in small bathrooms. Instead of accepting clutter or relying on floor-standing units, build storage into your walls during your remodel. Recessed medicine cabinets, built-in niches, and custom shelving utilize space that would otherwise go to waste.
Think vertically when floor space is limited:
- Tall, narrow storage towers in unused corners
- Over-toilet cabinets that maximize vertical real estate
- Recessed shelving between wall studs
- Built-in shower benches with hidden storage compartments
- Under-sink organizers customized to your plumbing configuration
Many successful small bathroom remodels incorporate intentional storage planning from the design phase rather than treating it as an afterthought. This proactive approach ensures everything has a designated home, keeping counters clear and maintaining that spacious feeling you worked hard to create.
Lighting and Ventilation Essentials
Poor lighting makes any bathroom feel dingy and cramped, but this problem becomes acute in small spaces. Layered lighting approaches combine ambient ceiling fixtures, task lighting at mirrors, and accent lights that highlight architectural features. Dimmer switches let you adjust the mood from bright and energizing for morning routines to soft and relaxing for evening baths.
Natural light deserves special attention during your planning. If your bathroom has a window, maximize it. Privacy films and textured glass provide coverage without blocking precious daylight. For bathrooms without windows, consider adding a skylight if your home's structure allows. The investment pays dividends in both perceived spaciousness and energy savings.
Proper Ventilation Prevents Problems
Moisture management isn't optional in bathroom renovations. Inadequate ventilation leads to mold, peeling paint, and deteriorating materials no matter how much you spent on that gorgeous tile. Your exhaust fan should move at least 50 cubic feet per minute (CFM) for bathrooms under 100 square feet, more for larger spaces or if you have a powerful shower system.
Mount your exhaust fan properly to remove moisture effectively. It should run during showers and for at least 20 minutes afterward. Humidity sensors automate this process, eliminating the need to remember switching it on and off. In lake-access properties around Sicamous where humidity runs higher, this automation becomes particularly valuable.
Color and Design Psychology
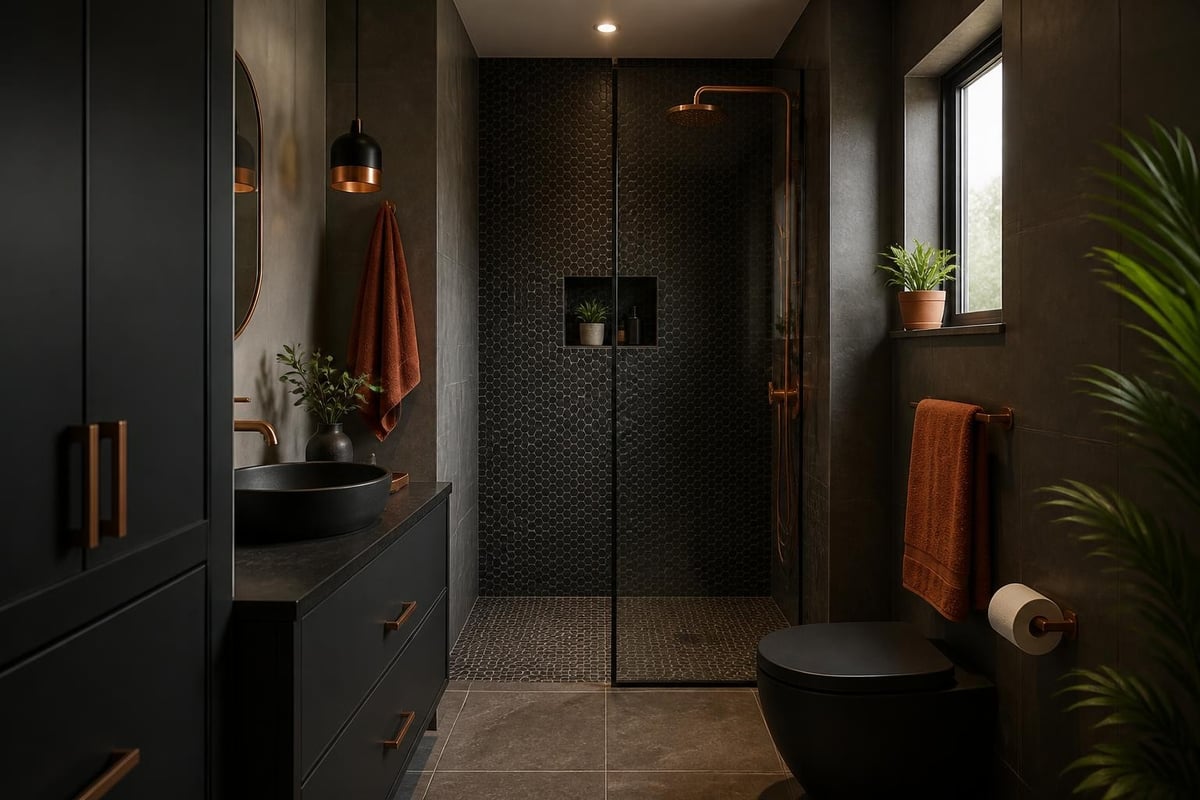
Color choices dramatically affect how spacious your bathroom feels. Light, neutral palettes reflect more light and create openness, while dark colors absorb light and can make tight spaces feel cave-like. This doesn't mean your small bathroom remodel with shower must be boring white on white. Strategic accent colors, patterned tiles, or bold fixtures add personality without overwhelming the space.
Walk-in shower ideas often feature monochromatic color schemes that create visual calm. When your eyes aren't jumping between competing colors, the room reads as larger and more cohesive. Save bold contrasts for small doses like hardware, accessories, or a single accent wall.
Consider these color strategies:
- All-white or off-white schemes maximize light reflection
- Subtle color gradients from floor to ceiling create height
- Matching wall and floor tiles eliminate visual breaks
- Clear or lightly tinted glass maintains sightlines
- Consistent grout colors reduce visual clutter
Creating Visual Interest Without Clutter
Monotone doesn't mean monotonous. Texture adds dimension without requiring additional space or creating visual chaos. Mix matte and glossy finishes, combine smooth and textured tiles, or incorporate natural materials like wood-look porcelain that bring warmth without maintenance headaches.
Pattern works beautifully when applied thoughtfully. A patterned floor tile or single accent wall in your shower creates a focal point that draws the eye and adds character. Just avoid busy patterns on every surface, which fragment the space and make it feel smaller than it actually is.
Working with Professional Contractors
While DIY enthusiasts can handle certain aspects of bathroom remodeling, a small bathroom remodel with shower involves plumbing, electrical, and waterproofing work that benefits tremendously from professional expertise. Licensed contractors understand local building codes, have established relationships with reliable suppliers, and bring decades of problem-solving experience to unexpected challenges.
Experienced renovation teams spot potential issues before they become expensive mistakes. They know which walls can be moved, where plumbing can be rerouted, and how to maximize your specific layout. This knowledge proves particularly valuable when working within the constraints of older Okanagan homes where surprises lurk behind every wall.
When interviewing contractors for your project, ask about their experience with similar-sized bathrooms. Request photos of completed projects and contact information for references. A reputable professional should readily provide this information and welcome your due diligence. Check their licensing, insurance coverage, and standing with local business organizations before signing any contracts.
Timeline and Project Management
Realistic timelines prevent frustration and help you plan accordingly. Most small bathroom remodels take three to six weeks from demolition to final walk-through, depending on complexity and material availability. Custom orders, structural modifications, or supply chain delays can extend this timeframe.
Expect your bathroom to be completely unusable during construction. If this is your only bathroom, arrange alternative facilities with family, friends, or consider a gym membership for the duration. Contractor access, noise levels, and dust control all affect your daily routine even in contained projects.
A detailed timeline might break down like this:
| Phase | Duration | Key Activities |
|---|---|---|
| Demolition | 1-2 days | Remove old fixtures, flooring, walls |
| Rough-In | 3-5 days | Plumbing, electrical, structural work |
| Waterproofing | 2-3 days | Membrane installation, inspections |
| Tile Work | 5-7 days | Installation, grouting, sealing |
| Fixture Install | 2-3 days | Vanity, toilet, shower fixtures |
| Final Details | 2-3 days | Paint, hardware, cleanup |
Making the Most of Awkward Layouts
Not every bathroom offers a perfect rectangular canvas. Sloped ceilings, unusual angles, and odd dimensions challenge even experienced designers. Rather than viewing these quirks as limitations, creative small bathroom remodels with showers often transform them into distinctive features that add character.
Compact wet rooms can effectively handle unusual layouts by embracing the entire space rather than trying to section it off. That awkward corner under the eaves? Perfect spot for a built-in bench or storage niche. The weird angle where walls meet? Ideal location for a custom-sized shower that maximizes every usable inch.
Dealing with Low Ceilings and Tight Spaces
Vertical stripes, floor-to-ceiling tiles, and tall mirrors all draw the eye upward, counteracting the compressed feeling of low ceilings. Recessed lighting instead of hanging fixtures preserves precious headroom while providing adequate illumination. These small adjustments accumulate into significant perceptual changes.
For extremely tight quarters, budget-friendly approaches focus on high-impact changes rather than complete gut jobs. Sometimes updating fixtures, improving lighting, and refreshing surfaces delivers the transformation you need without the expense and disruption of moving walls or plumbing.
Regional Considerations for Okanagan Homes
Renovating in the Okanagan, Sicamous, and Shuswap regions presents unique considerations beyond standard small bathroom remodel with shower planning. Winter temperatures demand proper insulation around exterior walls and windows. Heated floors become practical necessities rather than luxuries when temperatures drop.
Water quality varies significantly across the region. Homes on well systems might need water softeners or filtration to prevent mineral buildup on shower doors and fixtures. City water in some areas contains higher mineral content that affects finish choices and maintenance requirements. Understanding your specific water characteristics informs smarter material selection.
Lake-access and rural properties face additional challenges with septic systems and limited access for material delivery. These factors influence timelines, costs, and design possibilities. Working with local contractors familiar with these regional specifics ensures your project accounts for these variables from the start rather than discovering them mid-construction.
Maximizing Your Investment
Every dollar spent on your small bathroom remodel with shower should deliver tangible value. Focus on improvements that enhance daily function while also appealing to future buyers if you eventually sell. Quality waterproofing, proper ventilation, and durable finishes protect your investment for years.
Energy-efficient fixtures reduce operating costs while supporting environmental sustainability. Low-flow showerheads and dual-flush toilets significantly decrease water consumption without sacrificing performance. LED lighting lasts longer and uses a fraction of the energy compared to traditional bulbs. These upgrades pay for themselves over time while making your home more attractive to eco-conscious buyers.
Consider consulting with professionals who offer initial planning support. Many experienced teams provide guidance on maximizing your specific space and budget before you commit to any particular direction. This upfront investment in expert advice often saves money by preventing costly mistakes or redesigns mid-project.
Long-Term Maintenance Planning
Your beautiful new bathroom requires ongoing care to maintain its appearance and function. Different materials demand different maintenance approaches. Natural stone needs periodic sealing. Grout lines require regular cleaning and eventual resealing. Glass enclosures need squeegee-ing after each use to prevent water spots and soap scum buildup.
Choose finishes and materials that align with your willingness to perform maintenance. If you're not going to seal marble every year, skip it in favor of porcelain that looks like marble but requires far less care. Honest assessment of your habits leads to better long-term satisfaction with your choices.
Accessibility and Universal Design
Planning for future needs during your current small bathroom remodel with shower makes tremendous practical sense. Curbless showers, grab bars, and adjustable showerheads serve everyone well regardless of mobility status. These features add minimal cost during initial construction but become expensive retrofits later.
Blocking (reinforced backing) installed behind walls during your remodel allows grab bars to be mounted securely whenever needed. This invisible upgrade costs almost nothing during construction but provides invaluable flexibility as needs change over time. Similarly, controls and switches placed at comfortable heights for wheelchair users work perfectly well for everyone else too.
Think about aging in place even if retirement seems distant. The bathroom you're building today might serve you for 20-30 years or more. Transformations that make spaces appear twice the size often incorporate accessible features that happen to create that spacious feeling everyone appreciates.
A thoughtfully executed small bathroom remodel with shower transforms one of your home's most essential spaces into a daily retreat that serves you beautifully for decades. Whether you're working with a compact ensuite or reimagining a cramped powder room, the right combination of layout, materials, and professional expertise delivers results that exceed the sum of their parts. With over 32 years of experience bringing renovation visions to life across the Okanagan, Sicamous, and Shuswap regions, Kreeative Renovations & Design Co. understands the unique challenges and opportunities of transforming small bathrooms in our area. Talk to Kreeative about your next project and discover how expert craftsmanship and thoughtful planning can maximize every inch of your space.


