
Living in a smaller home doesn't mean sacrificing style, comfort, or functionality. Whether you're working with a cozy cottage in Sicamous, a lakeside property in the Shuswap, or a compact home in the Okanagan, a well-planned small house remodel can completely transform how you experience your space. The beauty of renovating a smaller footprint is that every square foot counts, which means thoughtful design choices have an even bigger impact. With over three decades of experience transforming homes across the region, we've seen firsthand how the right renovation approach can turn cramped quarters into open, inviting spaces that work harder for the people who live there.
Why Small House Remodels Make Smart Financial Sense
Renovating a smaller home often delivers better return on investment than tackling a larger property. You're working with less square footage, which typically means lower material costs and shorter project timelines. But the financial benefits go beyond the initial budget.
When you invest in a small house remodel, you're adding significant value to a property that's already more affordable to maintain. Lower heating costs, reduced property taxes, and minimal upkeep make these homes attractive to buyers. Smart renovations amplify these advantages while creating a home that feels twice its actual size.
The Okanagan Advantage for Compact Living
The Okanagan, Sicamous, and Shuswap regions are perfect for smaller homes. Many properties here maximize outdoor living space, taking advantage of our stunning natural surroundings. A small house remodel in these areas often focuses on creating seamless indoor-outdoor connections that make the entire property feel larger.
We've renovated everything from lakeside cabins to mountain retreats, and the common thread is always maximizing what you have while respecting the local character. Rural and lake-access properties present unique challenges, but they also offer incredible opportunities for creative design solutions.
Planning Your Small House Remodel: Start with Function
Before you start tearing down walls or choosing paint colors, get crystal clear on how you actually use your space. Walk through your daily routines and note where things feel cramped, inefficient, or just plain frustrating.
Key questions to ask yourself:
- Where do bottlenecks happen during morning routines?
- Which rooms serve multiple purposes?
- What storage issues cause the most stress?
- Where does natural light fall throughout the day?
- Which spaces get used most versus least?
This functional audit becomes your roadmap. Practical renovation ideas should always prioritize how you live, not just how things look. We've seen too many homeowners jump straight to aesthetics and end up with beautiful spaces that don't actually work for their lifestyle.

Strategic Layout Changes That Transform Small Spaces
The single most impactful decision in any small house remodel involves your floor plan. Walls that made sense when the house was built might be holding you back today.
Open Concept Done Right
Open floor plans work exceptionally well in smaller homes, but they need careful planning. Removing a wall between your kitchen and living room can create sight lines that make both spaces feel larger. However, you still need to define zones for different activities.
We approach interior renovation projects by first understanding traffic patterns and how natural light moves through the space. Sometimes keeping a partial wall or adding a peninsula creates better flow than removing everything completely.
Consider these layout improvements:
- Removing non-load-bearing walls to create multi-functional spaces
- Relocating doorways to improve furniture placement options
- Converting closed-off rooms into pass-through spaces
- Adding pocket doors or barn doors that don't require swing clearance
- Creating built-in storage that doesn't eat into living areas
The space-saving ideas presented here align with what we've implemented across dozens of Okanagan renovations. The key is customization. What works in one home might not suit another, even if they're the same size.
Maximizing Natural Light and Visual Space
Light has magical properties in small spaces. A dim, poorly lit room feels like a cave, while the same room flooded with natural light feels open and welcoming.
Window and Door Strategies
Upgrading windows accomplishes multiple goals in a small house remodel. Larger windows bring in more light while also providing better views, which psychologically expands your space. If you're looking out at the Shuswap landscape, why not make the most of it?
French doors, sliding glass doors, and even garage-style doors that open to outdoor living areas can transform how your home feels. We've installed these in numerous projects, creating seamless connections between compact interiors and generous outdoor spaces.
| Lighting Strategy | Impact Level | Budget Range | Best For |
|---|---|---|---|
| Larger windows | High | $$$ | Walls with good exposure |
| Skylights | Very High | $$$ | Dark hallways, bathrooms |
| Glass doors | High | $$ | Outdoor connections |
| Light paint colors | Medium | $ | Any room |
| Reflective surfaces | Medium | $-$$ | Kitchens, bathrooms |
Making a small kitchen appear larger often starts with light-colored cabinets and strategic lighting placement. We've used this approach in countless kitchen remodels across the Okanagan, and it never fails to impress homeowners when they see the transformation.
Storage Solutions That Don't Compromise Living Space
Storage is the eternal challenge in smaller homes. You need places to put things, but you can't afford to dedicate entire rooms to storage. The solution lies in thinking vertically and using every available inch creatively.
Built-In Storage Options
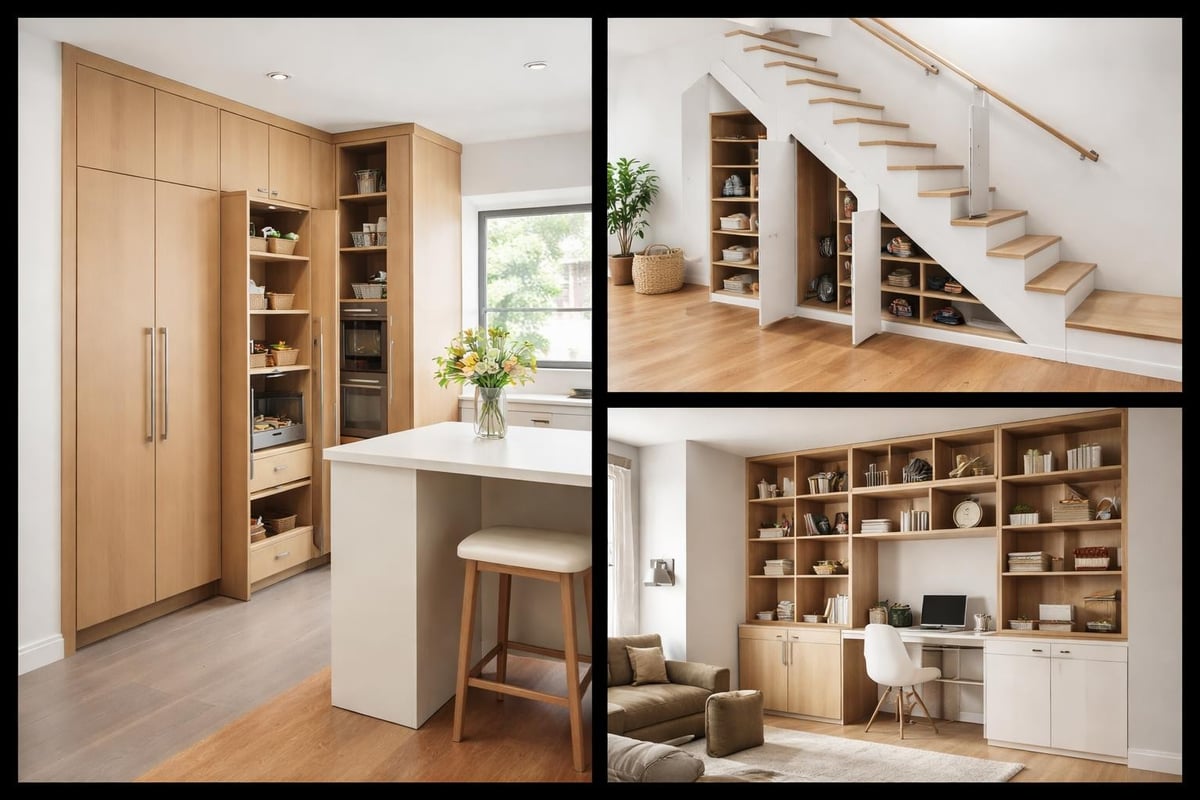
Custom built-ins cost more upfront than freestanding furniture, but they're worth every penny in a small house remodel. We design built-ins that go all the way to the ceiling, utilizing space that would otherwise be wasted. Under-stair storage, window seats with hidden compartments, and floor-to-ceiling shelving systems all add storage without reducing your usable square footage.
High-impact storage additions:
- Floor-to-ceiling pantry cabinets in kitchens
- Built-in mudroom benches with shoe storage
- Bathroom vanities with pull-out organizers
- Bedroom closets with custom organization systems
- Living room built-ins that hide entertainment equipment
The solutions for limited space that work best are those that feel invisible. When storage is beautifully integrated into your design, it doesn't feel like you're sacrificing anything.
Kitchen and Bathroom Remodels in Tight Quarters
Kitchens and bathrooms are where small house remodels deliver the most dramatic improvements. These high-use spaces benefit enormously from updated layouts and modern fixtures.
Kitchen Transformations
A kitchen remodel in a small house requires balancing aesthetics with extreme functionality. Every cabinet, every inch of counter space, every appliance placement matters. We've completed numerous kitchen remodels in the Okanagan where homeowners were convinced they needed to add square footage, only to discover that a smart redesign gave them everything they needed.
Consider appliance integration. Full-size appliances in small kitchens can overwhelm the space, but today's compact and integrated options deliver full functionality without the bulk. European-style cabinet systems with pull-out features maximize accessibility while minimizing the footprint.
Bathroom Efficiency
Bathroom renovations in smaller homes often involve reimagining the entire layout. Moving a toilet or shower might seem excessive, but sometimes shifting everything by just a few feet creates room for a double vanity or eliminates awkward dead space.
Walk-in showers with glass enclosures visually expand bathrooms better than shower-tub combos. Floating vanities create floor space that makes the room feel larger. Wall-hung toilets achieve the same effect while also simplifying floor cleaning.
Material and Color Choices That Expand Space
The materials and colors you choose have profound effects on how spacious your home feels. This is where design expertise really matters, and where homeowners sometimes make costly mistakes.
The Light and Bright Approach
Light colors reflect natural light and make walls recede visually. This doesn't mean everything needs to be white, but your dominant colors should fall on the lighter end of the spectrum. We've used soft grays, warm creams, and pale blues to create beautiful, spacious-feeling interiors across countless Okanagan renovations.
Material considerations for small spaces:
- Large-format tiles (fewer grout lines = less visual clutter)
- Continuous flooring throughout (no breaks between rooms)
- Glossy or semi-glossy finishes (reflect light)
- Glass and acrylic elements (visually lightweight)
- Natural wood tones (warm without being heavy)
Consistency matters too. When you use the same flooring throughout your home, sight lines extend further, making the entire space feel larger. The transformation showcased in this project demonstrates how cohesive material choices create elegance even in compact footprints.
Smart Technology Integration
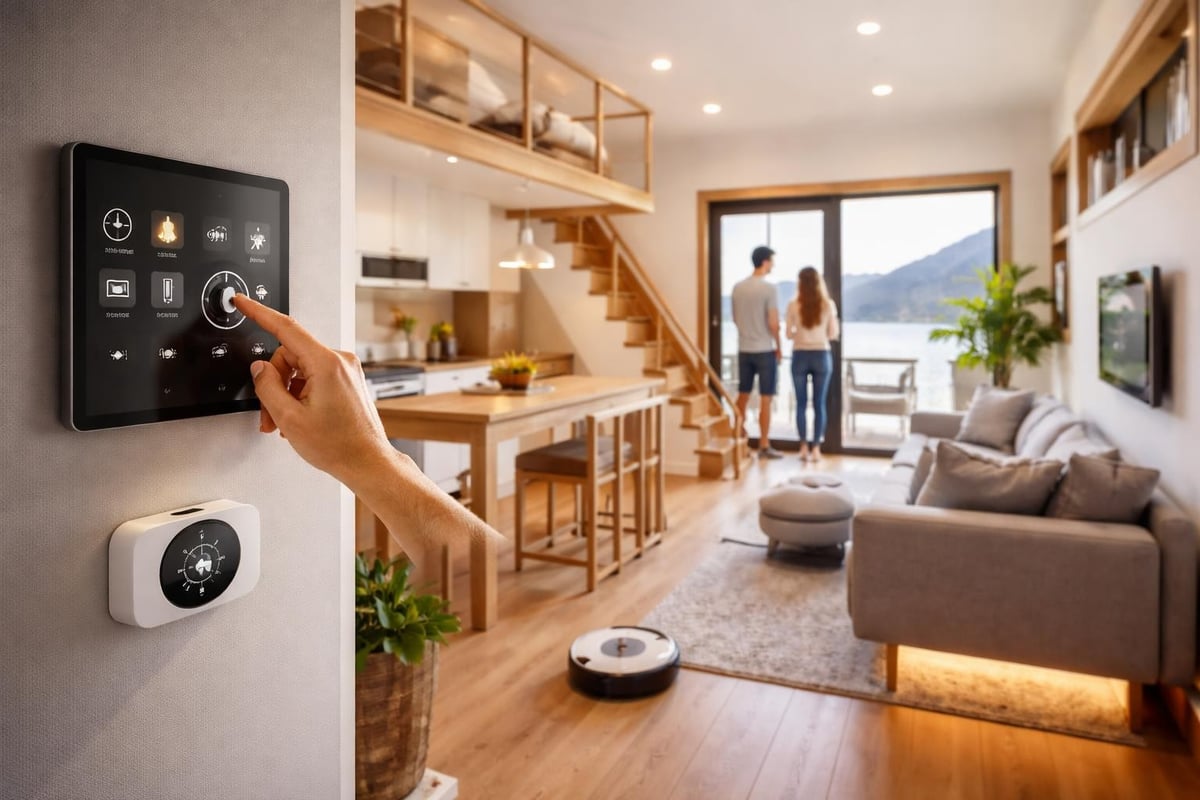
Modern small house remodels benefit enormously from smart home technology. When you can control lighting, temperature, security, and entertainment from your phone, you eliminate the need for multiple control panels and switches cluttering your walls.
We're installing smart systems in more renovation projects every year. Climate control that learns your patterns and adjusts automatically. Lighting scenes that change throughout the day. Multi-room audio without visible speakers. These technologies enhance your living experience while keeping surfaces clean and uncluttered.
Outdoor Connections and Curb Appeal
Your small house remodel shouldn't stop at the exterior walls. Many homes in the Shuswap and Sicamous areas sit on generous lots, and creating strong indoor-outdoor connections effectively doubles your living space during our beautiful warm months.
Decks, Patios, and Outdoor Rooms
A well-designed deck or covered patio becomes an extension of your interior space. We've built outdoor kitchens, covered dining areas, and living rooms that get used from April through October. When you can seamlessly move between inside and outside, your home's actual square footage matters much less.
French doors, sliding glass walls, or multi-panel folding doors create these connections beautifully. The investment pays dividends not just in lifestyle improvement but also in resale value.
Enhancing Curb Appeal
First impressions matter. A fresh exterior update-new siding, updated trim, modern front door, improved landscaping-transforms how your home presents itself and how you feel coming home every day. Many of the exterior renovations we complete involve relatively modest investments that deliver outsized impact.
Working with Professionals Who Understand Small Spaces
Not every contractor understands the unique challenges of small house remodels. It takes different thinking to maximize limited square footage while maintaining quality and functionality. You need a team that sees possibilities where others see limitations.
After 32 years of renovating homes across the Okanagan region, we've developed specific expertise in making smaller spaces work harder. From initial design through final walkthrough, every decision considers how to maximize your investment while respecting your budget.
Getting started with a free consultation helps you understand what's possible before committing to any specific approach. We'll walk your property, listen to how you use your space, and provide honest guidance about where your renovation dollars will have the most impact.
Budget Considerations and Prioritization
Small house remodels range from modest updates to complete transformations. Your budget determines scope, but smart prioritization ensures you get maximum value regardless of how much you invest.
Where to Spend Your Money First
If you can't do everything at once, start with changes that improve daily function and prevent future problems. A kitchen that doesn't work frustrates you every single day. A bathroom with outdated plumbing risks water damage. Addressing these high-impact areas first makes sense.
| Priority Level | Project Type | Typical Impact | Approximate Cost |
|---|---|---|---|
| High | Kitchen remodel | Daily function, home value | $25,000-$60,000 |
| High | Bathroom renovation | Daily function, efficiency | $15,000-$35,000 |
| Medium | Layout changes | Space optimization | $10,000-$30,000 |
| Medium | Window/door upgrades | Light, energy, views | $8,000-$25,000 |
| Lower | Cosmetic updates | Fresh appearance | $5,000-$15,000 |
These are general ranges for the Okanagan market in 2026. Your specific project costs depend on materials, finishes, and structural requirements. We provide detailed estimates that break down exactly where your money goes, so you can make informed decisions about priorities and timing.
Real Projects, Real Results
We recently completed a small house remodel in Sicamous where the homeowners felt trapped by their compact floor plan. By removing two non-structural walls, updating the kitchen with floor-to-ceiling storage, and adding a large sliding door to their deck, we transformed how they experienced the entire property. The home didn't get any bigger in square footage, but it felt twice as large and functioned far better for their lifestyle.
Another project in the Shuswap involved a lakeside cottage that needed better storage and updated bathrooms. Rather than adding square footage, we redesigned the interior layout, built custom storage throughout, and created a stunning bathroom that feels like a spa retreat. The homeowners now love their compact cottage instead of feeling limited by it.
You can see examples of our work and approach across various project types at Kreeative Renovations, including both residential and commercial transformations. Each project reflects our commitment to quality craftsmanship and functional design.
Navigating Permits and Regulations
Renovations in the Okanagan region require proper permits for most structural changes, electrical work, and plumbing modifications. Working with an experienced local contractor means navigating these requirements smoothly without delays or surprises.
We handle permit applications and inspections as part of our service. Our relationships with local building departments in Sicamous, the Shuswap, and throughout the Okanagan help projects move forward efficiently. You shouldn't have to become an expert in building codes to renovate your home.
The Timeline Reality
Most small house remodels take between six and twelve weeks from start to finish, depending on scope. A simple bathroom renovation might be complete in four weeks, while a whole-home transformation involving multiple rooms and systems could extend to three months.
Weather affects timelines for projects involving exterior work. Our region's climate means some exterior renovations are best scheduled for spring through fall. We plan projects around these realities and communicate clearly about realistic timelines from day one.
Typical timeline breakdown:
- Design and planning: 2-4 weeks
- Permits and approvals: 2-3 weeks
- Demolition: 3-5 days
- Rough construction and systems: 2-4 weeks
- Finish work: 2-3 weeks
- Final details and cleanup: 3-5 days
These phases overlap in practice, and we manage scheduling to keep your project moving efficiently. Good contractors minimize disruption while refusing to rush quality work.
Maximizing Your Small House Investment
Every small house remodel should enhance how you live while protecting your investment. The ideas and approaches that work best are those tailored to your specific property, lifestyle, and budget. Generic solutions rarely deliver the results that thoughtful, customized renovations achieve.
Whether you're tackling a kitchen remodel, bathroom update, or whole-home transformation, the key is working with professionals who understand both the challenges and opportunities that smaller spaces present. The small remodel ideas that maximize space and light align perfectly with what we've learned works best in our region's unique properties.
A well-executed small house remodel transforms not just your space, but how you experience home every single day. With thoughtful planning, quality materials, and expert craftsmanship, even the most compact property can become a functional, beautiful haven that exceeds your expectations. The team at Kreeative Renovations & Design Co. brings over three decades of experience to every project, working closely with homeowners across the Okanagan, Sicamous, and Shuswap to create spaces that truly work. Ready to see what's possible in your home? Talk to Kreeative about your next project and discover how the right renovation partner makes all the difference.


