
Imagine walking into your home and feeling like every inch works for you. With the right small house renovation, you can turn even the coziest space into something open, stylish, and personal.
In 2025, smart updates and creative ideas can make your home feel bigger without the stress of moving or overspending. This article brings you seven inspiring ways to unlock hidden space, boost comfort, and show off your unique style.
We will share expert tips, real-life examples, and clever tricks to let in more light, add storage, and make every corner count. Get ready for practical advice that fits your life and your budget.
If you want a home that feels spacious and truly yours, you're in the right place. Talk to Kreeative about your next project and see how thoughtful renovation can change everything.
Key Considerations Before Renovating a Small House
Planning a small house renovation is exciting, but it comes with unique challenges. Every square foot matters, and smart decisions early on can make all the difference. Here’s what to keep in mind before swinging the first hammer.
Understanding Space Limitations
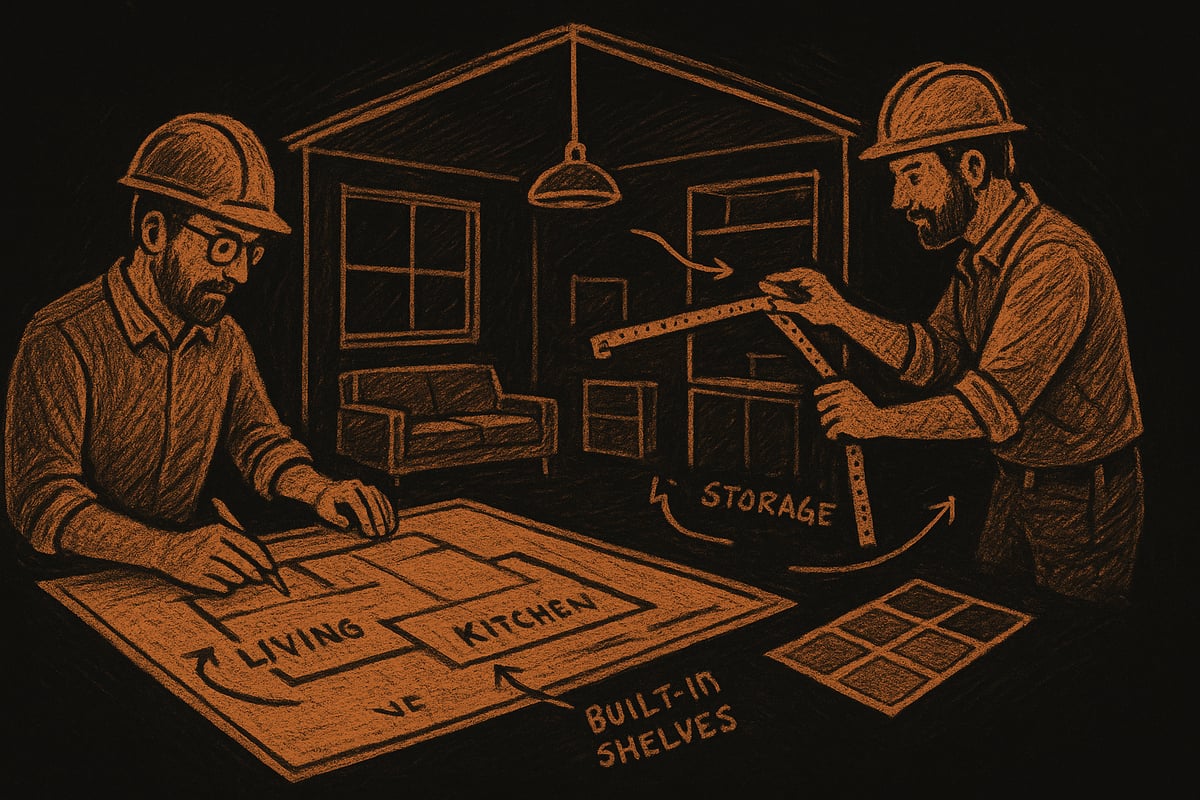
Start by measuring your total square footage and taking note of spaces you rarely use. In a small house renovation, even awkward corners or oddly shaped alcoves can become valuable built-in shelving or a compact workstation. Remember, North American small homes average just 1,000 to 1,500 square feet.
Think about how each room is used. Multi-functional spaces, like a living room that doubles as a guest area, keep your home flexible. Every renovation choice has a bigger impact in a compact layout, so make sure every inch counts.
Planning for Disruption and Logistics
Renovations usually mean dust, noise, and some daily inconvenience. If you’re updating a single bathroom, arrange for a backup plan, like a portable bathroom rental. During a small house renovation, escape routes may be limited, so always talk with your contractor about work schedules.
Setting clear expectations helps everyone stay comfortable. A little planning up front minimizes stress for you and your family.
Navigating Permits and Zoning
Before any small house renovation, check your local zoning rules and permit needs. Small lots can have unique restrictions, like setbacks or height limits, especially if you’re considering additions or converting a basement or garage.
For example, a garage-to-studio conversion often needs city approval. Early research and paperwork keep your project on track and help you avoid costly delays.
Budgeting and Prioritizing
Set a realistic budget that covers both materials and labor. Focus on upgrades that bring the most value, such as kitchens and bathrooms. Did you know that return on investment can be higher in a small house renovation because you’re using space so efficiently?
For inspiration, check out Modern renovation trends 2025 to see which upgrades are popular and add long-term value. Quality always wins over quantity in tight spaces.
Choosing the Right Professionals
Not all contractors are experienced with small house renovation challenges. Look for local experts who understand Okanagan codes and have a portfolio of compact home projects.
A designer can suggest custom storage or layout tweaks that make your space shine. Always read reviews and ask for references from past clients in your area.
Maximizing Light and Flow
Bringing in more natural light can make your home feel up to 30% larger. Consider adding windows, skylights, or swapping solid doors for glass panels. Open or semi-open layouts connect spaces visually, improving the sense of flow.
For example, replacing a kitchen door with a glass panel lets sunlight reach deeper into your home. Simple changes like these have a big impact in a small house renovation.
Preparing for Storage Needs
Before work begins, sort through your belongings and clear out anything you no longer need. Plan for built-in storage—think under-stair drawers or wall-mounted shelves—to keep clutter at bay.
In many small homes, storage is the top challenge. Smart solutions keep your living spaces open, tidy, and welcoming.
Quick Reference Table: Key Considerations
| Consideration | Why It Matters | Example |
|---|---|---|
| Space Limitations | Makes every inch count | Built-in desk in corner |
| Disruption/Logistics | Minimizes daily stress | Portable bathroom rental |
| Permits/Zoning | Avoids costly delays | Garage conversion approval |
| Budget/Priorities | Maximizes value | Kitchen upgrade |
| Right Professionals | Ensures quality and compliance | Local Okanagan contractor |
| Light/Flow | Enlarges and brightens space | Glass panel doors |
| Storage | Reduces clutter, keeps home organized | Under-stair drawers |
Ready to start your small house renovation? Talk to Kreeative about your vision, and let’s make your compact home feel spacious, functional, and uniquely yours.
7 Inspiring Small House Renovation Ideas for 2025
Ready to make your small house feel bigger, brighter, and better suited to your lifestyle? Explore these seven inspiring small house renovation ideas, each designed to help you maximize space, boost comfort, and add lasting value. Whether you're dreaming of an open layout, more storage, or a cozy outdoor retreat, these trends and tips will guide your 2025 transformation.
1. Embrace an (Semi-) Open Floor Plan for Flow and Flexibility
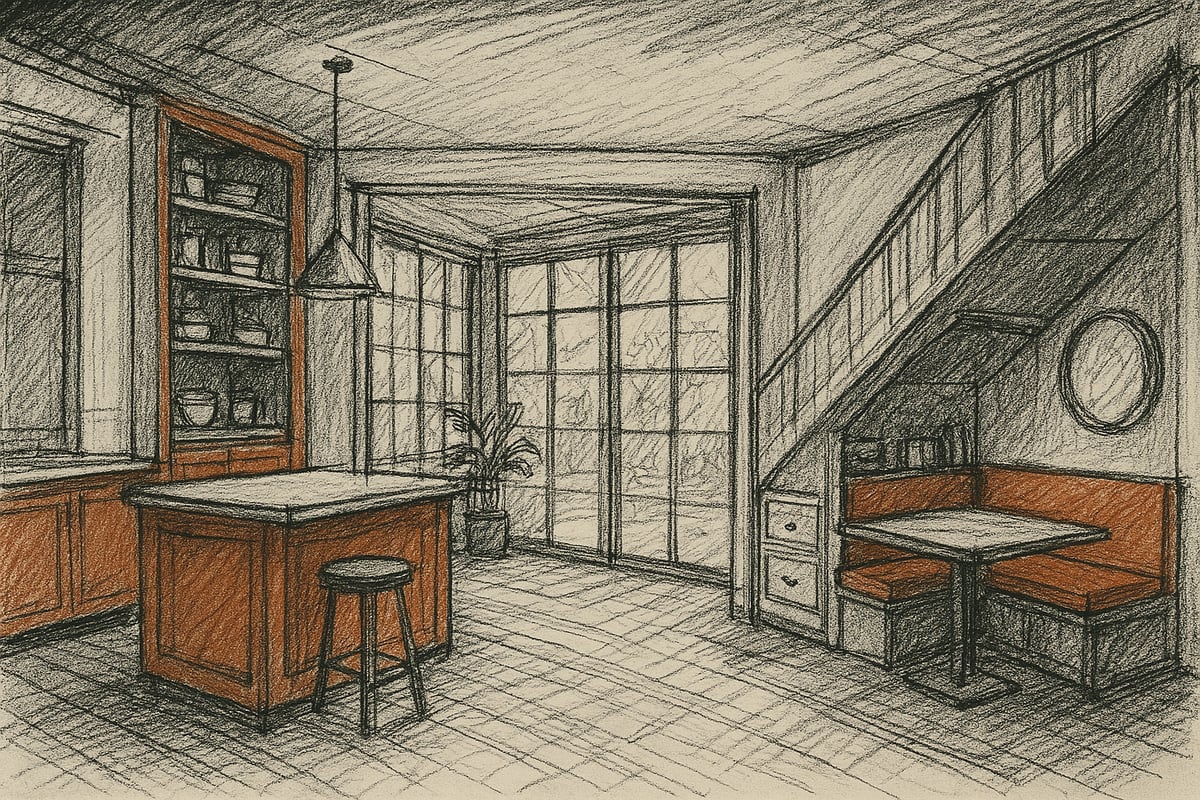
One of the most effective small house renovation strategies is opening up your main living spaces. Removing or partially opening non-structural walls helps connect the kitchen, dining, and living areas, making your home feel much larger. Instead of a full open plan, consider a semi-open layout using half-walls, glass partitions, or wide doorways. This keeps spaces defined but lets in natural light and improves flow.
For example, opening up your kitchen to the dining area and adding a peninsula or breakfast bar can instantly modernize your space. Not only does this create a more social environment, but it also makes daily routines easier. In fact, open layouts continue to be a top trend for small house renovation in 2025.
Before you start, always consult a professional to ensure you're not compromising any structural walls. If you're wondering about costs, check out this guide on small kitchen renovation costs to help plan your budget.
Here are some benefits of a (semi-) open floor plan:
- Increases perceived space and natural light
- Enhances social interaction and entertaining
- Offers better sightlines for families with kids or pets
Expert tip: Full open concepts are not always practical for every small house renovation. Semi-open plans can balance privacy with openness, making your space both functional and comfortable.
2. Maximize Vertical Space with Built-Ins and Tall Storage
When floor space is limited, look up! Using vertical space is a must in any small house renovation. Installing floor-to-ceiling shelving, tall cabinets, or custom closets helps you store more without crowding the room. Think about wall-mounted racks in the kitchen, high cabinets in the bathroom, or even vertical shoe racks by the entry.
A popular example is a tall pantry unit in the kitchen, which provides ample storage for groceries and small appliances. Over-the-door organizers and wall hooks can also make a big difference in bedrooms and bathrooms.
Vertical storage not only frees up valuable floor area, but it also draws the eye upward, making rooms feel higher and more spacious. Data shows that built-ins can increase usable storage by up to 40 percent in tight spaces.
Quick ideas for vertical storage:
- Install floating shelves above windows or doors
- Use tall bookcases in the living room or office
- Add hanging rails for pots, pans, or utensils in the kitchen
For awkward corners or sloped ceilings, custom carpentry is often the best solution. A local contractor like Kreeative can design and build storage that fits your home's unique layout.
3. Add or Upgrade a Sunroom, Porch, or Deck for Year-Round Living
Expanding your living space doesn't always mean building an addition. Enclosing an existing porch, adding a sunroom, or building a small deck can give you more room to relax, entertain, or work from home. For many Okanagan homeowners, these outdoor living spaces are perfect for enjoying the area's beautiful climate almost all year.
Consider using large windows or sliding glass doors to connect your indoor and outdoor areas. A four-season sunroom can serve as a reading nook, playroom, or extra dining space. Even a modest deck with comfortable seating can create a welcoming retreat.
Benefits of adding a sunroom or deck:
- Extends usable space without major construction
- Brings in natural light and garden views
- Increases home value by 8 to 12 percent, even with a small upgrade
To make your outdoor space comfortable year-round, add portable heaters, retractable screens, or insulated glass. This way, you can enjoy your new space in every season.
Tip: Always check local zoning and permit requirements before starting a small house renovation that changes your home's footprint.
4. Install Sliding or Pocket Doors to Save Space
Traditional swinging doors take up valuable square footage, especially in small homes. Replacing them with sliding or pocket doors is a smart small house renovation idea that instantly frees up space. Pocket doors disappear into the wall, while barn-style sliders add a trendy touch.
Glass panel doors are another great option. They let light flow between rooms and visually expand the space. For instance, a sliding barn door on a bathroom or laundry room can save up to 10 square feet per door.
Here are some ideal spots for sliding or pocket doors:
- Closets and pantries
- Bathrooms and en suites
- Laundry rooms and home offices
Glass doors can also boost natural light by up to 20 percent. When choosing hardware, invest in quality tracks and handles for smooth, long-lasting operation.
Insight: Sliding doors are especially effective in areas where every inch counts. They combine style, function, and a modern look, making them a top pick for small house renovation projects.
5. Create Multi-Functional Furniture and Built-In Seating Solutions
In a small house renovation, every piece of furniture should earn its keep. Multi-functional furniture and built-in seating are game-changers for maximizing utility without making rooms feel crowded. Look for sofa beds, fold-out desks, and storage ottomans that offer more than one use.
A classic example is a dining nook with built-in bench seating and drawers underneath. This setup provides a cozy spot for meals and hides away extra linens, games, or kitchen gadgets. Window benches with hidden storage are perfect for bedrooms and living rooms.
Popular multi-functional furniture ideas:
- Murphy beds for guest rooms or studios
- Convertible coffee tables with storage
- Fold-down desks for home offices
Data shows that 60 percent of small-home owners prioritize dual-function furniture in their renovations. Custom built-ins can be tailored to your exact needs and dimensions, ensuring every inch is put to good use.
Tip: A local designer or contractor can help you create furniture that fits your space and lifestyle perfectly.
6. Brighten Spaces with Light Colors, Mirrors, and Smart Lighting
Feeling boxed in? The right colors and lighting can make your small house renovation feel open and inviting. Start with light, neutral paint colors to reflect more light and visually expand rooms. Whites, soft grays, and pale earth tones are top picks for 2025.
Mirrors are another trick for doubling the sense of space. Place a large mirror opposite a window in the living room, or use mirrored closet doors in bedrooms. This bounces natural light around and makes walls seem to disappear.
Lighting upgrades for small homes:
- Layer LED lighting, under-cabinet lights, and sconces for even illumination
- Use dimmers to adjust mood and brightness
- Add accent lighting to highlight art or architectural details
Homes with light palettes and mirrors consistently report higher satisfaction among small-space owners. Light colors and reflective surfaces help combat the closed-in feeling many people experience in compact homes.
Tip: Combine natural and artificial lighting for the best results in your small house renovation.
7. Transform Underused Spaces: Basements, Garages, and Staircases
Many homes have hidden potential in spaces that are often overlooked. Transforming basements, garages, or the area under your stairs can unlock valuable square footage and improve your home's functionality. Finishing a basement as a family room, office, or guest suite is a popular small house renovation move.
Converting a garage into a gym, studio, or extra bedroom is another way to add living space without a full addition. Under-stair areas are perfect for custom drawers, shelving, or even a compact desk for remote work.
Examples of underused space transformations:
- Basement playroom with built-in cabinets and an egress window for safety
- Garage studio with insulation, skylights, and sliding doors
- Entryway with custom under-stair storage for shoes, coats, and cleaning supplies
Finished basements can add up to 30 percent more living space in small homes. Always use moisture-resistant materials and check for necessary permits before starting a small house renovation involving these areas.
Insight: Unlocking hidden spaces is often the most cost-effective way to gain extra room and value.
Personalizing Your Small Home Renovation
Every small house renovation should feel like it was designed just for you. Personal touches, smart planning, and the right team make all the difference. Let’s look at how to tailor your renovation so your home fits your life, your style, and your future plans.
Customizing for Your Lifestyle
A successful small house renovation starts with understanding your daily needs. Think about how you use each room. Do you work from home, have hobbies that need space, or want a pet-friendly floor plan?
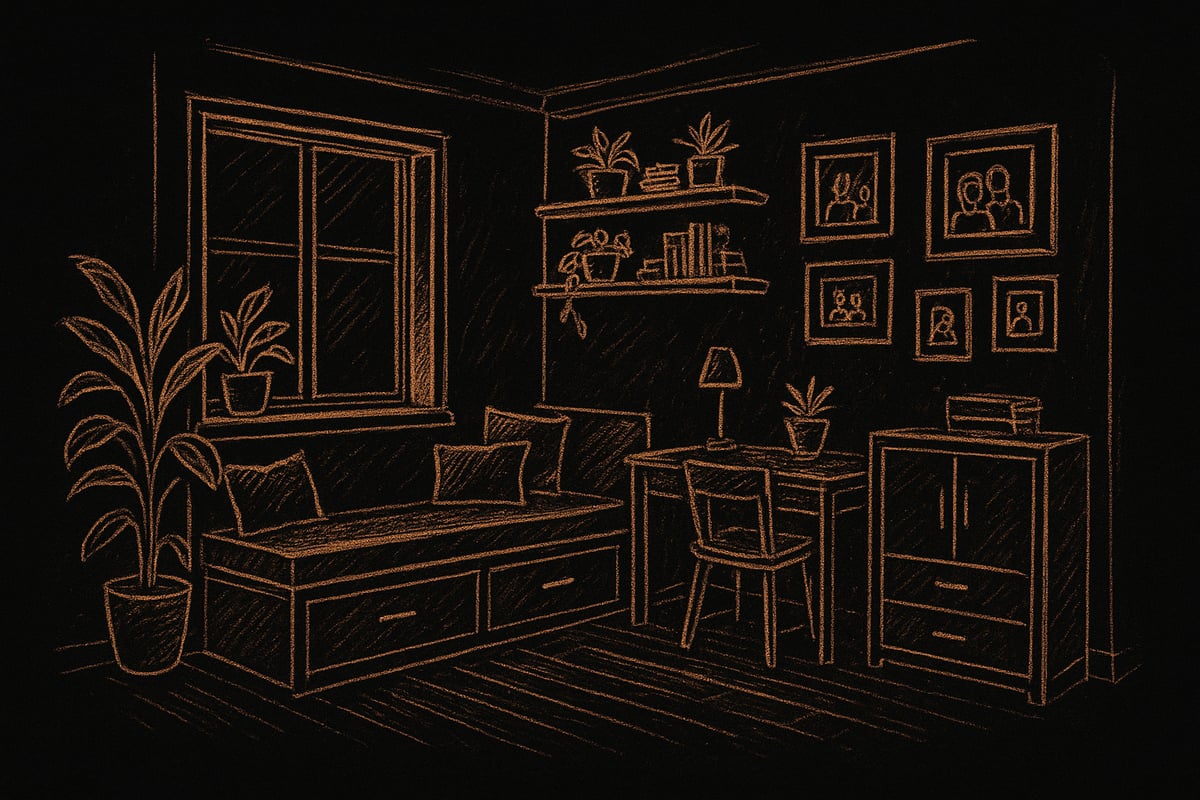
For example, a built-in desk with shelving transforms an unused corner into a tidy home office. Customizing your space means every inch works for you, whether that’s a reading nook, a craft zone, or a spot for muddy boots.
When you personalize your small house renovation, you create a home that feels just right for your family.
Working with Local Experts for Best Results
Choosing local professionals brings real value to your small house renovation. Okanagan-based experts know the climate, building codes, and what materials work best in our region.
For instance, Kreeative Renovations & Design Co. has helped many homeowners make the most of their compact spaces. They can recommend clever storage, layout tweaks, or finishes that stand up to Okanagan’s seasons.
Working with a local team also means faster communication and easier access to trusted suppliers. You get a higher level of care and detail in every part of your small house renovation.
Sustainable and Smart Renovation Choices
Modern small house renovation is about more than just looks. Sustainability matters. Consider eco-friendly materials like low-VOC paints, recycled wood, and energy-smart windows.
Add smart features such as LED lighting, programmable thermostats, and efficient appliances. These choices lower your bills and create a healthier home.
You can even go further with solar panels or rainwater collection if your budget allows. Every green upgrade turns your small house renovation into an investment in the future.
Budget-Friendly Upgrades with Big Impact
You do not need a huge budget to create a fresh, custom feel. In a small house renovation, simple changes can have a big effect.
Focus on high-impact, low-cost updates: new paint, modern cabinet hardware, or peel-and-stick backsplash tiles. Take on small DIY projects when you can, like swapping light fixtures or adding floating shelves.
These smart upgrades let you personalize your space and stretch your renovation dollars further.
Staying on Trend in 2025
Design trends for small house renovation in 2025 are all about comfort, efficiency, and connecting with nature. Think biophilic touches like plants and natural wood, earthy colors, and smart tech for managing lighting or security.
For more inspiration, check out the Top 10 Home Remodeling Trends for 2025, which covers bold colors, flexible spaces, and new materials.
Staying current keeps your home feeling fresh and boosts its value for years to come.
Avoiding Common Small House Renovation Mistakes
It is easy to overcrowd a small space with too much furniture or decor. Always plan for storage and leave room to move.
Think about your future needs, such as growing families or accessibility. Before making structural changes, consult a professional to avoid costly surprises.
By focusing on thoughtful planning and expert guidance, your renovation will be smooth and stress-free.
Talk to Kreeative about your next project. Start your renovation with a team that cares about quality, community, and making your small house feel like home.
Real-Life Examples and Success Stories
Nothing brings small house renovation ideas to life like real stories from homeowners who turned challenges into triumphs. The following examples show how smart planning and a trusted local team can make even the smallest home feel big on comfort, style, and function.
Case Study: Maximizing a 900 sq. ft. Family Home
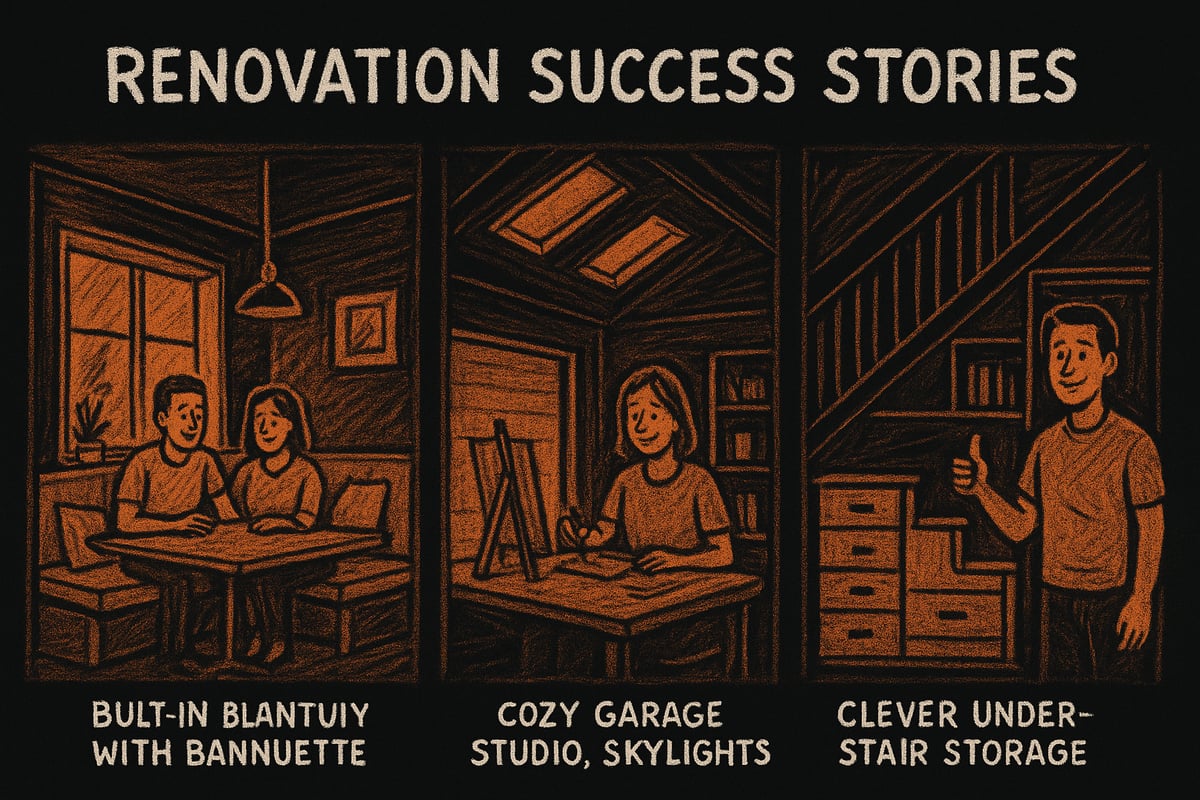
One Okanagan family faced the classic small house renovation dilemma: how to create more usable space without expanding the footprint. Working with Kreeative, they opened up the kitchen to flow into the living room, removing a non-structural wall and adding a built-in banquette for dining. This clever layout made the home feel larger and brighter, increasing usable space by 25 percent. The result is a welcoming, open area perfect for family meals and gatherings. Every inch now serves a purpose, proving that the right small house renovation can transform daily life.
Case Study: Garage to Studio Conversion
When a creative couple needed more room for work and hobbies, they saw potential in their underused garage. With expert help, they insulated the space, added skylights, and installed a sliding glass door to connect indoors with outdoors. This small house renovation turned the garage into a year-round studio, filled with natural light and inspiration. Not only did this add a valuable workspace, but it also boosted the property’s value. If you’re curious about optimizing your own workspace, check out these tips for maximizing home office spaces in small homes.
Case Study: Under-Stair Storage Transformation
An Okanagan homeowner was tired of shoes and coats piling up near the front door. During a small house renovation, Kreeative designed custom drawers and open shelves beneath the stairs. This simple change created a tidy, organized entryway and freed up floor space. Now, everything from cleaning supplies to backpacks has a home. The project shows how even forgotten corners can offer big storage wins, especially when every square foot counts in a small house renovation.
Lessons from Local Okanagan Projects
Across the Okanagan, small house renovation success stories often share a few key themes. Kreeative’s projects stand out for their tailored layouts, clever built-in storage, and durable finishes designed for local lifestyles. Whether it’s a lakefront cottage or a city bungalow, working with a local team ensures your renovation fits both your needs and the climate. Many homeowners take inspiration from the tiny-house movement, using creative solutions to maximize every part of their home. The right design can make even compact spaces feel generous and welcoming.
Homeowner Tips for a Smooth Renovation
Local homeowners agree: clear communication and planning are essential for any small house renovation. Start by setting realistic timelines and budgets. Expect a few surprises, especially if your home is older. Declutter before construction begins to keep the process running smoothly. Trusting a local team like Kreeative means you get detail-focused work and a partner who cares about your home and community. Ready to see what your small house renovation could look like? Talk to Kreeative about bringing your vision to life.
Next Steps: Planning Your 2025 Small House Renovation
Planning a small house renovation is an exciting journey, but it pays to take it one step at a time. By setting clear goals, building the right team, and organizing your timeline, you’ll set yourself up for smooth progress and a space that truly works for you.
Setting Goals and Priorities
Start by listing your must-haves and nice-to-haves for your small house renovation. Ask yourself: What is not working in your space right now? Is it storage, layout, or natural light? Focus first on the areas that have the biggest impact on daily life.
For example, if your kitchen feels cramped, improving the flow might be a top priority. Compare your wishlist with your budget and timeline. This way, you avoid getting sidetracked by less important upgrades.
A clear list of priorities keeps your small house renovation on track and prevents costly changes mid-project.
Creating a Realistic Timeline
A successful small house renovation needs a realistic schedule. Factor in time for design, material selection, permits, and contractor availability. Remember, even a small project can take several weeks.
Start planning three to six months ahead of your desired finish date. This buffer helps you handle any surprises along the way. Researching 12 Renovation Trends That Will Be Huge in 2025 can help you anticipate popular features and order materials early.
Communicate regularly with your contractor to keep your small house renovation moving smoothly.
Building Your Renovation Team
Choose a contractor who understands the unique challenges of small house renovation. Look for local experts with experience in maximizing compact spaces.
Ask for references, review portfolios, and meet in person to discuss your vision. A great team will help you navigate permits, design options, and any surprises that pop up.
If you’re in the Okanagan, working with a local pro like Kreeative means you get someone who understands both the climate and regional building codes.
Budgeting and Financing Options
Set a clear budget from the start. Break down costs for each part of your small house renovation, including materials, labor, permits, and a buffer for unexpected expenses.
Explore your financing options if needed. Many homeowners use home equity loans, lines of credit, or personal savings. Always compare quotes from different contractors and suppliers to get the best value.
A well-planned budget makes your small house renovation less stressful and helps you avoid financial surprises.
Preparing for Construction
Before construction begins, declutter your home and pack away valuables. Set up a temporary kitchen or living area if your main spaces will be out of use.
Talk with your contractor about the daily schedule and how to minimize disruption. Keep pets and kids safe by blocking off work zones.
Finally, stay flexible and patient. Every small house renovation comes with a few bumps, but careful prep keeps things on track.
After exploring these creative renovation ideas, are you picturing how your own small home could feel bigger, brighter, and more you in 2025? Maybe you’re dreaming about a sunlit kitchen, clever storage under the stairs, or a cozy nook that finally makes the most of every inch. The great news? You don’t have to figure it all out alone. With over 32 years of turning visions into beautiful, functional spaces, Kreeative Renovations & Design Co. is ready to help you plan your next step. Why not Book Your Free Consultation and see what’s possible for your home?


