
You've probably walked through your home and thought, "We need more space." It's a common feeling, especially as families grow, work habits shift, and our needs evolve. But here's the thing: building an addition isn't always the answer, and it's definitely not the only option. Space renovations focus on making the most of what you already have, transforming underused areas into functional, beautiful spaces that work harder for you. Whether you're in Sicamous, the Shuswap, or throughout the Okanagan, smart space planning can completely change how your home feels without the expense and disruption of adding square footage.
Understanding the True Value of Space Renovations
Space renovations aren't just about cramming more stuff into your rooms. They're about reimagining how you live in your home.
When you approach renovations with a space-first mindset, you start seeing possibilities everywhere. That awkward hallway? Potential storage. The basement collecting dust? Your new home office or guest suite. The key is understanding that every square foot has potential, it just needs the right vision.
What Counts as a Space Renovation?
The definition is broader than you might think. Here are the main categories:
- Layout reconfiguration removing or relocating walls to improve flow
- Conversion projects turning attics, basements, or garages into living space
- Built-in storage solutions that eliminate clutter and free up floor space
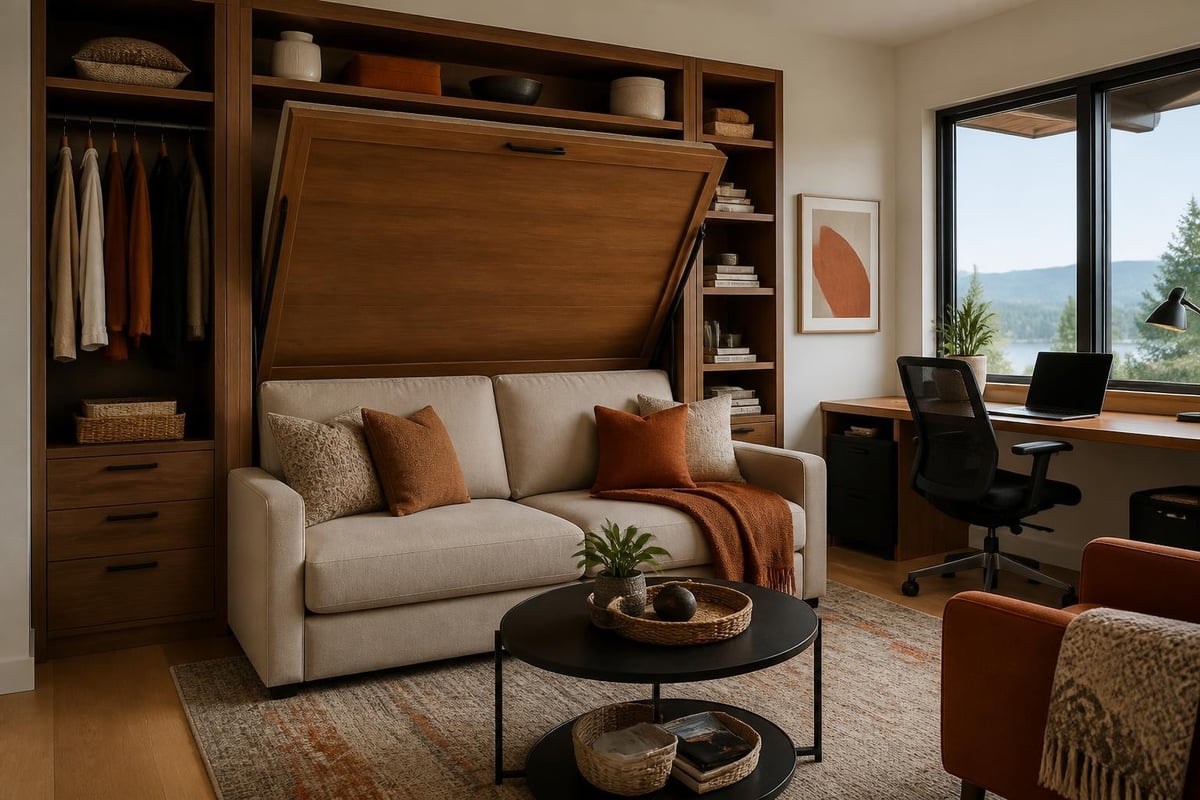
- Multi-functional room designs where one space serves several purposes
- Strategic improvements that make existing rooms feel larger and more open
Many homeowners embrace their home’s existing layout rather than fighting against it, discovering that thoughtful enhancements can deliver dramatic results without major structural changes.
Assessing Your Current Space Potential
Before you start knocking down walls or planning major changes, take a methodical look at what you're working with.
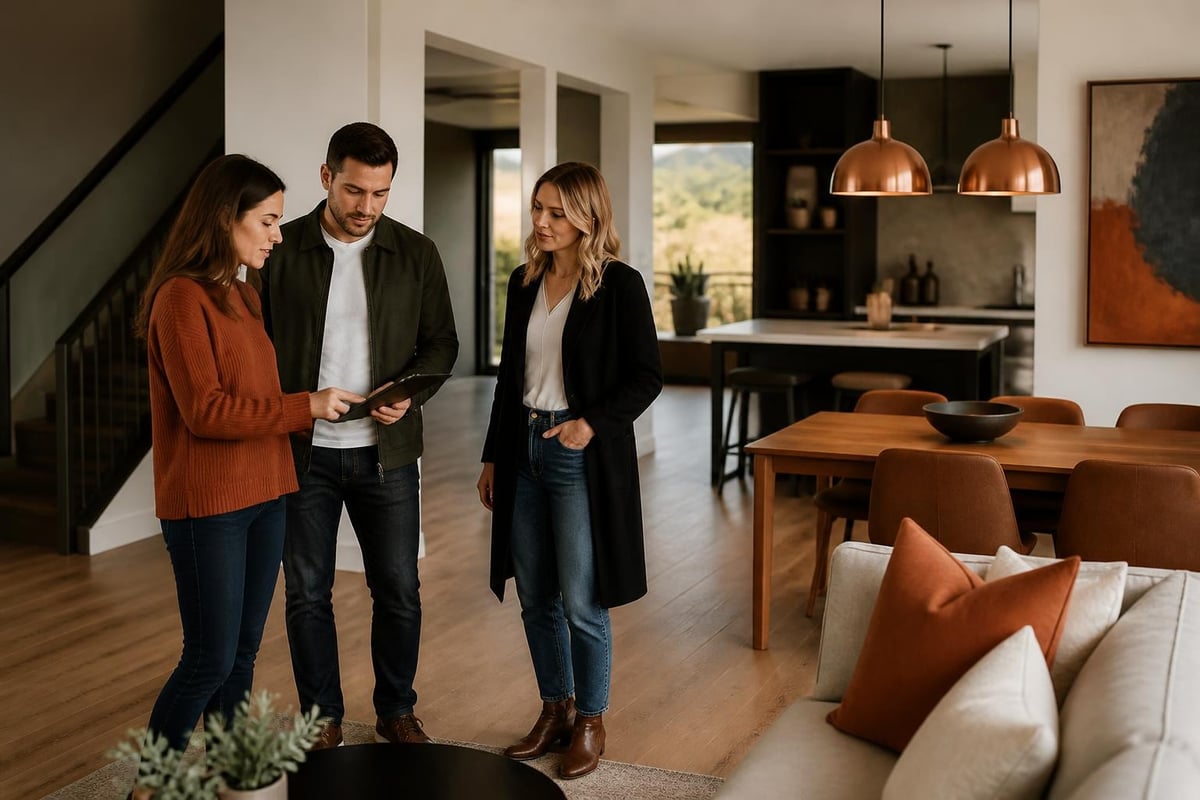
Walk through your home with fresh eyes. Better yet, ask a friend to tour with you. They'll notice things you've stopped seeing. Which rooms get used daily? Which spaces sit empty? Where does clutter accumulate? These patterns tell you where your current layout isn't meeting your needs.
Creating a Space Inventory
| Room/Area | Current Use | Size (approx.) | Potential Issues | Improvement Ideas |
|---|---|---|---|---|
| Basement | Storage only | 800 sq ft | Dark, unfinished | Home office, rec room |
| Master bedroom | Sleeping | 200 sq ft | Wasted corners | Built-in closets |
| Hallways | Circulation | 60 sq ft | Dead space | Gallery wall, storage |
| Dining room | Rarely used | 150 sq ft | Formal, isolated | Open to kitchen |
This inventory becomes your roadmap. It shows you exactly where space renovations will deliver the biggest impact for your investment.
Top Strategies for Maximizing Existing Space
Now let's get into the practical approaches that actually work in real homes across the Okanagan region.
Remove Strategic Walls
Not every wall needs to stay. Opening up your main floor can completely transform how your home functions. The kitchen-dining-living flow that's so popular now? That's a space renovation, not an addition.
Important considerations:
- Determine which walls are load-bearing (always consult professionals)
- Plan for structural support where needed
- Consider sight lines and privacy
- Think about heating and cooling zones
When done right, removing one wall can make 1,200 square feet feel like 1,800. That's the power of strategic space renovations.
Convert Underutilized Areas
Your home probably has spaces that aren't pulling their weight. Converting these underused areas can add functional square footage without building out.
Top conversion opportunities:
- Basements: The most common conversion, offering the most square footage
- Attics: Great for bedrooms, offices, or playrooms if ceiling height allows
- Garages: Increasingly popular for workshops, studios, or rental suites
- Under-stairs spaces: Perfect for storage, powder rooms, or reading nooks
- Mudrooms from entryways: Simple but highly functional
Each of these projects requires different considerations, from moisture control in basements to insulation in attics. That's where experienced renovation service providers become invaluable, especially for complex conversions.
Design for Multiple Functions
Single-purpose rooms are a luxury most homes can't afford. Multi-functional design is where space renovations really shine.
Your guest bedroom sits empty 350 days a year. But a guest bedroom that's also a home office, exercise room, or craft space? That's space working for you daily. The trick is designing transitions that feel natural, not cluttered.
Smart Storage Solutions That Create Space
Storage isn't just about hiding stuff. Strategic storage actually creates usable space by eliminating clutter and optimizing room layouts.
Built-in solutions are the gold standard. Custom cabinetry costs more upfront than standalone furniture, but it uses every inch efficiently and increases home value. Floor-to-ceiling bookshelves, window seats with storage, kitchen pantries that use awkward corners, these are space renovations that pay dividends daily.
Storage ROI: Where to Invest First
Different storage projects deliver different returns. Here's what we've seen work best:
- Kitchen pantries: Highest daily impact, strong resale value
- Primary closet systems: Immediate quality-of-life improvement
- Mudroom storage: Eliminates hallway and kitchen clutter
- Garage organization: Protects vehicles, creates workspace
- Bathroom vanities: Small footprint, big organization boost
The best storage for your Okanagan home depends on your lifestyle. Families need different solutions than empty-nesters. Remote workers need different setups than retirees.
The Psychology of Spacious Design
Physical space matters, but perceived space matters just as much. Smart design tricks can make rooms feel 20-30% larger without changing their dimensions.
Color and light are your best tools:
Light colors reflect more light, making walls recede. Dark colors absorb light, making rooms feel smaller and more intimate. Neither is wrong, they serve different purposes. But if you're after spaciousness, stick with lighter palettes for walls and large furniture pieces.
Natural light is even more powerful. Adding windows, enlarging existing ones, or installing skylights transforms spaces. In Sicamous and throughout the Shuswap, where natural beauty surrounds us, bringing that light inside creates connections between indoor and outdoor space.
Ceiling Strategies
Don't forget the fifth wall. Ceiling treatments dramatically affect how spacious a room feels.
| Ceiling Approach | Space Effect | Best For | Considerations |
|---|---|---|---|
| White/light paint | Maximize height | Standard 8-9 ft ceilings | Simple, affordable |
| Vaulted/raised | Dramatic openness | Main living areas | Structural work required |
| Wood beams | Add character | Cathedral ceilings | Can lower feel if dark |
| Recessed lighting | Clean, modern | Any room | Better than hanging fixtures |
Simple changes like replacing a heavy chandelier with recessed lighting can open up a dining room significantly. These details matter in space renovations.
Timing and Budget Realities
Let's talk money and schedules, because those are usually the deciding factors.
Space renovations vary wildly in cost. Converting a basement runs $50,000-$100,000+ depending on finishes and systems. Removing a wall might cost $2,000-$8,000. Built-in storage ranges from $3,000 for basic closet systems to $25,000+ for custom solutions.
Budget allocation guideline:
- 40% materials and finishes
- 35% labor costs
- 15% structural and systems
- 10% contingency for surprises
Okanagan renovations face some unique considerations. Material delivery can take longer in rural areas. Weather impacts exterior work timing. Lake-access properties need special planning for material transport. Working with contractors familiar with the region makes a difference.
Working with Professional Help
Some space renovations are DIY-friendly. Most aren't.
Structural changes, plumbing moves, electrical work, these require permits and professionals. Even design decisions benefit from experienced eyes. An Interior Renovation specialist can spot opportunities you'll miss and avoid mistakes that cost more to fix later.
When to Call in the Pros
Definitely need professionals:
- Removing or moving walls
- Any structural changes
- Plumbing relocations
- Electrical system updates
- Basement waterproofing
Probably need professionals:
- Complex built-in cabinetry
- Flooring across multiple rooms
- Window installations
- HVAC modifications
Maybe DIY-friendly:
- Painting and cosmetic updates
- Simple storage systems
- Minor layout changes (furniture, lighting)
- Decorative improvements
The right contractor brings more than tools. They bring problem-solving experience, supplier relationships, and the ability to coordinate multiple trades efficiently.
Regional Considerations for Okanagan Space Renovations
Renovating in the Okanagan, Sicamous, and Shuswap regions comes with specific considerations that impact how you approach space renovations.
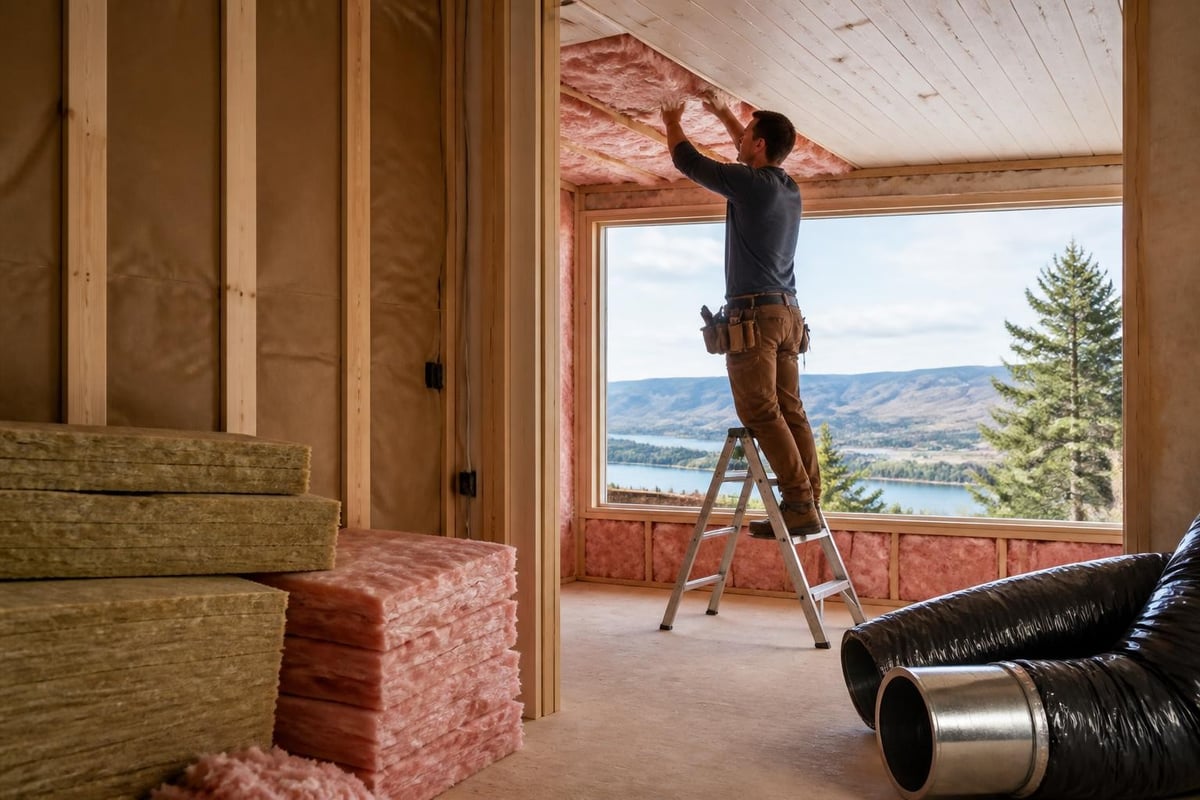
Climate matters. Our temperature swings, from hot summers to cold winters, require proper insulation planning. Converting an unfinished basement means addressing moisture from spring runoff. Attic conversions need excellent insulation and ventilation for our summer heat.
Lake Property Specifics
If you're renovating a Shuswap lake property, you face unique opportunities and challenges:
- Seasonal access: Some properties are difficult to access in winter or spring
- Material transport: Boats or longer drives increase delivery complexity
- Water management: Proper grading and drainage prevent basement issues
- View optimization: Space planning should maximize lake views
- Outdoor connection: Indoor-outdoor flow matters more at lake properties
These factors don't make projects impossible, they just require more thoughtful planning. Starting with a conversation about your specific property helps identify potential issues before they become expensive surprises.
Common Space Renovation Mistakes to Avoid
Even well-intentioned projects can go sideways. Here are the mistakes we see repeatedly:
Over-opening floor plans. Yes, open concepts are popular. But removing every wall creates noise issues, eliminates storage, and can make spaces feel empty rather than spacious. Balance is key.
Ignoring storage in the rush for space. You created a beautiful open kitchen, but now you have nowhere to put your small appliances. Every space renovation should include storage planning.
Following trends over function. That two-story great room looks amazing in magazines. But if you need that second-floor space for bedrooms, don't sacrifice function for wow factor.
Underestimating mechanical systems. Converting your garage to living space means adding heating, potentially upgrading electrical, and maybe reworking plumbing. These systems costs add up fast.
Skipping the permit process. It's tempting, especially for interior work. Don't. Unpermitted work causes problems with insurance, resale, and safety.
Sustainability in Space Renovations
Making better use of existing space is inherently more sustainable than building new. But you can take it further.
Choose materials wisely. Reclaimed wood, low-VOC paints, and locally sourced materials reduce environmental impact. In the Okanagan, we're fortunate to have access to beautiful local timber for built-ins and finishes.
Energy efficiency matters too. If you're opening walls anyway, upgrade insulation. Converting a basement? Install energy-efficient lighting and heating. These improvements pay back through lower utility bills while reducing your carbon footprint.
Real-World Impact: Before and After Results
Numbers tell part of the story. A 1,400 square foot home that converts its 600 square foot basement gains 43% more living space. But the real impact shows in how families use their homes.
The couple who turned their formal dining room into an open kitchen gained daily family connection time. The remote worker who finished half the basement gained productive workspace and work-life separation. The growing family who converted their attic gained a teen retreat that eased household tensions.
These transformations happen because space renovations align physical space with how people actually live. Not how they think they should live, or how homes are "supposed" to be, but how they actually function day to day.
Planning Your Next Steps
Ready to explore what's possible in your home? Start with honest assessment. What's not working? What would make daily life easier? What spaces feel wasted?
Then get professional input. Whether you're considering a bathroom renovation in Sicamous or rethinking your whole main floor, experienced contractors can identify opportunities and potential issues you haven't considered.
Document everything. Take photos, measurements, and notes. Create a wishlist, then prioritize ruthlessly. You probably can't do everything at once, so identify what delivers the most impact for your investment.
Finally, plan for disruption. Space renovations are messy and inconvenient. Have realistic expectations about timelines and living conditions during construction. The end result is worth it, but the process requires patience.
Space renovations offer incredible potential to transform how your home works for you without the cost and complexity of additions. Whether you're maximizing a compact Okanagan property or reimagining underused areas in a larger Shuswap home, strategic space planning delivers results that improve daily life and increase home value. With over 32 years of experience helping homeowners throughout the region, Kreeative Renovations & Design Co. brings the expertise and local knowledge to turn your space challenges into solutions that work beautifully for years to come.


