
Dreaming of transforming your terrace house into a modern, functional haven in 2025? You are in the right place. This terrace house renovation guide is packed with expert advice to help you plan, design, and build with confidence. Whether you are just starting out or ready for a full upgrade, you will find practical solutions for every step.
We will walk you through planning, budgeting, the latest design trends, permits, sustainability, and pro tips to add lasting value. Our goal is to empower you with clear, local insights so your renovation journey is smooth and stress-free. Ready to get inspired? Talk to Kreeative about your next project.
Understanding Terrace House Renovations in 2025
Dreaming of a smooth terrace house renovation in 2025? Understanding the unique factors of these homes is the first step to a successful project. From period features to new trends, let’s break down what makes terrace house renovation special, what’s new for 2025, and how to avoid common pitfalls.
What Makes Terrace House Renovations Unique?
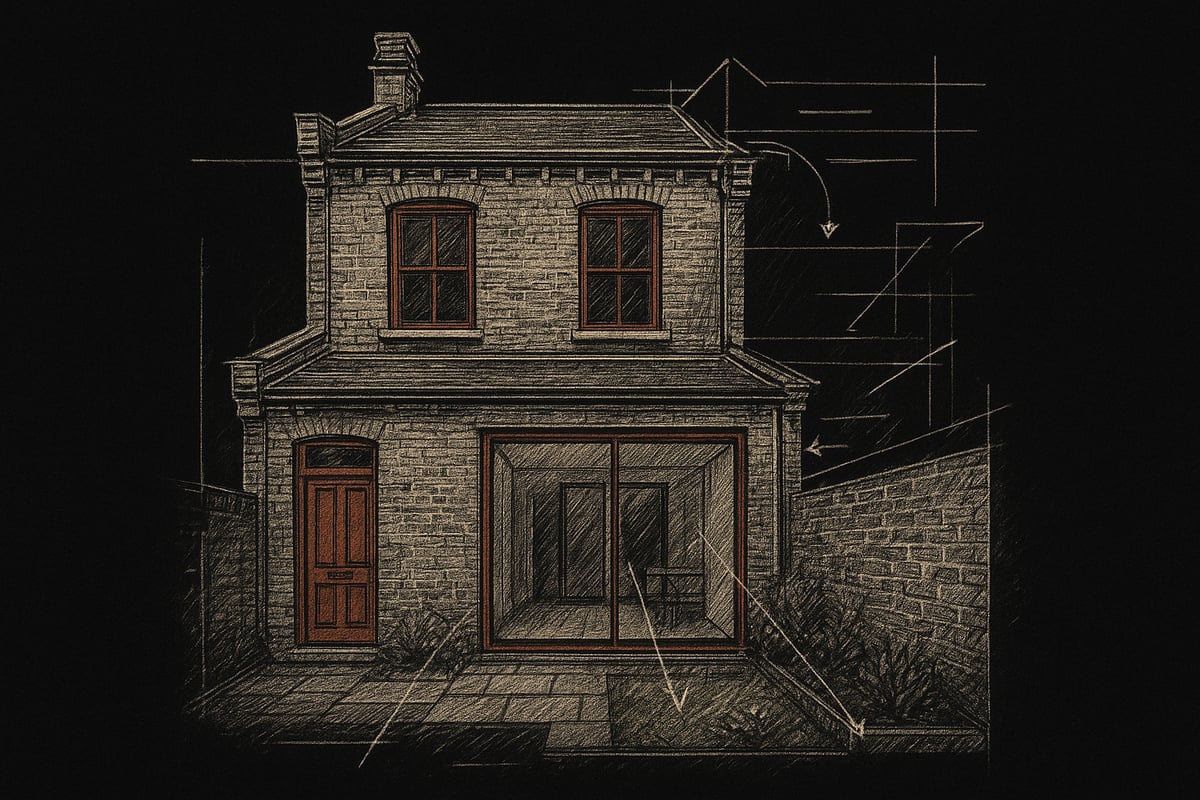
Terrace house renovation projects stand out because these homes often have narrow footprints, shared walls, and sometimes limited natural light. Many were built during the Victorian or Edwardian era, so you’ll find original fireplaces, decorative cornices, and exposed brickwork.
The biggest challenge? Space. Every square meter counts, and clever design is key to making the most of tight layouts. Heritage elements can’t always be moved or changed, so careful planning preserves the charm while updating for modern living.
Did you know over 30% of UK homes are terraces (ONS, 2022)? That means terrace house renovation isn’t just common, it’s a community tradition—one that rewards creativity and attention to detail.
Renovation Trends for 2025
The world of terrace house renovation is evolving fast. In 2025, open-plan spaces are more popular than ever, letting families connect from kitchen to living room. Homeowners are knocking through walls (where possible) for better indoor-outdoor flow, using bi-fold doors or small patios to connect with nature.
Smart home features are on the rise too—think lighting and heating controlled from your phone. Sustainable choices like recycled stone and timber, plus biophilic design (adding greenery indoors), are making homes healthier and more eco-friendly.
Want a terrace house renovation that feels fresh but timeless? Look for ways to blend natural materials with modern tech for the best of both worlds.
Key Challenges & Solutions
Every terrace house renovation has its hurdles. Narrow streets and joined houses can make deliveries and access tricky. Heritage homes often have strict rules, so you might need special permissions or to follow guidelines that protect original features.
Noise and disruption are real concerns—especially with neighbors so close. The best solution? Plan your schedule, talk to neighbors early, and agree on working hours. Local pros know how to keep everyone happy, making the renovation smoother for all.
Careful planning is your friend. Map out every step, be upfront about your plans, and work with professionals who know the ins and outs of terrace house renovation.
Realistic Timelines & Budget Expectations
How long will your terrace house renovation take? Most projects run 8 to 20 weeks, depending on the scope. Costs range from £1,200 to £2,500 per square meter, but the final price depends on finishes, structure, and location.
For example, a loft conversion might be quicker and less costly than a full rear extension. Kitchens and bathrooms can eat up 40% of your budget, so plan accordingly. For more data on current costs and trends, check out the UK Home Renovation Trends & Statistics 2025.
Setting a realistic budget and timeline is crucial. Always allow a 10–20% contingency for surprises.
Mistakes to Avoid
The most common mistake in terrace house renovation? Underestimating costs. Always factor in extra for unexpected repairs or upgrades. Don’t ignore ventilation and insulation—old terraces can trap damp and cold if not upgraded.
Skipping professional help can lead to bigger bills down the line. For instance, poor waterproofing often causes damp issues, which are costly to fix. Take time to plan, use trusted experts, and make sure your terrace house renovation adds value and comfort.
Ready to get started? Talk to Kreeative about your next terrace house renovation and experience craftsmanship, care, and the local touch.
Step 1: Planning Your Terrace House Renovation
Ready to start your terrace house renovation? Careful planning is the secret to a smooth, stress-free project. In this step, you’ll map out your vision, set a realistic budget, choose trusted professionals, and get to know the rules and timelines that shape a successful renovation. Let’s break it down, one step at a time.
Assessing Your Needs and Goals
Start your terrace house renovation by getting clear on what you want and need. Is your family growing, or are you working from home more often? Maybe you’re planning to sell in the future and want to boost value.
List your must-haves, like a bigger kitchen, more storage, or a home office. Then, jot down nice-to-haves, such as a guest room or extra bathroom. For example, adding a compact home office under the stairs can make daily life easier without taking up much space.
Being honest about your goals keeps the renovation focused and avoids costly changes later.
Setting a Realistic Budget
Budgeting is a cornerstone of any terrace house renovation. Start by estimating costs for each room. Kitchens and bathrooms often take up the largest chunk—around 40 percent of your total spend.
Always add a 10 to 20 percent contingency for unexpected surprises, like hidden damp or electrical issues. Decide where you want to splurge, such as statement lighting or custom cabinetry, and where you can save, like choosing mid-range tiles.
Careful budgeting helps you avoid stress and keeps your plans on track from day one.
Choosing the Right Professionals
Hiring the right team is crucial for your terrace house renovation. Think about when to involve architects, designers, or builders. If your terrace has heritage features or complex layouts, a renovation specialist with local experience is a smart choice.
Check credentials, ask for references, and make sure they understand Okanagan’s unique challenges. Clear communication is key—set expectations early and keep everyone in the loop.
A great team brings your vision to life and helps you avoid common pitfalls.
Navigating Permits and Regulations
Every terrace house renovation must follow local rules. If you’re planning an extension or structural changes, you’ll likely need planning permission. Heritage terraces may also require listed building consent.
Don’t forget party wall agreements if you share walls with neighbors. Check with your local council for specific requirements. For example, in the Okanagan, permits can take extra time, so plan ahead.
Staying proactive with permits keeps your project legal and avoids costly delays.
Creating a Project Timeline
A well-organized timeline makes your terrace house renovation far less stressful. Break your project into phases: design, demolition, building, and finishing. Schedule extra time for permits and inspections.
Discuss ways to minimize disruption, like working in sections or arranging deliveries during off-peak hours. Use a calendar or project management tool to track progress and keep everyone accountable.
A clear timeline helps you stay in control and spot issues before they become problems.
Kreeative Renovations & Design Co.: Your Local Terrace House Experts
Kreeative Renovations & Design Co. knows terrace house renovation inside and out. With years of experience in the Okanagan, they handle everything from design to build, navigating local regulations and unique layouts with ease.

Their team focuses on quality craftsmanship, transparent budgeting, and client care. For example, their recent transformation of a Kelowna terrace house turned a tight, dark space into a bright, open family home.
Ready to get started? Talk to Kreeative about your next terrace house renovation and see what’s possible with a local expert by your side.
Step 2: Designing for Space, Light, and Flow
Transforming a terrace house renovation into a bright, spacious, and welcoming home is all about smart design. Many homeowners worry their terrace will always feel cramped or dark. With the right approach, you can unlock every inch and fill your rooms with light and character. Let’s explore practical strategies for maximizing space, improving flow, and creating a home that fits your life.
Maximizing Small Spaces
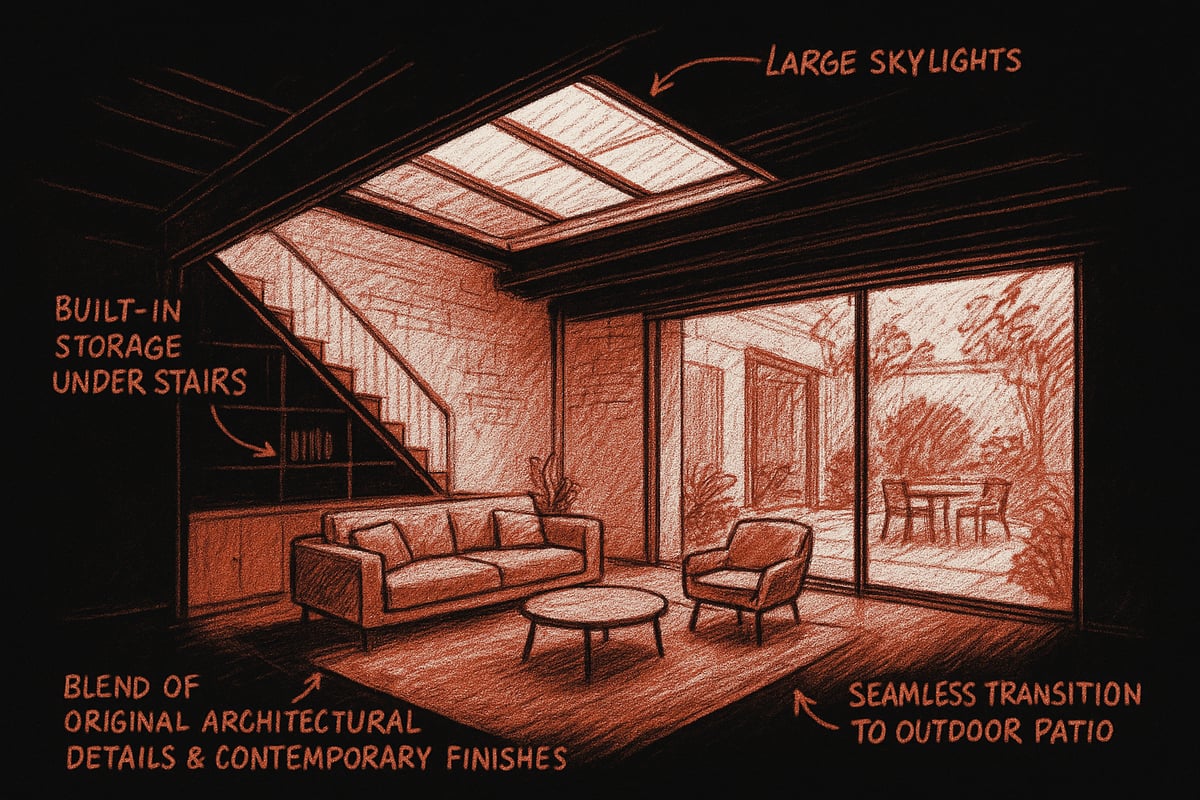
Terrace house renovation projects often start with the challenge of making the most of limited square footage. Built-in storage is your best friend. Think under-stair cupboards, floor-to-ceiling shelving, and window seats with hidden compartments. These solutions help keep clutter at bay and make rooms feel larger.
Flexible, multi-use rooms are another smart move. For example, a guest bedroom can double as a home office with a foldaway desk or a Murphy bed. Open shelving in the kitchen creates more storage without closing in the space.
Small design tweaks like sliding doors or pocket doors can also save valuable space. Each decision in your terrace house renovation should bring more function to tight spots and help every room work harder for your family.
Enhancing Natural Light
Boosting natural light is one of the most transformative moves in a terrace house renovation. Dark hallways and living rooms are common, but there are effective fixes. Installing skylights or light wells in hallways and lofts brings daylight deep into the home. Glass doors, open staircases, and interior windows allow light to travel from one room to another.
According to Houzz, better lighting can make a space feel up to 15% bigger. Light-colored walls, mirrors, and glass splashbacks also help bounce light around. When planning your terrace house renovation, consider each window, door, and surface as a chance to brighten your home and lift your mood.
Open-Plan Living: Pros and Cons
Open-plan layouts are a big trend in terrace house renovation, but they come with advantages and trade-offs. On the plus side, knocking through walls between the kitchen, dining, and living areas creates a sense of flow and makes entertaining easier. Families enjoy the ability to cook, work, and relax together in a connected space.
However, open plans can be noisy and harder to heat or cool. Sound travels further, and you may need extra insulation or zoning for comfort. Think about your lifestyle before making big changes. A partial wall or glass divider can offer balance, giving you openness without sacrificing privacy in your terrace house renovation.
Blending Old and New
Many terrace house renovation projects reveal beautiful period features—like original fireplaces, cornices, or exposed brickwork. Preserving these elements adds character and a sense of history to your space. The key is to blend them with modern finishes for a home that feels fresh but true to its roots.
Consider pairing exposed brick walls with sleek cabinetry or matte black fixtures. This contrast highlights both old and new. For inspiration, take a look at this Recent terrace house transformation, where thoughtful updates respected the home’s heritage while adding modern comfort. Your terrace house renovation can celebrate the past while embracing the future.
Outdoor Connections
One of the best ways to expand your living area in a terrace house renovation is by connecting indoors to outdoors. Bi-fold or sliding doors can open up the back of the house, linking your kitchen or living room to a garden or patio. Even a small courtyard can become a valuable extra space for dining, relaxing, or playing.
Consider converting an unused yard into a suntrap or adding a compact deck. Large windows or French doors bring in more daylight and let you enjoy the view, making your terrace house renovation feel more spacious and connected to nature.
Interior Design Trends for 2025
Staying on trend can add lasting value to your terrace house renovation. For 2025, earthy tones, natural textures, and smart storage are in demand. Statement lighting, like bold pendant lamps or wall sconces, draws the eye and adds personality. Sustainable materials—such as terrazzo tiles, recycled timber, and matte black fixtures—are popular choices.
Smart home features and clever built-ins make daily life easier. Try Okanagan-sourced wood finishes for a unique local touch. Each terrace house renovation is a chance to blend style and function, creating a home that’s truly yours.
Ready to reimagine your terrace? Talk to Kreeative about your next terrace house renovation project. We’re here to help you make every inch count with craftsmanship and care.
Step 3: Building, Structural, and System Upgrades
Renovating a terrace house is more than just a facelift; it is about creating a safe, efficient, and long-lasting foundation for your family. At this stage of your terrace house renovation, focusing on the bones and vital systems of your home will set you up for years of comfort and peace of mind. Let’s break down what to consider, from structural work to healthy, sustainable upgrades.
Structural Considerations
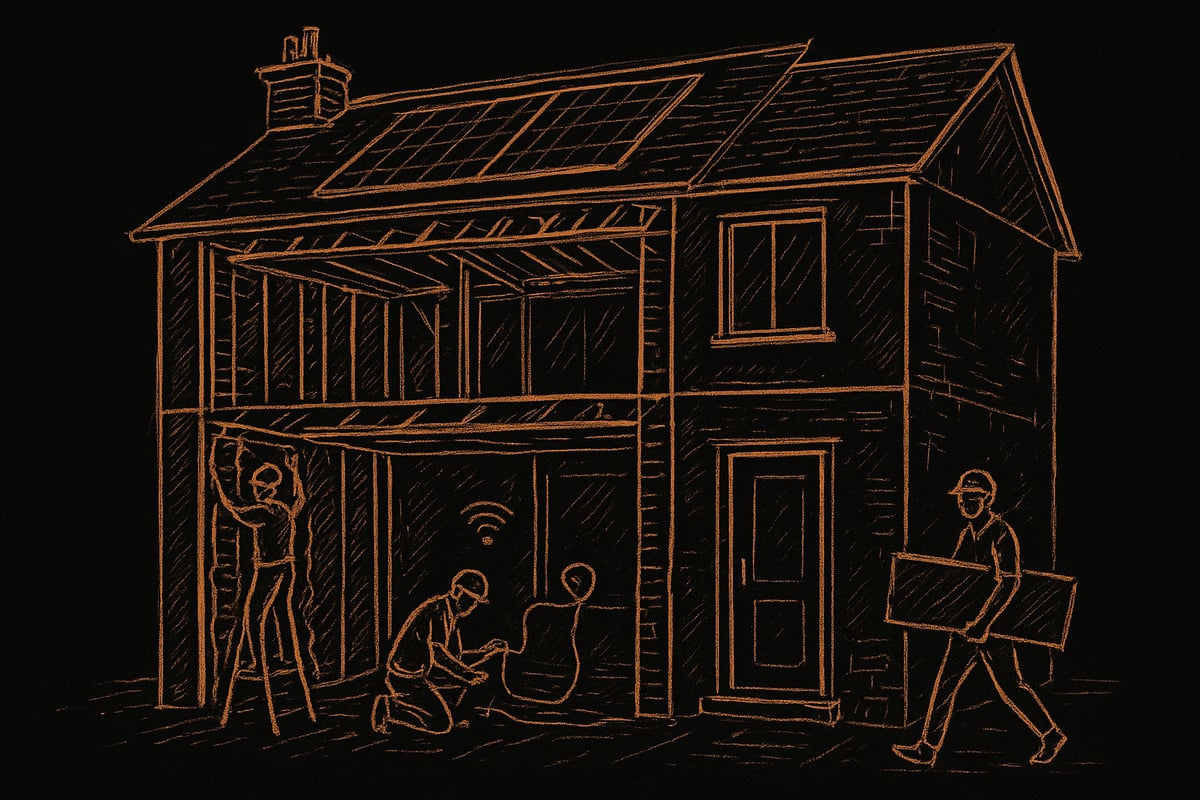
Every terrace house renovation starts with a good look at the structure. Many terraces have load-bearing walls and older foundations that need extra care. Before you remove walls or open up rooms, a structural assessment is crucial.
For open-plan layouts, steel beams often replace original walls to keep everything safe. Reinforcing floors is another key step, especially if you are adding heavy features or new rooms above. Always work with local professionals who know Okanagan’s building codes and have experience with terrace houses.
Insulation and Energy Efficiency
Old terrace homes lose heat fast, so upgrading insulation is a must. Focus on the walls, roof, and floors to keep warmth in and bills down. Modern double or triple glazing for windows can also make a huge difference in comfort.
Data shows that with proper insulation, you can save up to 25% on energy use. During your terrace house renovation, choose eco-friendly insulation materials and check for any cold spots that could lead to future problems. Good insulation is an investment in both comfort and sustainability.
Electrical and Plumbing Updates
Many terrace houses have outdated wiring and plumbing that need bringing up to code. Rewiring ensures your home is safe and ready for today’s tech, from smart lighting to powerful kitchen appliances. If you are adding new bathrooms or moving the kitchen, updated plumbing is a must.
Smart home wiring is another upgrade to consider during a terrace house renovation. Plan ahead for features like underfloor heating, app-controlled lighting, and extra outlets for future needs. Always hire licensed tradespeople for these critical tasks.
Ventilation and Damp Prevention
Older terraces can suffer from damp and poor airflow. Proper ventilation is essential to prevent mold and protect your investment. Install extractor fans in kitchens and bathrooms, and consider adding air bricks or vents to keep fresh air moving.
One smart solution is Positive Input Ventilation (PIV) systems, which gently circulate air throughout the home. During your terrace house renovation, addressing damp and airflow early on avoids headaches later and keeps your space healthy for years to come.
Sustainable and Healthy Home Upgrades
Sustainability is top of mind for many homeowners in 2025. Choose low-VOC paints, bamboo or recycled flooring, and energy-saving features like solar panels. Rainwater harvesting systems can help reduce your footprint and lower utility bills.
For those looking for a comprehensive approach to healthy, eco-friendly living, professional support can make all the difference. If you want to explore more options for sustainable and smart interiors, check out Interior renovation services to see how experts can help bring your vision to life. With every terrace house renovation, small choices add up to a safer, greener home.
Talk to Kreeative about building upgrades that stand the test of time. Start your renovation with a team who cares about your comfort, safety, and the Okanagan community.
Step 4: Managing the Renovation Process
Embarking on a terrace house renovation is exciting, but managing the process well is what turns plans into reality. With the right approach, you can keep your project running smooth, on time, and on budget. Here’s how to handle every stage like a pro.
Working with Contractors
Choosing the right contractor is the foundation of a successful terrace house renovation. Always check references, look at past projects, and make sure your team understands the unique structure of terrace homes. Local experience, especially with heritage properties, is a huge advantage.
Set clear expectations before the project starts. Define roles, responsibilities, and timelines in writing. Regular site meetings help keep everyone on the same page. At Kreeative, we believe honest communication and transparency are key to a stress-free renovation journey.
Staying on Schedule and Budget
Keeping your terrace house renovation on track requires careful planning and flexibility. Use project management tools to monitor progress and spending. Expect the unexpected, from supply chain hiccups to weather delays.
Build in a 10 to 20 percent contingency for surprises. For a detailed look at London-specific costs and timelines, see this guide to Victorian Terrace Renovation Cost in London 2025. Weekly check-ins with your contractor help catch issues early and avoid overruns. Remember, clear communication and realistic milestones keep stress to a minimum.
Living Through a Renovation
Living in your home during a terrace house renovation calls for flexibility and planning. Set up temporary kitchens or bathrooms if major spaces are out of action. Safety is crucial, especially for kids and pets, so keep work zones off-limits and pathways clear.
Work with your contractor to schedule the noisiest or messiest work for when you’re away, if possible. Protect your belongings with dust sheets and consider moving valuables to a safe spot. A little preparation goes a long way in making daily life manageable.
Quality Control and Inspections
Quality matters in every terrace house renovation. Schedule inspections at key stages, like after demolition, during framing, and before final finishes. Always check workmanship and materials match your expectations and the contract.
Use a snagging list to note any minor issues before making final payments. This ensures every detail is addressed. At Kreeative, we pride ourselves on thorough inspections and client walkthroughs, so you’re delighted with the finished result.
Communication and Problem Solving
Open, honest communication is the backbone of a smooth terrace house renovation. Keep a record of all decisions, changes, and questions in a shared notebook or app. Address unexpected issues, like hidden damage or last-minute design tweaks, quickly and calmly.
If disagreements arise, talk them through with your contractor professionally. Most problems can be resolved with a clear conversation and a focus on shared goals. Ready to start your renovation with a team that cares? Talk to Kreeative about your next project.
Step 5: Adding Value and Future-Proofing Your Terrace House
Renovating your terrace house is more than just updating looks. The right choices can boost value, comfort, and peace of mind for years to come. Here’s how to make every step count toward a smarter, more future-proof home.
Maximizing Resale Value
A well-planned terrace house renovation is your ticket to higher resale value and better living. Focus on spaces that buyers love: open-plan kitchens, updated bathrooms, and flexible living areas. Did you know kitchen remodels can recoup 60–80% of costs? Check out this quick ROI table:
| Renovation | Typical ROI (%) |
|---|---|
| Kitchen Remodel | 60–80 |
| Bathroom Update | 55–70 |
| Open-Plan Space | 50–75 |
Thinking about an extension? For a detailed breakdown of costs, see How Much Does an Extension Cost in 2025?. This helps you avoid overcapitalizing and plan smart investments for your terrace house renovation.
Sustainability and Smart Home Features
Eco-friendly upgrades are a must for any modern terrace house renovation. Energy-efficient appliances, solar panels, and smart thermostats save money and cut your carbon footprint. Integrate app-controlled lighting, security, and heating for convenience and future appeal.
Sustainability is not just a trend, it’s a long-term investment. To keep up with the latest ideas, check out Top Home Renovation Trends Coming in 2025. These features make your terrace house renovation stand out in the Okanagan market.
Accessibility and Aging-in-Place
Future-proofing means planning for every stage of life. A terrace house renovation can add step-free access, wider doorways, or a ground-floor bathroom, making your home comfortable for all ages. Simple upgrades like lever handles, walk-in showers, and non-slip flooring keep your home safe and practical.
Multi-generational living is growing in popularity. Ask yourself: could your terrace house renovation support aging parents, kids home from college, or visiting guests? These thoughtful touches add value now and for years to come.
Personalization and Unique Touches
Your terrace house renovation should reflect your style and the spirit of the Okanagan. Custom cabinetry, statement walls, and locally sourced wood finishes give your home a unique feel. Don’t be afraid to mix modern fixtures with classic features, like exposed brick or original fireplaces.
Adding a home office, art nook, or reading corner makes your space truly yours. Personal touches make a difference, both for your family and future buyers considering a terrace house renovation.
Maintenance and Upkeep Tips
A successful terrace house renovation also means thinking ahead. Choose durable finishes for busy areas, such as hallways and kitchens. Here’s a quick seasonal checklist:
- Inspect for leaks and damp, especially after heavy rain
- Clean gutters and downspouts
- Touch up paint and sealants as needed
- Service heating and cooling systems
Regular care prevents small issues from becoming costly repairs. If you ever need advice or hands-on help, talk to Kreeative. We’re your local renovation experts, ready to guide your terrace house renovation from start to finish.
Ready to turn your terrace house dreams into reality in 2025? We’ve covered everything from planning and budgeting to smart design ideas and future proof upgrades—all so you can avoid the common pitfalls and get lasting value from your renovation. But every home and vision is unique, and sometimes you just want to talk it through with someone who’s been there hundreds of times before. That’s where the friendly experts at Kreeative Renovations & Design Co. shine. If you’re curious how your own renovation could unfold, why not Book Your Free Consultation and chat with their team? Your perfect terrace home could be closer than you think!


