
Stepping into a Victorian home is like walking through a portal to the 1800s. The ornate woodwork, soaring ceilings, and intricate details tell stories of craftsmanship that's rare in modern construction. But if you've ever owned one of these beauties in the Okanagan, Sicamous, or Shuswap regions, you know they come with unique challenges. A victorian house renovation isn't just about slapping on fresh paint and calling it done. It's about honoring history while creating a home that works for how we live today. Whether you're dealing with outdated wiring, cramped layouts, or drafty windows, the right approach can transform your heritage home into something truly special without losing its soul.
Understanding Your Victorian Home's Character
Victorian homes weren't built with cookie-cutter blueprints. These properties, constructed between 1837 and 1901, reflect the personalities and priorities of their original owners. In the Okanagan region, you'll find Victorian farmhouses that served agricultural communities, while Sicamous and the Shuswap area have heritage homes built during the railway expansion era.
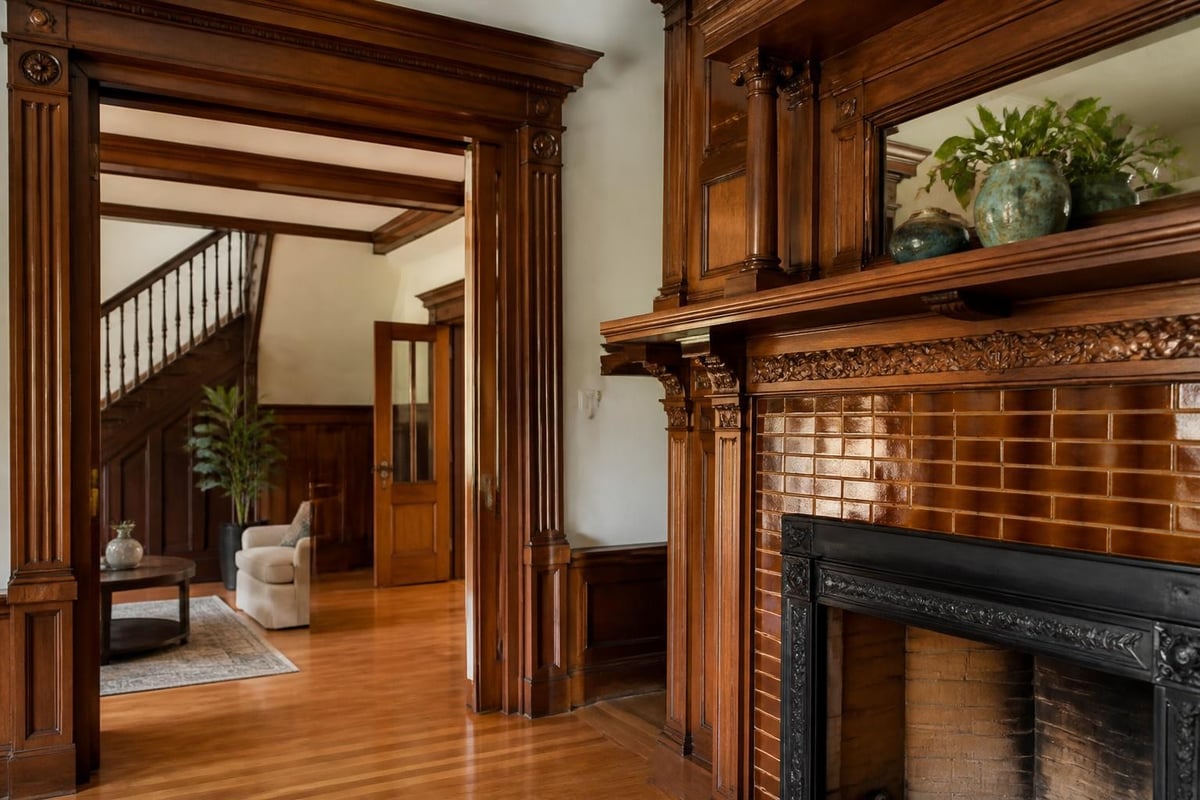
The first step in any successful victorian house renovation is understanding what makes your home unique. Walk through each room with fresh eyes and document the original features worth preserving:
- Crown molding and ceiling medallions
- Picture rails and wainscoting
- Original hardwood flooring
- Stained glass windows
- Built-in cabinetry and shelving
- Ornamental fireplaces and mantels
- Decorative plasterwork
Take detailed photos and measurements before you start tearing into walls. Many homeowners regret demolishing original features they later realize were valuable architectural elements. Preserving period features doesn't mean living in a museum, but it does mean being thoughtful about what you keep and what you modernize.
The Hidden Structural Realities
Victorian homes in our region face specific challenges that newer constructions don't. The Okanagan's temperature swings, from scorching summers to freezing winters, take a toll on century-old structures. Before you start planning kitchen layouts or bathroom upgrades, get a thorough structural assessment.
Common issues include:
- Foundation settling and movement
- Outdated electrical systems (knob-and-tube wiring)
- Inadequate or deteriorating insulation
- Plumbing that needs complete replacement
- Roof structures requiring reinforcement
I've seen too many Okanagan homeowners skip this step and end up with renovation budgets that balloon by 40% or more. A professional inspection reveals what's hiding behind those plaster walls and under those original floorboards.
Planning Your Renovation Strategy
Smart victorian house renovation planning balances preservation with practicality. You're not just updating a house; you're solving a historical puzzle while creating modern comfort. The common oversights during renovation can derail even the best-intentioned projects.
Setting Priorities and Budgets
Create a tiered priority list that separates "must-haves" from "nice-to-haves." In the Shuswap and Okanagan regions, where many Victorian homes sit on larger rural properties, outdoor considerations often compete with interior needs.
| Priority Level | Typical Projects | Budget Allocation |
|---|---|---|
| Critical | Foundation, roof, electrical, plumbing | 40-50% |
| High Priority | Kitchen, bathrooms, heating/cooling | 30-35% |
| Medium Priority | Flooring, windows, interior finishes | 15-20% |
| Enhancement | Landscaping, period details, extras | 5-10% |
Your budget should include a 20% contingency. Victorian homes always have surprises once you open walls. That "simple" kitchen remodel might reveal rotted floor joists or a chimney that needs rebuilding. Being financially prepared for discoveries keeps your project moving forward instead of stalling out halfway through.
Working with Local Regulations
Heritage homes in the Okanagan often fall under specific preservation guidelines, especially if they're designated heritage properties. Check with your local municipality about:
- Required permits and approvals
- Heritage designation restrictions
- Energy efficiency requirements
- Building code compliance for older structures
Some jurisdictions offer tax incentives or grants for heritage preservation work. Research these opportunities before finalizing your renovation plans. The paperwork might seem tedious, but it can save thousands and ensure your project meets all legal requirements.
Modernizing Systems Without Losing Character
The real magic of victorian house renovation happens when modern convenience meets historical integrity. Your great-great-grandparents didn't have central heating, but that doesn't mean you should freeze through Okanagan winters just to maintain authenticity.
Electrical and Plumbing Upgrades
Modern families need more than the two or three electrical outlets per room that Victorian homes typically offered. Complete rewiring is almost always necessary, but it doesn't have to destroy your walls.
Strategic approaches include:
- Running new circuits through basements and attics
- Using shallow chases for minimal wall damage
- Installing period-appropriate fixtures that hide modern components
- Creating dedicated circuits for kitchen appliances
Plumbing presents similar challenges. Those cast-iron drain pipes have served well for over a century, but they're likely corroded and restricting flow. When upgrading interior systems, experienced contractors know how to route new plumbing with minimal impact on original finishes.
Heating and Cooling Solutions
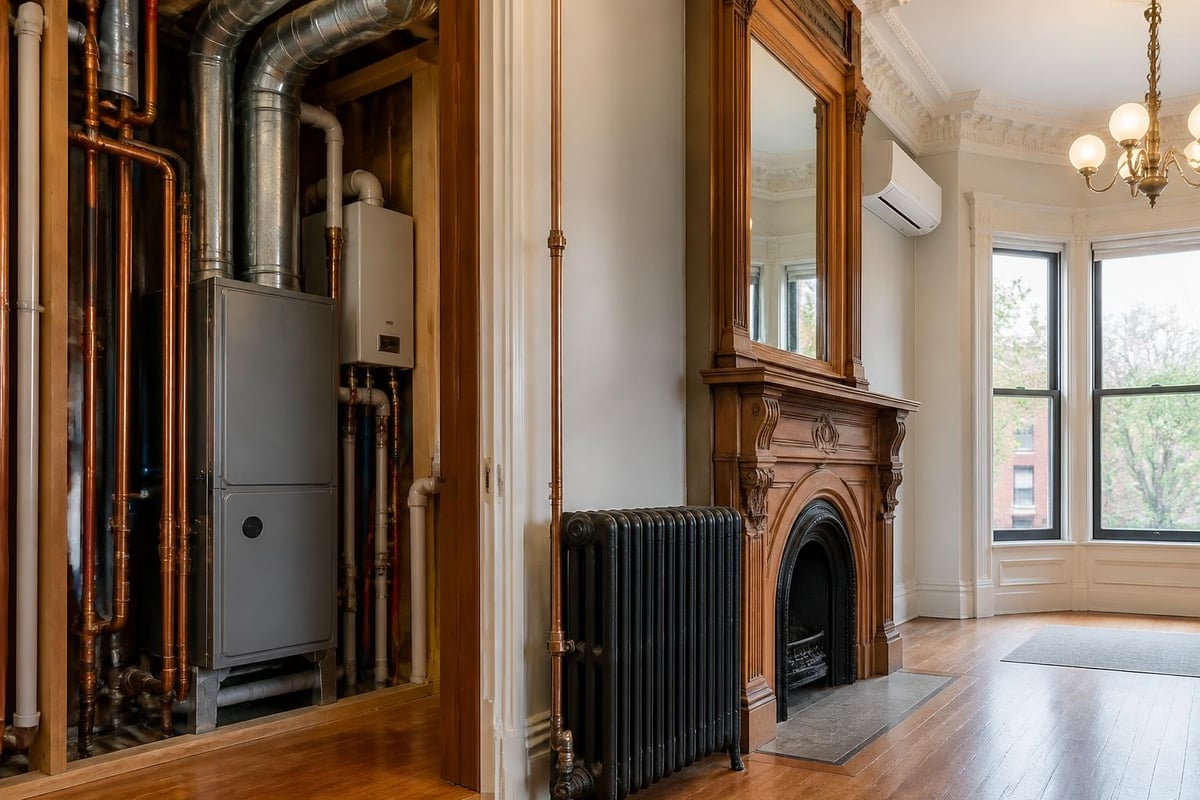
Victorian homes weren't designed for central HVAC systems. Those beautiful high ceilings that make rooms feel grand also make them expensive to heat and cool. In the Okanagan's climate, you need both efficient heating for winter and cooling for summer.
Consider these options:
- Ductless mini-split systems that don't require invasive ductwork
- Radiant floor heating that works with original hardwood
- Strategic insulation in attics, basements, and wall cavities
- High-efficiency windows that match original proportions
The goal is comfort without compromising the home's character. Modern technology offers solutions our Victorian ancestors would have loved without the aesthetic compromises they would have hated.
Kitchen and Bathroom Transformations
Kitchens and bathrooms in Victorian homes were afterthoughts, often added in awkward spaces or barely functional by today's standards. A victorian house renovation almost always involves completely reimagining these critical rooms.
Creating Functional Kitchen Spaces
Victorian kitchens were designed for servants or minimal food preparation. Modern families need open, functional spaces that work for daily cooking, entertaining, and family gathering. The challenge is creating that functionality while respecting the home's architectural language.
Layout considerations:
- Opening walls to adjacent rooms (while maintaining structural integrity)
- Preserving original windows and natural light sources
- Matching new cabinetry to Victorian-era styles
- Incorporating modern appliances without disrupting period aesthetics
- Creating adequate storage in compact footprints
Victorian kitchen renovations that succeed blend period-appropriate materials like marble countertops and Shaker-style cabinets with contemporary appliances and lighting. From small touch-ups to full-scale interior transformations, our team at Kreeative Renovations delivers flawless work that respects your home's heritage while meeting modern needs.
Bathroom Updates That Respect History
Victorian bathrooms, when they existed at all, were cramped spaces with basic fixtures. Modern expectations for spa-like bathrooms clash with the reality of limited square footage and challenging plumbing access.
Smart bathroom renovation strategies:
- Relocating bathrooms to better-suited spaces
- Installing vintage-style fixtures with modern performance
- Using subway tiles and hexagonal floor patterns authentic to the era
- Incorporating clawfoot tubs (refinished originals or quality reproductions)
- Adding modern amenities like heated floors and rainfall showers
Don't forget proper ventilation. Victorian homes weren't built with bathroom exhaust fans in mind, but without them, moisture damage will undermine all your beautiful renovation work.
Restoring and Preserving Original Features
The details that make Victorian homes special, those ornate trim pieces and intricate woodwork, require special attention during renovation. Ripping them out and replacing them with modern alternatives strips away the very character that makes these homes valuable.
Woodwork and Trim Restoration
Original woodwork in Victorian homes represents craftsmanship that's prohibitively expensive to replicate today. Restoring woodwork and trim requires patience and the right techniques, but the results justify the effort.
Restoration steps:
- Carefully remove and label trim pieces
- Strip old paint or varnish using appropriate methods
- Repair damaged sections with wood filler or dutchman repairs
- Sand to original smoothness
- Apply period-appropriate finishes
When original pieces are beyond saving, work with skilled carpenters who can mill custom replacements matching original profiles. In the Okanagan, several millwork specialists understand Victorian architectural details and can recreate missing elements.
Window and Door Considerations
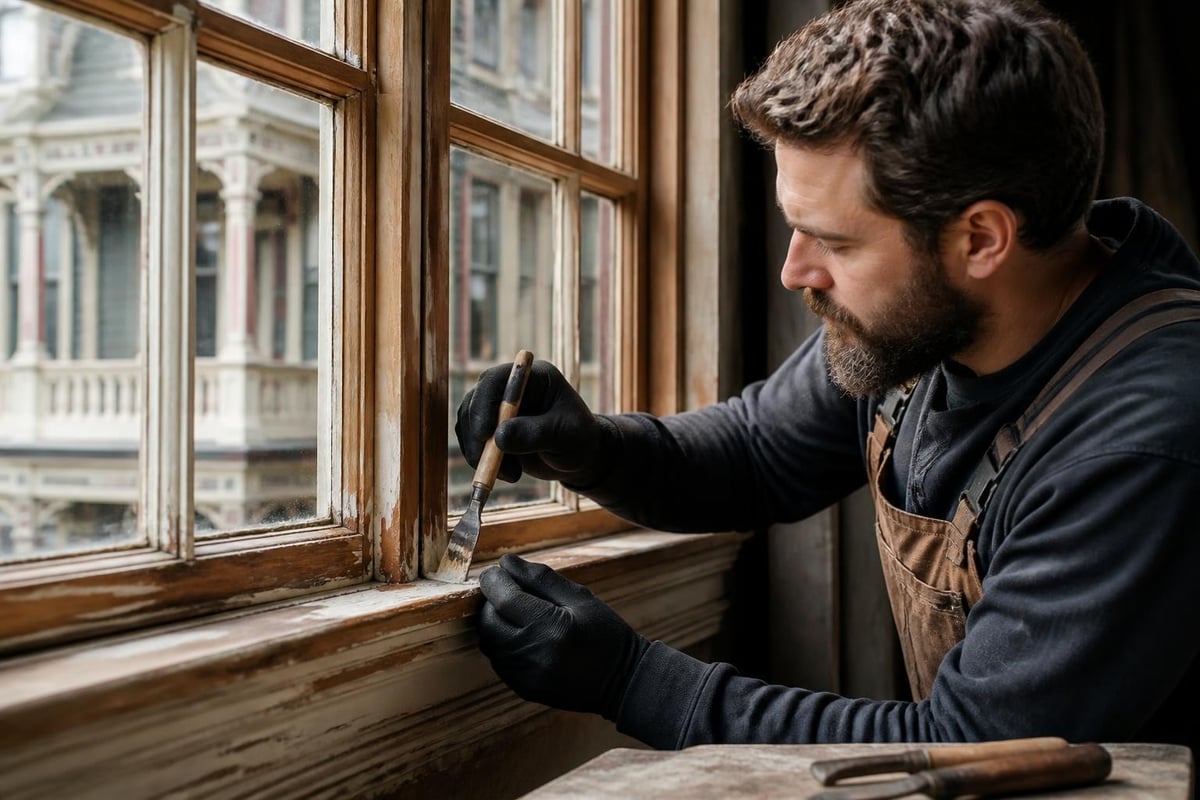
Victorian windows with their original wavy glass and intricate mullions are irreplaceable. However, they're also notoriously drafty and inefficient. The renovation decision comes down to preservation versus performance.
| Option | Pros | Cons |
|---|---|---|
| Restore originals | Authentic, maintains character | Labor-intensive, less efficient |
| Storm windows | Improves efficiency, protects originals | Additional maintenance |
| Replica windows | Modern performance, historic look | Expensive, not authentic |
| Modern windows | Energy efficient, low maintenance | Destroys historic integrity |
For Okanagan homeowners dealing with temperature extremes, a combination approach often works best: restore original windows in prominent locations while using high-quality replicas where less visible.
Space Planning and Layout Modifications
Victorian homes featured compartmentalized rooms connected by narrow hallways, a layout that feels claustrophobic by contemporary standards. Successful victorian house renovation often involves opening up spaces while maintaining the home's architectural integrity.
Opening Up Floor Plans
The trend toward open-concept living challenges Victorian architecture. Those load-bearing walls weren't placed randomly; they're holding up your house. Removing them requires careful engineering and often substantial structural work.
Before opening walls:
- Hire a structural engineer to assess load distribution
- Design appropriate beam and support systems
- Consider sightlines and how rooms flow together
- Plan for consistent flooring transitions
- Maintain some separation for noise control and privacy
Narrow Victorian terrace renovations demonstrate how strategic wall removal creates breathing room without sacrificing structural stability. The key is selective opening, creating visual connections while preserving some of the home's original room definition.
Maximizing Natural Light
Victorian homes often suffer from inadequate natural light. Small windows, dark wood, and heavy drapes made sense in an era without electric lighting, but modern living demands brightness.
Light-enhancing strategies include:
- Enlarging existing window openings (where structurally feasible)
- Adding skylights in appropriate locations
- Using lighter paint colors on walls and ceilings
- Installing glass doors between rooms
- Removing non-structural partition walls
- Incorporating mirrors to reflect available light
In the Shuswap and Okanagan regions, where we enjoy abundant sunshine, maximizing natural light reduces energy costs while making Victorian homes feel more spacious and welcoming.
Exterior Renovation and Curb Appeal
The exterior of your Victorian home makes the first impression. Peeling paint, rotting trim, and overgrown landscaping hide architectural beauty and signal neglect. A comprehensive exterior renovation protects your investment while showcasing your home's heritage.
Painting and Color Selection
Victorian homes were originally painted in multiple colors to highlight architectural details. Modern single-color schemes flatten these dimensional features and miss opportunities to showcase intricate woodwork.
Consider authentic Victorian color schemes:
- Three to five complementary colors highlighting different architectural elements
- Darker body colors with lighter trim (or vice versa)
- Accent colors for decorative details and brackets
- Period-appropriate palettes that respect regional preferences
Proper surface preparation matters more than paint choice. Scraping, sanding, priming, and caulking deteriorated wood ensures your paint job lasts. In the Okanagan climate, quality exterior paint withstands UV exposure and temperature fluctuations better than budget alternatives.
Roofing and Siding Considerations
Original Victorian roofing materials, slate or wood shakes, are beautiful but often need replacement after 100+ years. Modern alternatives can match the look while offering better performance and longevity.
Material options:
| Material | Lifespan | Cost | Authenticity |
|---|---|---|---|
| Slate | 100+ years | Very High | Excellent |
| Synthetic slate | 50 years | Moderate-High | Good |
| Metal (standing seam) | 40-70 years | High | Moderate |
| Architectural shingles | 30-50 years | Moderate | Poor |
Similarly, damaged wood siding needs attention. Repair and paint original siding when possible, but don't hesitate to replace severely deteriorated sections with matching materials. Fiber cement alternatives can replicate wood's appearance while offering superior durability for Okanagan weather conditions.
Insulation and Energy Efficiency
Victorian house renovation must address the reality that these homes were built before anyone worried about energy efficiency. Those charming brick walls and plaster finishes provide minimal insulation by modern standards.
Weatherization Without Compromise
Improving energy efficiency while preserving historic character requires creative solutions. You can't just blow foam insulation into walls without potentially damaging original plaster and trim.
Strategic insulation approaches:
- Attic insulation: Maximum R-value without visible changes
- Basement/crawlspace insulation: Significant improvement with minimal impact
- Wall cavity insulation: Carefully added through small access points
- Air sealing: Caulking and weatherstripping around windows and doors
Modern spray foam expands and can crack plaster or bow walls. Dense-pack cellulose or mineral wool better suits Victorian wall cavities. Work with contractors experienced in heritage home renovations who understand these nuances.
Window Treatments and Storm Protection
Beyond window restoration, strategic window treatments improve energy performance. Cellular shades, heavy drapes, and interior storm windows add insulation value without altering exterior appearance.
For Sicamous and Shuswap homeowners dealing with harsh winter conditions, exterior storm windows protect original windows while creating an insulating air gap. Custom-fitted storms disappear visually while dramatically improving comfort and reducing heating costs.
Finding the Right Renovation Partner
Victorian house renovation demands specialized knowledge and experience. Not every contractor understands the unique challenges these homes present or values preserving their historic character.
What to Look for in a Contractor
When evaluating renovation partners for your Okanagan Victorian home, prioritize:
- Experience with heritage properties and understanding of period construction methods
- Relationships with specialized trades (millwork, plaster restoration, etc.)
- Patience and flexibility for unexpected discoveries
- Commitment to quality over speed
- Strong communication about options and trade-offs
Ask to see completed Victorian renovations and talk with previous clients. Successful renovation projects require collaborative relationships where contractors respect both your vision and the home's heritage.
The Value of Local Knowledge
Contractors familiar with the Okanagan, Sicamous, and Shuswap regions understand local climate challenges, building department requirements, and material suppliers. They know which heritage consultants to consult and where to source period-appropriate materials.
Regional considerations matter:
- Understanding local soil conditions and foundation challenges
- Knowing reliable suppliers for specialty materials
- Familiarity with regional building codes and heritage regulations
- Experience with climate-specific weatherproofing needs
A local contractor who's renovated Victorian homes in your area brings invaluable knowledge that out-of-region contractors simply can't match. They understand that renovating a Victorian farmhouse in the Shuswap requires different approaches than updating a heritage home in urban Kelowna.
Managing Your Renovation Timeline
Realistic expectations about timing prevent frustration during victorian house renovation projects. These homes take longer to renovate than modern construction because of unexpected discoveries, specialized work, and material sourcing challenges.
Phasing for Livability and Budget
Few homeowners can afford to renovate an entire Victorian house at once. Strategic phasing makes projects manageable while maintaining livability.
Common phasing approaches:
- Critical systems first (electrical, plumbing, HVAC)
- Kitchen and bathrooms for immediate quality-of-life improvements
- Main living areas (living room, dining room, primary bedroom)
- Secondary spaces (additional bedrooms, office areas)
- Exterior work and final details
Living through a renovation tests patience, but thoughtful phasing minimizes disruption. Complete one section fully before moving to the next rather than leaving multiple half-finished projects.
Expecting the Unexpected
Every Victorian house renovation uncovers surprises. Budget and schedule accordingly. Common discoveries include:
- Structural issues hidden behind walls
- Additional termite or water damage
- Incorrect previous repairs that need redoing
- Original features worth preserving that weren't visible initially
- Code violations requiring correction
When contractors find these issues, view them as opportunities to do things right rather than frustrating setbacks. Addressing problems properly now prevents bigger headaches later.
Blending Modern Amenities with Historic Charm
The ultimate goal of victorian house renovation is creating a home that honors its past while serving contemporary needs. You're not building a museum; you're crafting a functional living space that celebrates history.
Technology Integration
Modern families need WiFi, smart home systems, and adequate electrical capacity. Integrating technology without compromising aesthetics requires planning.
Thoughtful tech integration:
- Concealed wiring for speakers, networking, and entertainment systems
- Period-appropriate light fixtures housing LED bulbs and smart controls
- Thermostats and control panels in discreet locations
- Charging stations built into period-style furniture pieces
The best technology integrations are invisible. Visitors should admire your beautifully restored Victorian home, not notice the Cat6 cables.
Creating Spaces for Modern Living
Victorian homes lacked spaces we now consider essential: mudrooms, home offices, laundry rooms beyond basements, and large closets. Successful renovations carve out these necessities without destroying the home's character.
Consider converting:
- Unused parlors into home offices
- Back porches into functional mudrooms
- Attic spaces into additional bedrooms or studios
- Under-stair areas into powder rooms or storage
Each conversion should feel intentional, as if the space always belonged there, rather than awkwardly shoehorned into an incompatible footprint.
Victorian house renovation in the Okanagan, Sicamous, and Shuswap regions offers the unique opportunity to preserve architectural heritage while creating comfortable, modern homes. The key is balancing respect for history with practical needs for contemporary living. With over 32 years of experience transforming homes throughout the region, Kreeative Renovations & Design Co. understands the special challenges Victorian homes present and brings the expertise, craftsmanship, and local knowledge needed to bring your renovation vision to life. Whether you're planning a comprehensive whole-house transformation or focusing on specific rooms, our team works with you through every phase, delivering quality results that honor your home's heritage. Start your renovation with a team that cares about getting every detail right.


