
Searching for "basement remodeling near me" probably means you're ready to transform that underused space into something incredible. Whether you're dreaming of a home theater, extra bedroom, office, or rental suite, your basement holds untapped potential. Finding the right contractor who understands local building codes, climate considerations, and your vision matters more than you might think. In the Okanagan, Sicamous, and Shuswap regions, basement renovations come with unique opportunities and challenges that require experienced hands and local knowledge.
Why Basement Remodeling Makes Sense in 2026
Your basement represents valuable square footage that's already part of your home's footprint. Instead of building an addition that requires excavation, foundation work, and significant structural changes, finishing or remodeling your basement taps into existing space.
The return on investment for basement projects continues to hold strong. While you might not recoup 100% of your costs immediately, the added living space increases your home's market value and makes it more attractive to buyers. More importantly, you get to enjoy the benefits now rather than waiting for a future sale.
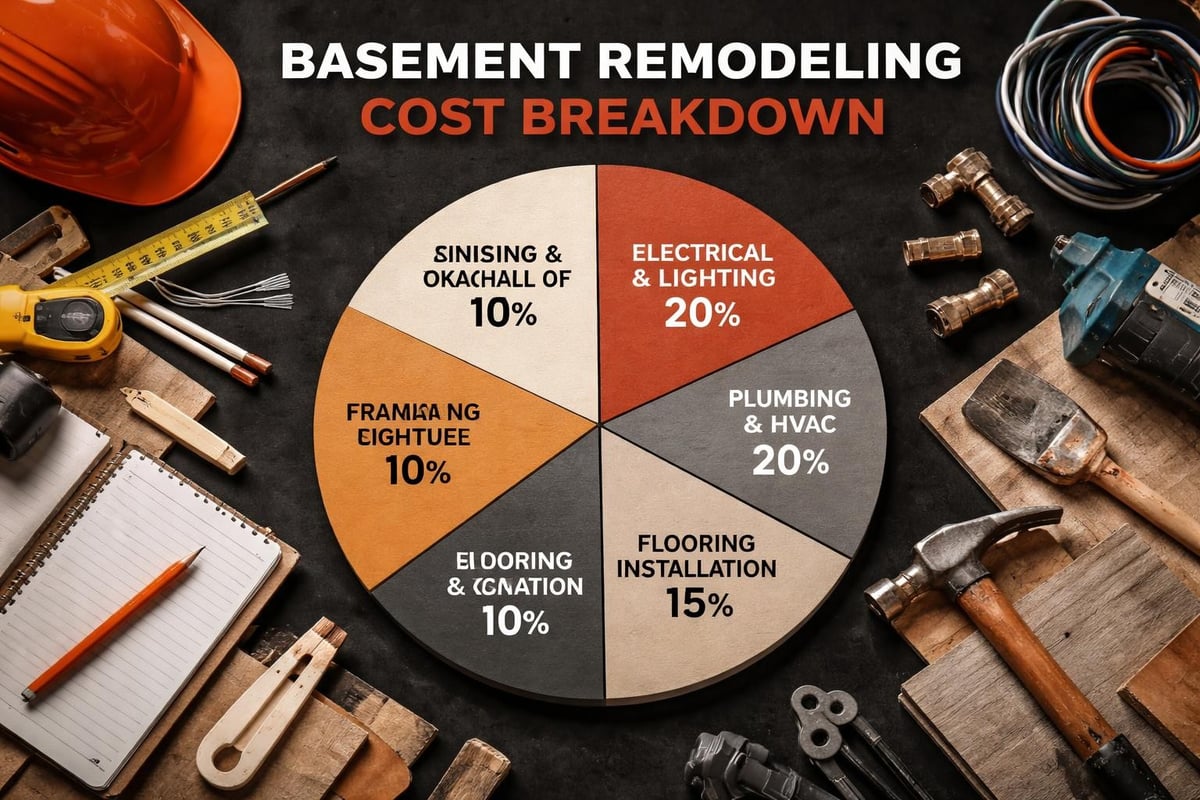
The Real Cost of Basement Renovations
Let's talk numbers honestly. Basement remodeling costs vary widely depending on your scope, materials, and existing conditions. A basic finish might run $30-50 per square foot, while high-end remodels with custom features can reach $100-150 per square foot or more.
Key factors affecting your budget:
- Square footage of the space
- Moisture mitigation and waterproofing needs
- Electrical and plumbing additions
- HVAC modifications for climate control
- Quality of finishes and fixtures
- Structural repairs or modifications
- Permit and inspection fees
In the Okanagan region, we see basement projects ranging from $25,000 for simple refreshes to $80,000+ for comprehensive transformations with bathrooms, kitchens, and custom built-ins.
Finding Quality Contractors When You Search "Basement Remodeling Near Me"
That internet search brings up dozens of options, but not all contractors are created equal. After 32 years in the renovation business, I can tell you that finding the right fit matters as much as the project plan itself.
What to Look For in Local Basement Specialists
Experience with basement-specific challenges separates good contractors from great ones. Basements present unique issues: moisture control, egress requirements, ceiling height limitations, and HVAC considerations that don't apply to above-grade renovations.
| Qualification | Why It Matters | Questions to Ask |
|---|---|---|
| Local licensing | Understands regional codes | Are you licensed and insured in British Columbia? |
| Basement portfolio | Proven track record | Can I see photos of completed basement projects? |
| Moisture expertise | Prevents future problems | How do you address waterproofing and drainage? |
| Design capability | Vision to reality | Do you help with design or just build? |
When you contact contractors from your basement remodeling near me search, pay attention to their communication style. Do they ask about your lifestyle, needs, and budget? Or do they immediately push their standard packages?
At Kreeative Renovations & Design Co., we've learned that every family uses space differently. A basement for a growing family looks nothing like one for empty nesters or someone creating a rental suite.
Planning Your Basement Transformation
Before hammering a single nail, solid planning saves money and headaches. This phase determines whether your finished basement becomes a beloved gathering space or a regrettable money pit.
Defining Your Basement's Purpose
Get specific about how you'll use the space:
- Entertainment zone: Home theater, game room, bar area
- Living quarters: Guest suite, in-law apartment, rental unit
- Work and wellness: Home office, gym, yoga studio
- Kids' domain: Playroom, teen hangout, craft area
- Multi-purpose: Flexible space adapting to changing needs
Understanding the detailed cost breakdown for basement remodeling helps you prioritize where to invest your budget for maximum impact.
Moisture and Foundation Assessment
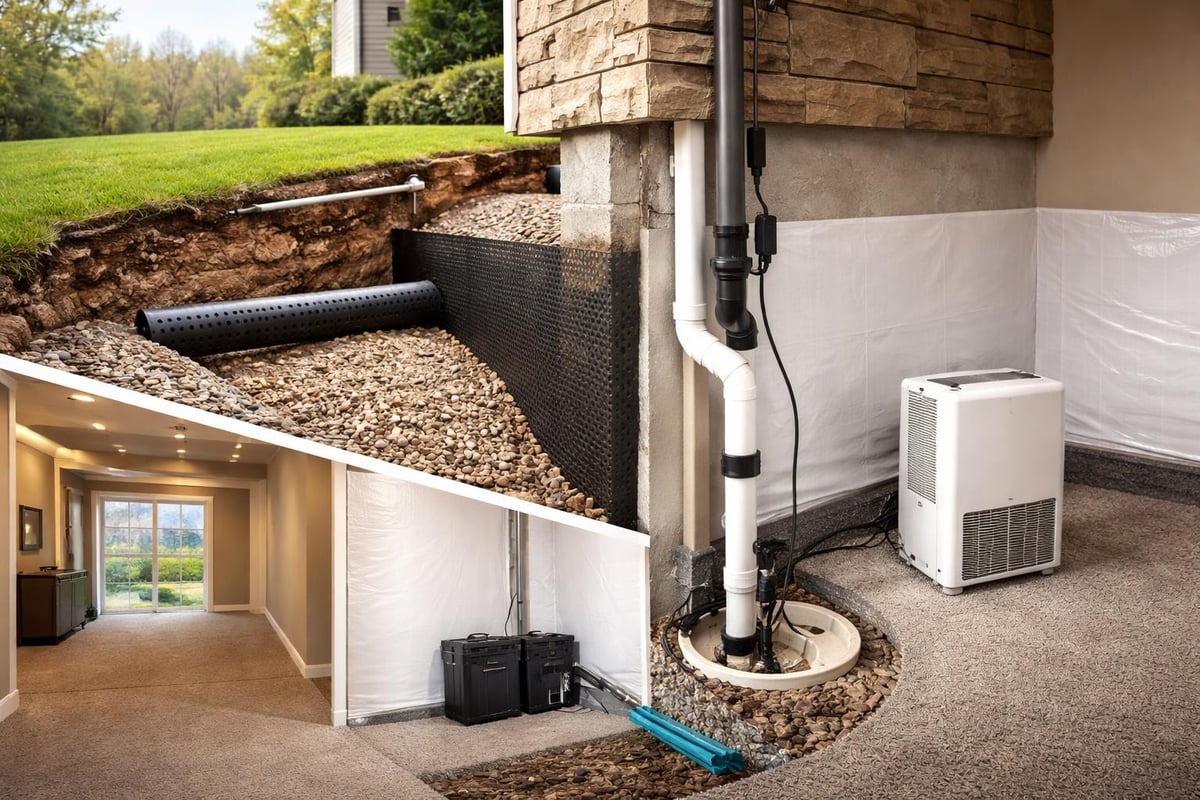
Here's something many homeowners overlook until it's too late: basement moisture issues don't fix themselves. Before finishing walls, address any water intrusion, foundation cracks, or drainage problems.
Critical moisture checks:
- Inspect for efflorescence (white powdery deposits on concrete)
- Look for active seepage or damp spots
- Check exterior grading and downspout drainage
- Test humidity levels with a hygrometer
- Examine sump pump functionality
In the Shuswap and Okanagan regions, our varied terrain means some properties face more drainage challenges than others. Lake-access properties and rural areas require extra attention to groundwater management.
Design Considerations That Make or Break Basement Projects
Smart design transforms a basement from "just extra space" to an integral part of your home. Layout, lighting, and material choices dramatically impact the final result.
Maximizing Natural Light
Basements naturally lack abundant windows, making artificial and strategic natural lighting crucial. Where possible, incorporate:
- Larger egress windows that meet code requirements
- Window wells with decorative stone or plantings
- Light paint colors that reflect rather than absorb light
- Layered lighting with ambient, task, and accent fixtures
- Glass doors leading to walk-out areas (if grade allows)
Some Okanagan homes built into hillsides offer walk-out basement opportunities that create stunning indoor-outdoor connections.

Ceiling Height Challenges and Solutions
Most basements have lower ceilings than main floors. Building codes typically require minimum 7-foot ceilings for habitable spaces, but 8 feet or more feels more comfortable.
Working with lower ceilings:
- Skip drop ceilings: Drywall directly to joists maximizes height
- Paint ceiling same color as walls: Visually expands space
- Minimize bulkheads: Design HVAC runs carefully
- Use vertical design elements: Draw eyes upward with tall bookcases, vertical paneling
When dealing with ductwork and plumbing that can't be relocated, strategic bulkheads become architectural features rather than eyesores.
Electrical, Plumbing, and HVAC Upgrades
The mechanical systems make your basement livable and comfortable. Skimping here creates problems you'll regret.
Electrical Requirements for Modern Living
Today's basements need significantly more electrical capacity than decades past. Understanding renovation costs includes properly budgeting for electrical work.
Your electrical plan should include:
- Adequate outlets (typically every 12 feet along walls)
- Dedicated circuits for large appliances
- GFCI protection in bathrooms and wet areas
- Proper lighting on separate switches
- Cable, ethernet, and phone connections
- Smoke and carbon monoxide detectors
If you're adding a bathroom or kitchenette, expect significant plumbing work. Running water lines and drain pipes through concrete slabs or around existing infrastructure requires professional expertise.
Climate Control Essentials
Basements stay cooler in summer and can feel chilly in winter. Extending or modifying your HVAC system ensures comfort year-round.
Consider these climate control options:
| System Type | Pros | Cons |
|---|---|---|
| Extended ducted HVAC | Integrated with home system | May strain existing furnace |
| Ductless mini-split | Efficient, independent control | Visible wall units |
| Electric baseboard | Affordable installation | Higher operating costs |
| Radiant floor heating | Comfortable, even warmth | Higher upfront investment |
In Sicamous and surrounding areas where winters bring real cold, proper heating isn't optional, it's essential for usability and preventing frozen pipes.
Navigating Permits and Building Codes
Nobody gets excited about permits, but they protect your investment and ensure safety. Unpermitted work creates problems when selling your home or filing insurance claims.
What Requires Permits in British Columbia
Most basement renovations need permits when you're:
- Adding or modifying electrical systems
- Installing or moving plumbing
- Creating new bedrooms (egress requirements)
- Changing structural elements
- Adding square footage to living space
Working with contractors experienced in Okanagan renovations means they handle permit applications and inspections. At Kreeative, we manage this process so you don't have to navigate bureaucracy alone.
Egress requirements for bedrooms:
- Minimum window opening of 3.8 square feet
- No dimension less than 15 inches
- Sill height no more than 44 inches from floor
- Direct access to outside or common area
These safety codes exist for good reasons. Basement bedrooms need escape routes in emergencies.
Material Selection for Durability and Style
Choosing the right materials for basement environments requires different thinking than upper floors. Moisture resistance and durability trump pure aesthetics.
Flooring Options That Work Below Grade
Your basement floor faces potential moisture from below and occasional spills from above. Select accordingly:
Best basement flooring choices:
- Luxury vinyl plank (LVP): Waterproof, warm underfoot, versatile styles
- Porcelain or ceramic tile: Impervious to moisture, cold without heating
- Engineered hardwood: More stable than solid wood, still vulnerable to flooding
- Polished concrete: Modern, durable, works with radiant heat
- Carpet tiles: Comfortable, replaceable if sections get wet
Whatever you choose, proper subfloor preparation and moisture barriers protect your investment. We've seen too many beautiful hardwood floors ruined because installers skipped vapor barriers.
Wall Finishes Built for Basements
Standard drywall works fine in dry basements, but moisture-prone areas benefit from upgraded materials. Mold-resistant drywall (often purple or green) costs slightly more but provides insurance against humidity issues.
For spaces prone to bumps and impacts, consider:
- Reinforced corner beads on all outside corners
- Wainscoting or paneling on lower walls
- Easy-to-clean paint finishes (semi-gloss or satin)
- Accent walls with tile, stone, or wood paneling
The interior renovation services we provide include helping clients select materials that balance beauty, durability, and budget.
Common Basement Remodeling Mistakes to Avoid
Learning from others' expensive errors saves you money and frustration. These mistakes appear in basement renovations across the Shuswap region and beyond.
Rushing Without Proper Planning
The biggest mistake? Starting demolition before fully planning the space. Once walls are open and work begins, changes get expensive fast.
Planning checklist before starting:
- Finalize floor plan and layout
- Select all major fixtures and finishes
- Confirm budget with contingency (add 10-15%)
- Secure permits and schedule inspections
- Establish realistic timeline
- Plan where you'll live during construction
Ignoring Moisture Issues
Finishing over existing moisture problems guarantees future headaches. Mold, rot, and structural damage hide behind beautiful finishes until problems become expensive disasters.
Address moisture sources before finishing:
- Fix foundation cracks and waterproofing
- Improve exterior drainage and grading
- Install or repair sump pumps
- Add vapor barriers under flooring
- Use dehumidification if needed
Underestimating Storage Needs
Basements often house storage before renovations. Where will those items go afterward? Smart designs incorporate:
- Built-in storage rooms or closets
- Under-stair storage solutions
- Custom cabinetry and shelving
- Multi-functional furniture with storage
- Dedicated utility areas for mechanicals and storage
Think through your stuff before finalizing layouts. You'll need somewhere to put it.
The Timeline: What to Expect During Your Basement Remodel
Understanding realistic timelines helps you plan life around construction. Basement projects typically take 6-12 weeks depending on scope and complexity.
Typical Project Phases
Week 1-2: Demolition and rough-in preparation
Removing old materials, addressing moisture issues, and preparing for new systems.
Week 2-4: Mechanical rough-ins
Electrical, plumbing, and HVAC installations before walls close up.
Week 4-6: Framing and drywall
Building walls, installing insulation, hanging and finishing drywall.
Week 6-8: Finishes begin
Painting, flooring, trim work, fixture installation.
Week 8-12: Final details and inspections
Completing punch lists, passing inspections, finishing touches.
Weather rarely affects basement work, but material deliveries, permit processing, and inspector availability can cause delays. Building buffer time into your expectations reduces stress.
Working With Kreeative on Your Basement Project
After three decades of home renovations throughout the Okanagan, Sicamous, and Shuswap regions, we've refined our process to minimize disruption while maximizing quality.
Our Basement Remodeling Approach
We start with understanding your vision and lifestyle. How will you actually use this space? What problems are you solving? What dreams are you fulfilling?
From there, we develop comprehensive plans that account for:
- Your budget realities and priorities
- Existing home systems and integration
- Local code requirements and permits
- Material availability and lead times
- Realistic timelines with buffer room
What sets local contractors apart:
- Knowledge of regional building inspectors and processes
- Relationships with local suppliers for better pricing
- Understanding of Okanagan climate considerations
- Proximity for quick responses and site visits
- Investment in community reputation
Whether you're in Vernon, Salmon Arm, Revelstoke, or anywhere between, working with contractors who know the area makes the entire process smoother.
Basement Features That Add Real Value
Some basement additions provide better returns than others. Here's what we see homeowners love and what buyers appreciate.
High-Impact Features Worth the Investment
| Feature | Appeal | ROI Consideration |
|---|---|---|
| Full bathroom | Essential for guest suites, rentals | High – adds functionality |
| Kitchenette/wet bar | Entertainment and rental value | Medium – depends on quality |
| Quality flooring | Immediate visual impact | High – noticed immediately |
| Proper lighting | Makes space usable and inviting | High – relatively affordable |
| Storage solutions | Practical necessity | Medium – buyers love it |
Focusing budget on features you'll use daily makes more sense than trendy additions that might not fit your lifestyle. A home theater sounds exciting, but if you rarely watch movies, that money could go elsewhere.
Creating Rental Income Opportunities
Legal secondary suites provide long-term financial benefits. In the Okanagan region, rental demand remains strong, and well-designed basement suites generate steady income.
Requirements for legal suites:
- Separate entrance (direct or through common area)
- Full kitchen facilities
- Bathroom with toilet, sink, and bath/shower
- Minimum ceiling heights and room dimensions
- Proper egress from bedrooms
- Sound insulation between floors
Consulting with contractors familiar with specific renovation costs and requirements ensures your suite meets all regulations. Unpermitted suites create liability and reduce property value.
Financing Your Basement Renovation
Few homeowners have $50,000+ sitting in checking accounts waiting for basement projects. Understanding financing options helps move from dreaming to doing.
Popular Financing Methods
Home equity line of credit (HELOC):
Borrow against your home's equity at relatively low interest rates. Flexible repayment and you only pay interest on what you use.
Cash-out refinancing:
Refinance your mortgage for more than you owe and take the difference in cash. Makes sense if you can get better rates than your existing mortgage.
Personal loans:
Faster approval than home equity products but typically higher interest rates. Good for smaller projects or those with limited equity.
Contractor financing:
Some renovation companies offer payment plans or financing partnerships. Compare rates carefully against other options.
Before committing to financing, get detailed quotes from contractors. The comprehensive cost guides help you understand what's reasonable for your scope and area.
Budget Management During Construction
Even with great planning, costs can drift. Protect yourself:
- Maintain 10-15% contingency for unexpected issues
- Document all change orders in writing with price adjustments
- Track spending against budget weekly
- Delay optional upgrades until core work completes
- Understand payment schedules before signing contracts
Reputable contractors provide detailed breakdowns and communicate about potential overruns before they happen.
Seasonal Considerations for Basement Remodeling in BC
Unlike exterior renovations or home additions, basement work continues year-round without weather delays. However, timing still matters.
Best Times to Start Your Project
Winter months (November-February):
Contractor schedules often have more availability. You're stuck indoors anyway, so construction disruption matters less.
Spring (March-May):
Popular booking period as people plan summer projects. Book early for best contractor selection.
Summer (June-August):
Family schedules might make construction harder, but kids can stay elsewhere during the day. Material deliveries face fewer weather delays.
Fall (September-October):
Another popular period before holidays. Contractors often have openings as exterior projects wind down.
Starting in late fall means you could enjoy your finished basement by spring, just in time for entertaining season.
The Kreeative Difference for Okanagan Basement Renovations
What makes working with a local, established contractor different than hiring whoever appears first in your basement remodeling near me search results?
Experience That Anticipates Problems
After 32 years and hundreds of basements throughout the region, we've encountered every challenge: unexpected structural issues, creative solutions for difficult layouts, material delays, permit complications, and everything between.
This experience means:
- Accurate initial assessments and quotes
- Solutions for problems before they derail timelines
- Relationships with inspectors and suppliers
- Knowledge of what works in local homes
- Portfolio of similar projects you can see
We've transformed basements in century-old character homes, new constructions, lake properties, and rural acreages. Each presents unique opportunities and challenges.
Communication Throughout Your Project
Renovation stress often comes from uncertainty. What's happening? When will it finish? What's that noise? Why did the crew leave early?
Clear communication eliminates these worries:
- Regular progress updates (weekly at minimum)
- Photos and videos showing work progression
- Immediate notification of any issues or changes
- Accessible project manager who answers questions
- Documented timelines and milestone completion
You shouldn't need to wonder what's happening in your own home. We keep you informed every step.
Making Your Basement Dreams Reality
Searching for basement remodeling near me brought you here because you're ready to transform unused square footage into valuable living space. Whether you envision a cozy family room, profitable rental suite, or combination of purposes, proper planning and the right contractor make all the difference.
The Okanagan, Sicamous, and Shuswap regions offer incredible quality of life, and your home should reflect that. A well-executed basement renovation expands your living area, increases property value, and most importantly, gives you space to live the way you want.
Choosing contractors with deep local experience, comprehensive services from design through completion, and commitment to quality craftsmanship ensures your investment pays dividends for years to come.
If you're considering old kitchen renovations, garage remodels, or basement transformations, talking through your vision with experienced professionals clarifies possibilities and budgets. A free consultation costs nothing but provides valuable insights into your project's scope and realistic expectations.
Basement renovations transform underutilized space into functional, beautiful areas that enhance daily life and add real value to your home. With careful planning, quality materials, and experienced contractors who understand local conditions, your basement can become the favorite gathering spot in your house. Talk to Kreeative Renovations & Design Co. about your basement vision and let our 32 years of expertise guide you from concept to completion with the quality craftsmanship your home deserves.


