
Thinking about transforming your garage into something more than just a parking spot? You're not alone. Across the Okanagan and Shuswap, homeowners are discovering the incredible potential hiding behind those garage doors. Whether you're dreaming of a workshop, home gym, extra living space, or simply a more organized storage area, understanding the garage remodel cost is your first step toward making it happen. The numbers can vary dramatically based on what you're planning, but with the right information, you can budget smartly and avoid surprises down the road.
What Drives Your Garage Remodel Cost
The price tag on your garage transformation depends on several key factors that all work together. Think of it like building a puzzle where each piece affects the final picture.
Size and Square Footage
Your garage's footprint is the foundation of everything. A single-car garage typically runs 200-300 square feet, while a two-car garage hits 400-600 square feet, and three-car garages can exceed 700 square feet. The more space you're working with, the more materials, labor, and time you'll need. According to national garage remodel data, square footage directly impacts every line item in your budget.
Here's how size breaks down:
- Single-car garage: Most cost-effective for conversions and upgrades
- Two-car garage: Sweet spot for multi-purpose spaces
- Three-car garage: Premium investment with highest transformation potential
Scope of Your Project
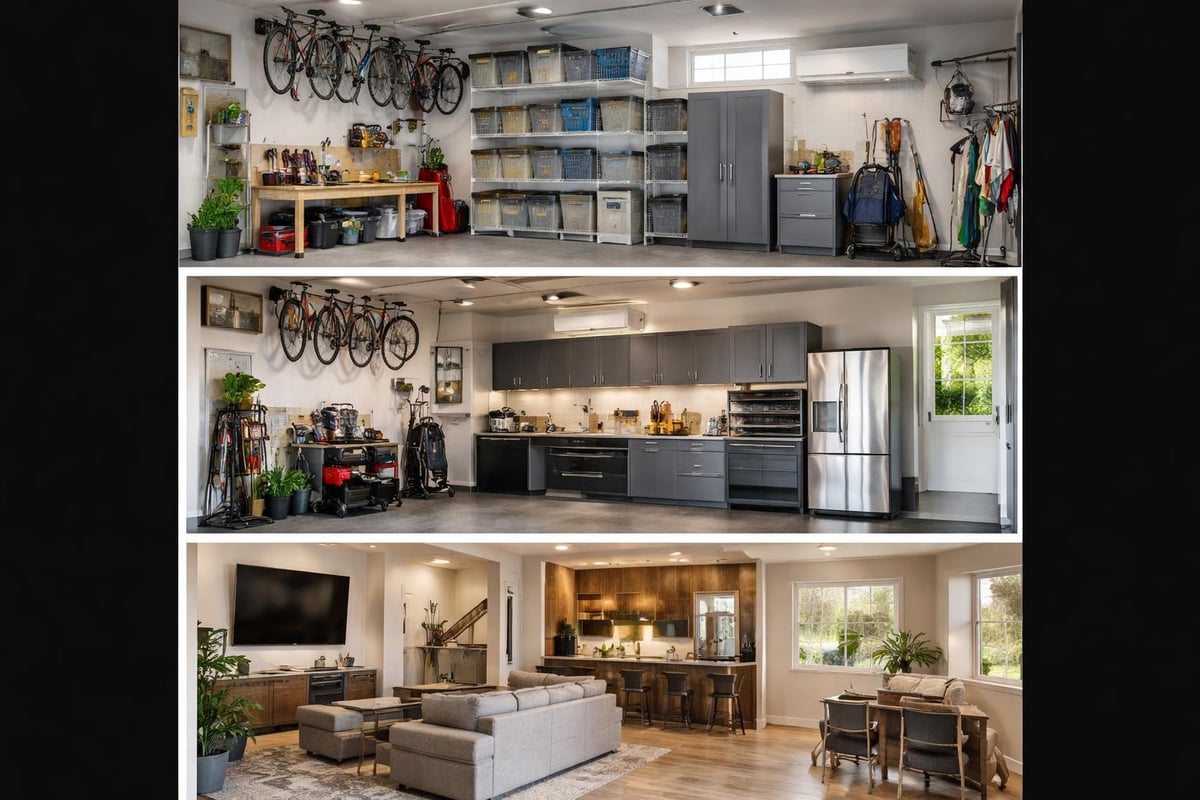
Are you refinishing the floor and adding shelving, or are you gutting everything and creating a mother-in-law suite? The scope dramatically changes your garage remodel cost.
Basic upgrades might include new flooring, fresh paint, improved lighting, and storage systems. Mid-range projects typically add insulation, drywall, electrical upgrades, and climate control. Full conversions transform the space into livable areas with plumbing, high-end finishes, and complete interior buildouts.
Materials and Finish Quality
The materials you choose shape both your budget and the final result. In the Okanagan climate, you'll want to consider how materials perform through hot summers and cold winters.
| Material Category | Budget Option | Mid-Range Option | Premium Option |
|---|---|---|---|
| Flooring | Epoxy coating | Interlocking tiles | Custom concrete stain |
| Wall Finish | Basic paint | Drywall + paint | Shiplap or paneling |
| Insulation | Standard fiberglass | Spray foam | High-R value with vapor barrier |
| Doors/Windows | Standard replacements | Energy-efficient upgrades | Custom with smart features |
Labor and Professional Services
In regions like Sicamous and the Shuswap, finding experienced contractors who understand local building codes and climate considerations is essential. Labor typically represents 40-60% of your total garage remodel cost. When you're planning interior renovation work that requires permits, inspections, and specialized trades, those professional services add value that protects your investment.
Breaking Down Garage Remodel Cost by Project Type
Let's get specific about what you can expect to invest based on your goals.
Storage and Organization Upgrades
If you're keeping your garage as a garage but want it actually functional, you're looking at the most budget-friendly option. These projects focus on maximizing what you already have.
Typical costs range from $1,500 to $8,000 and might include:
- Custom shelving systems and cabinets
- Slatwall or pegboard installations
- Overhead storage racks
- Epoxy floor coating
- Improved lighting fixtures
- Tool organization systems
This level of investment makes sense if your garage structure is solid but the space feels chaotic. You'll transform functionality without changing the fundamental purpose.
Workshop or Hobby Space Conversion
Creating a dedicated workshop requires more infrastructure than basic organization. You're adding power, climate control, and specialized features that support your activities.
For workshop conversions, expect to budget $8,000 to $25,000 depending on your needs. Garage remodel costs vary significantly based on electrical requirements, ventilation systems, and workspace customization.
Key investments include:
- Upgraded electrical service (220V for power tools)
- Dust collection and ventilation systems
- Workbenches and tool storage
- Additional windows for natural light
- Insulation and heating/cooling
- Durable flooring that handles heavy equipment
Home Gym or Recreation Space
Transforming your garage into a fitness center or entertainment area requires comfort features that standard garages lack. Temperature control becomes crucial when you're working up a sweat or hosting movie nights.
Budget $10,000 to $30,000 for gym or recreation conversions. This range covers insulation, climate control, specialized flooring (rubber mats, turf, or cushioned surfaces), sound dampening, mirrors, and entertainment systems.
The Okanagan's temperature swings make proper insulation and HVAC non-negotiable for spaces where you'll spend extended time. Nobody wants to deadlift in 95-degree heat or watch the big game in a freezer.
Full Living Space Conversion
This is where garage remodel cost climbs substantially because you're essentially building an apartment or additional living quarters. These projects require permits, inspections, and full compliance with residential building codes.
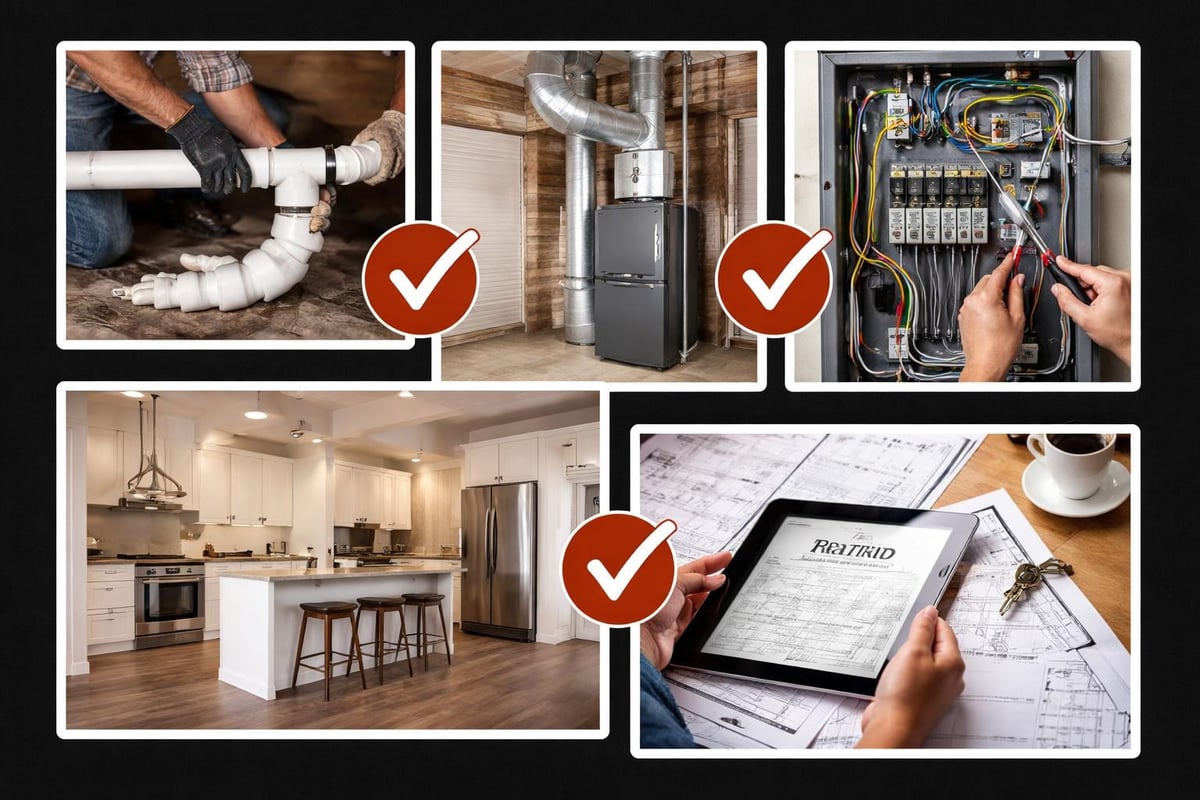
According to detailed cost breakdowns, converting a garage into livable space typically runs $25,000 to $75,000 or more.
Major cost components include:
| Element | Typical Cost Range |
|---|---|
| Foundation/floor leveling | $2,000 – $8,000 |
| Framing and drywall | $3,000 – $10,000 |
| Electrical (residential-grade) | $2,500 – $6,000 |
| Plumbing (if adding bathroom/kitchen) | $4,000 – $15,000 |
| HVAC installation | $3,000 – $8,000 |
| Flooring | $2,000 – $8,000 |
| Windows and doors | $2,000 – $7,000 |
| Bathroom addition | $8,000 – $25,000 |
| Kitchen/kitchenette | $5,000 – $20,000 |
In the Shuswap and Okanagan regions, local building departments have specific requirements for accessory dwelling units. Factor in permit fees, engineering reports, and inspection costs that can add $2,000-$5,000 to your project.
Regional Considerations for Okanagan Garage Remodels
Location matters more than many homeowners realize. What works in Vancouver might not suit Sicamous, and costs vary across regions.
Climate-Specific Requirements
The Okanagan's four-season climate demands thoughtful planning. Summer temperatures regularly hit 30°C (86°F) or higher, while winter can drop well below freezing. Your garage remodel cost will need to account for:
- Superior insulation: R-20 or higher for walls, R-40+ for ceilings
- Vapor barriers: Essential for preventing moisture issues
- Heating solutions: Baseboard, in-floor radiant, or forced air
- Ventilation: Crucial for workshops and living spaces
- Weather-resistant materials: That handle UV exposure and freeze-thaw cycles
Permit and Code Compliance
Sicamous, Salmon Arm, Vernon, and other Okanagan communities each have specific building regulations. Most garage conversions, especially those creating living space, require building permits. Structural changes, electrical work, plumbing additions, and occupancy changes all trigger permit requirements.
Working with experienced local contractors who understand regional codes saves headaches. They know what inspectors look for and how to navigate the approval process efficiently.
Access and Site Challenges
Many Okanagan properties feature challenging terrain, lake access locations, or rural settings. If your property is up a winding driveway in the hills above the Shuswap or requires ferry access, expect material delivery and labor costs to increase by 10-25%.
Smart Ways to Manage Your Garage Remodel Cost
You don't need to break the bank to get a garage that works for your life. Strategic planning helps you maximize value.
Prioritize and Phase Your Project
Start with the essentials and add upgrades over time. For example, complete structural work, insulation, and basic finishes in phase one. Then add custom storage, upgraded flooring, or specialized features in phase two when budget allows.
This approach spreads costs across multiple years while getting you a functional space faster. As comprehensive remodel guides suggest, phasing prevents project fatigue and financial strain.
DIY What Makes Sense
Certain tasks suit ambitious homeowners while others demand professionals. You might handle:
- Painting and staining
- Installing storage systems
- Basic organization and cleanup
- Finish carpentry (trim, shelving)
Leave to the pros:
- Electrical work (required by code)
- Plumbing installations
- HVAC systems
- Structural modifications
- Permit applications and inspections
Choose Durable, Low-Maintenance Options
In a working space like a garage, durability trumps delicate beauty. Epoxy floors outlast carpet. Steel cabinets handle abuse better than particle board. LED lighting lasts years longer than traditional bulbs.
Calculate lifecycle costs, not just initial investment. Spending 20% more on materials that last twice as long saves money over time.
Get Multiple Detailed Quotes
For Okanagan renovations, connect with at least three qualified contractors. Detailed quotes should break down materials, labor, permits, and timeline. Vague estimates lead to budget overruns and disappointment.
Ask about:
- Warranty coverage on labor and materials
- Payment schedules and deposit requirements
- How change orders are handled
- Project timeline and milestones
- Who pulls permits and schedules inspections

Hidden Costs That Surprise Homeowners
Even well-planned projects encounter unexpected expenses. Budget a 10-20% contingency for these common surprises.
Structural Issues
Once walls open up, you might discover rot, termite damage, foundation cracks, or outdated wiring. Older garages in the Sicamous and Shuswap areas sometimes reveal challenges that weren't visible during initial assessment.
Upgraded Systems
Your existing electrical panel might lack capacity for new garage loads. Water lines might need rerouting for that bathroom addition. These system upgrades can add $1,500-$8,000 to your garage remodel cost.
Finish Coordination
That perfect paint color looks different once cabinets install. Storage systems don't quite fit the planned layout. Design adjustments during construction are normal but affect the budget. According to detailed remodel analyses, finish coordination accounts for 5-10% of project overruns.
Temporary Parking Solutions
Where will your vehicles live during construction? If you don't have alternative covered parking, you might need to rent space or purchase a temporary carport. Factor this into your total project cost, especially for longer renovations.
Maximizing Return on Your Garage Investment
Smart garage remodeling isn't just about spending money; it's about creating value that serves you now and later.
Functional Value vs. Resale Value
Different improvements offer different returns. According to real estate analysis of garage remodels, basic organization and finishing typically recoup 60-80% of costs at resale, while converting to livable space can return 50-70% depending on local market demand.
Focus on improvements that enhance your daily life. If you'll use a home gym five times weekly for the next decade, the return is massive regardless of resale value. If you're renovating primarily to boost home value before selling, stick with updates that appeal broadly to buyers.
Energy Efficiency Pays Dividends
Insulation, energy-efficient windows, LED lighting, and proper climate control reduce operating costs for years. A well-insulated garage workshop in Vernon might cost $400 less annually to heat than an uninsulated space. Over 20 years, that's $8,000 in savings plus improved comfort.
Quality Materials Last Longer
Budget materials might save 30% upfront but need replacement in 5-7 years. Premium options often last 15-20 years or longer. The math favors quality in high-use spaces.
Flexibility for Future Needs
Design with adaptability in mind. Electrical circuits that serve tools today could power EV chargers tomorrow. A workshop could become a studio apartment when kids move home after college. The best garage remodels anticipate changing needs without requiring complete do-overs.
Working with Professional Contractors in the Okanagan
The right contractor makes or breaks your garage transformation experience. In regions like the Okanagan and Shuswap, you want someone who knows local conditions, understands regional building requirements, and delivers quality work.
What to Look for in a Contractor
Experience matters, especially for complex conversions. Look for contractors with:
- Proven track record in your specific project type
- Local references you can visit and verify
- Proper licensing and insurance for your region
- Clear communication style that matches your preferences
- Detailed contracts that protect both parties
Questions to Ask Before Hiring
Don't be shy about interviewing contractors thoroughly. This is your investment and your home.
Ask about:
- How many similar projects have you completed in the past two years?
- What challenges do you anticipate with my specific property?
- How do you handle unexpected issues or change orders?
- What's your typical project timeline, and what causes delays?
- Who will be on-site daily, and how do I communicate with them?
- How do you protect my property during construction?
- What happens if I'm not satisfied with completed work?
Understanding Contracts and Payments
Never start work without a detailed written contract. It should specify materials by brand and model, project timeline with milestones, payment schedule tied to completion stages, warranty information, and procedures for changes or disputes.
Standard payment structures include a small deposit to secure your spot, progress payments at defined milestones (30% at framing completion, 30% at drywall, etc.), and final payment after walkthrough and punch list completion.
Avoid contractors demanding large upfront payments or offering suspiciously low bids. Quality work costs fair market rates.
Financing Your Garage Remodel
Understanding your garage remodel cost is one thing; funding it is another. Homeowners have several options worth exploring.
Home Equity Options
If you've built equity in your property, home equity loans or lines of credit typically offer the lowest interest rates. They work especially well for larger conversions where you're adding significant value to your property. Financial planning resources emphasize matching loan terms to project scope.
Personal Loans and Credit Cards
Smaller projects might suit personal loans with fixed terms and payments. Credit cards work for materials if you can pay balances quickly, but high interest rates make them poor choices for financing months-long projects.
Contractor Financing
Some renovation companies offer payment plans or partnerships with lenders. Read the fine print carefully. These programs can be convenient but sometimes carry higher costs than shopping loans independently.
Phased Approach Self-Funding
Saving and building in stages avoids debt entirely. Complete foundation work this year, finishes next year, and specialty features the following year. This approach requires patience but eliminates interest costs.
Making Your Decision
Armed with realistic cost expectations, you can move forward confidently. Your garage remodel cost will reflect your specific goals, property characteristics, and quality standards.
Start by defining what you truly need versus what would be nice to have. Create a detailed wish list, then prioritize ruthlessly. Get professional assessments early to understand your property's specific requirements and challenges.
Remember that the cheapest option rarely delivers the best value. Quality materials, skilled labor, and proper planning cost more upfront but save money and frustration long-term. In the Okanagan climate, cutting corners on insulation or weatherproofing creates problems that compound over time.
Whether you're in Sicamous dreaming of a workshop, in the Shuswap planning an exercise space, or anywhere in the region considering a full conversion, your garage holds incredible potential. The investment you make transforms unused square footage into space that serves your life every single day.
Understanding garage remodel costs helps you plan realistically and avoid budget surprises that derail projects. Whether you're tackling basic storage upgrades or a complete living space conversion, smart planning and quality execution deliver results that serve you for decades. With over 32 years of experience transforming Okanagan properties, Kreeative Renovations & Design Co. brings the expertise and local knowledge to guide your garage transformation from concept through completion. Start your renovation with a team that cares about getting every detail right.


